Let’s Find Your New Property 

Choosing the right real estate partner is the first step toward finding your dream home. The Ed Huck Team is here to guide you through every step of the journey. Start by creating a saved search so we can help match you with the best properties. 

Let’s find your new home.

Save
Ask
Hide
Share
$459,000

36793 Rummel Mill Drive
North Ridgeville, OH 44039

Single Family Residence|Sold 07/28/2025
3
Beds
3
Total Baths
3
Full Baths
3,148
SqFt
$146
/SqFt
2022
Built
Subdivision:
Millridge Sub 4
County:
Lorain
Call Now: 440-617-2500
Is this the listing for you? We can help make it yours.
440-617-2500
Save
Ask
Hide
Share

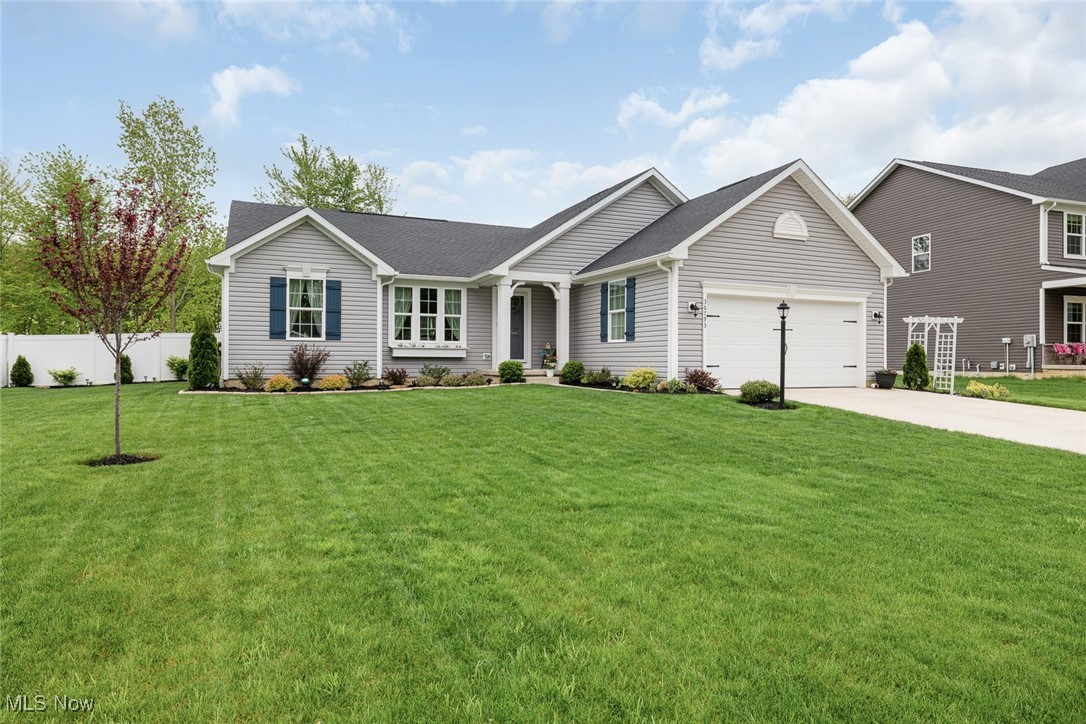
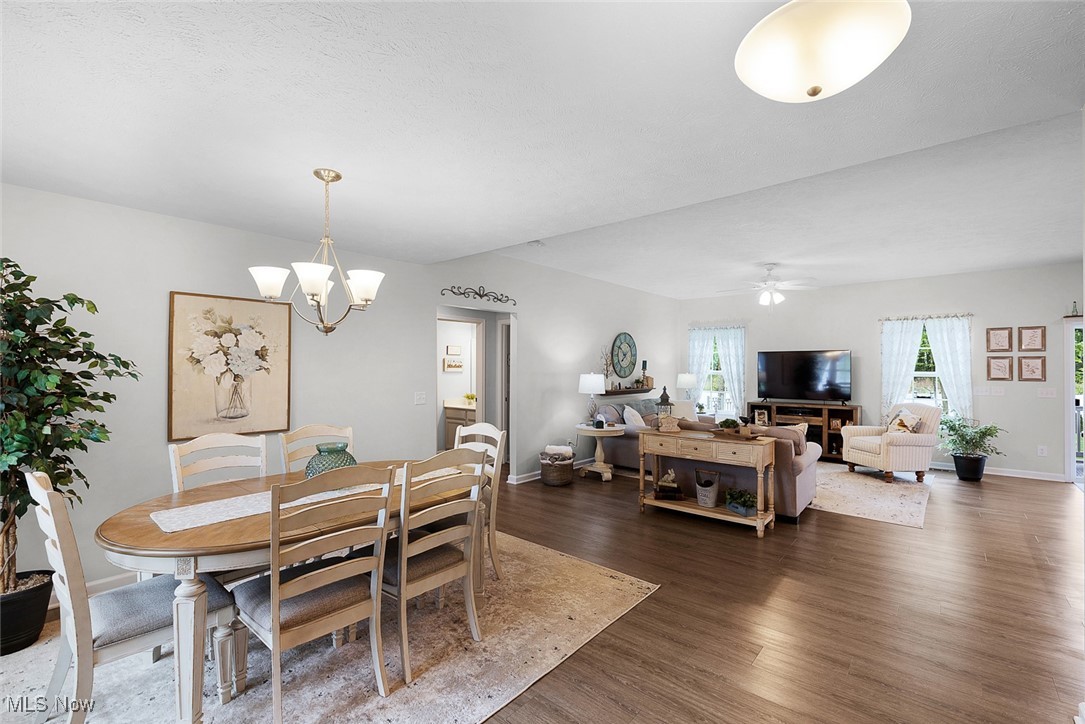
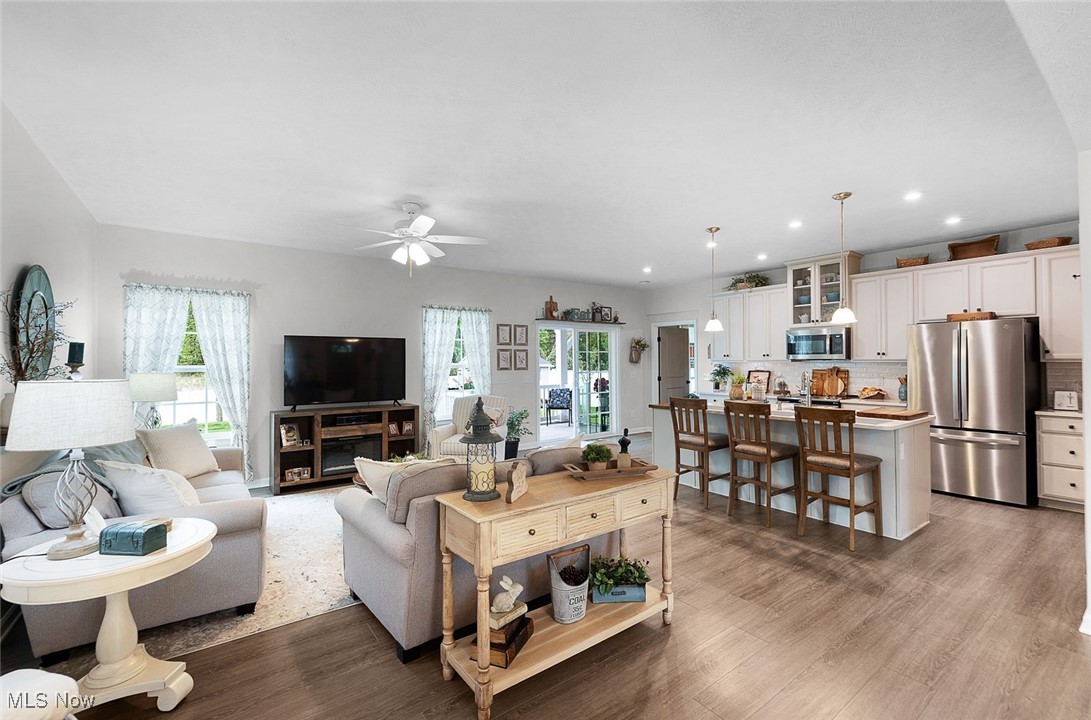
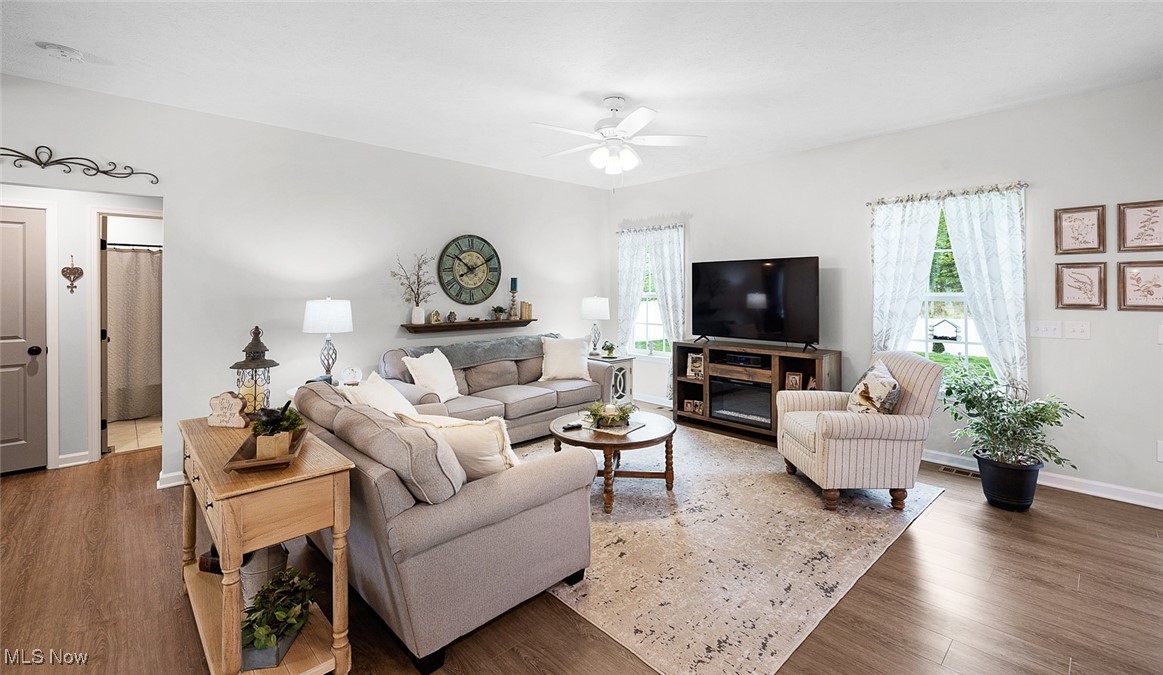
Stunning Ranch in the desirable Mill Ridge development. This beautiful home was built in 2022 and features an open floor plan filled with natural light and vaulted ceilings. The open kitchen concept is highlighted with tons of cabinets, stainless steel appliances, quartz counter tops, pantry and a bar top for additional seating. Enjoy 3 spacious bedrooms and two full baths on the main living level, complete with newer luxury vinyl, carpet and tile. The owner's bedroom has walk in closets, bathroom with double sinks and is separate from the rest of the sleeping rooms. The laundry room sits off the two car garage and kitchen in it's own little nook. The lower level finished basement is spacious, and includes a bedroom and full bath, a recreation room and mechanical / workspace area. Sliding doors off the kitchen, lead to a covered patio with an extended pergola on pavers which opens up to a fully fenced backyard oasis. This home is the perfect spot for entertaining or relaxation. The sellers have not missed any opportunity to create this private retreat both inside and outside. You won't be disappointed!

Save
Ask
Hide
Share
Listing Snapshot
Bedrooms 
3
Total Baths 
3
Full Baths 
3
Partial Baths 
N/A
Inside Area (SqFt) 
3,148 sqft
Lot Size 
0.3291 Acres
Year Built 
2022
MLS® Number 
5121144
Status 
Sold
Property Tax 
$6,481
HOA/Condo/Coop Fees 
$37.5 monthly
Sq Ft Source 
N/A
Friends & Family
Recent Activity
a year agoListing updated with changes from the MLS®
General Features
Acres 
0.3291
Attached Garage 
Yes
Foundation 
Permanent
Garage 
Yes
Garage Spaces 
2
Land Lease 
No
Levels 
One
Number Of Stories 
1
Parking 
AttachedGarage Faces FrontGarageGarage Door OpenerStorage
Property Sub Type 
Single Family Residence
Security 
Carbon Monoxide Detector(s)Smoke Detector(s)
Sewer 
Public Sewer
SqFt Above 
1574
SqFt Below 
1574
Style 
Ranch
Water Source 
Public
Interior Features
Appliances 
DryerDishwasherDisposalHumidifierMicrowaveRangeRefrigeratorWasher
Basement 
FullSump Pump
Cooling 
Ceiling Fan(s)Central Air
Heating 
Forced Air
Interior 
Vaulted Ceiling(s)Ceiling Fan(s)Granite CountersHis and Hers ClosetsKitchen IslandOpen FloorplanPantryRecessed LightingStorage
Laundry Features 
InsideLaundry Room
Main Level Bedrooms 
3
Window Features 
BlindsDouble Pane WindowsScreensWindow Treatments
Bathroom 
Dimensions - 7.5x7.5Level - FirstDescription - Quartz counter tops
Bedroom 
Dimensions - 10.11x11.0Level - FirstDescription - Freshly painted, Ceiling fan
Dining Room 
Dimensions - 10.0x10.8Level - First
Great Room 
Dimensions - 14.7x19.6Level - FirstDescription - Vaulted ceiling, Natural light
Kitchen 
Dimensions - 14.7x19.6Level - FirstDescription - Quartz counters, Bar seating, Pantry
Laundry 
Dimensions - 7.0x7.5Level - FirstDescription - Storage cabinets
Other 
Dimensions - 13.0x14.0Level - LowerDescription - Finished bedroom
Pantry 
Level - First
PrimaryBathroom 
Dimensions - 14.5x6.8Level - FirstDescription - Quartz counter tops, Double sinks
PrimaryBedroom 
Dimensions - 12.0x15.6Level - FirstDescription - Feature wall, Walk in closets
Recreation 
Dimensions - 34.4x26.0Level - LowerDescription - Finished rec room, recessed lights
Utility Room 
Level - Lower
Workshop 
Level - Lower
Save
Ask
Hide
Share
Exterior Features
Construction Details 
Attic/Crawl Hatchway(s) InsulatedBlown-In InsulationVinyl Siding
Exterior 
Private Yard
Fencing 
Vinyl
Lot Features 
Back YardFront YardLandscapedPrivateNear Public TransitSecludedFew Trees
Other Structures 
PergolaShed(s)Storage
Patio And Porch 
Rear PorchCoveredPatioPorch
Roof 
AsphaltFiberglass
Windows/Doors 
BlindsDouble Pane WindowsScreensWindow Treatments
Community Features
Association Dues 
450
Financing Terms Available 
CashConventional
HOA Fee Frequency 
Annually
School District 
North Ridgeville CSD - 4711
Township 
North Ridgeville
Schools
School District
North Ridgeville CSD - 4711
Elementary School
Unknown
Middle School
Unknown
High School
Unknown
Neighborhood & Commute
Source: Walkscore
Disclosure: Community information and market data powered by Constellation Data Labs. Information is deemed reliable but not guaranteed.
Save
Ask
Hide
Share