Let’s Find Your New Property 

Choosing the right real estate partner is the first step toward finding your dream home. The Ed Huck Team is here to guide you through every step of the journey. Start by creating a saved search so we can help match you with the best properties. 

Let’s find your new home.

Save
Ask
Tour
Hide
Share
$462,500
209 Days On Site

4553 Porter Road
North Olmsted, OH 44070

For Sale|Single Family Residence|Active
5
Beds
3
Total Baths
3
Full Baths
3,403
SqFt
$136
/SqFt
1953
Built
Subdivision:
Dover
County:
Cuyahoga
Call Now: 440-617-2500
Is this the listing for you? We can help make it yours.
440-617-2500
4553 Porter Road4553 Porter Road4553 Porter Road4553 Porter Road
Save
Ask
Tour
Hide
Share

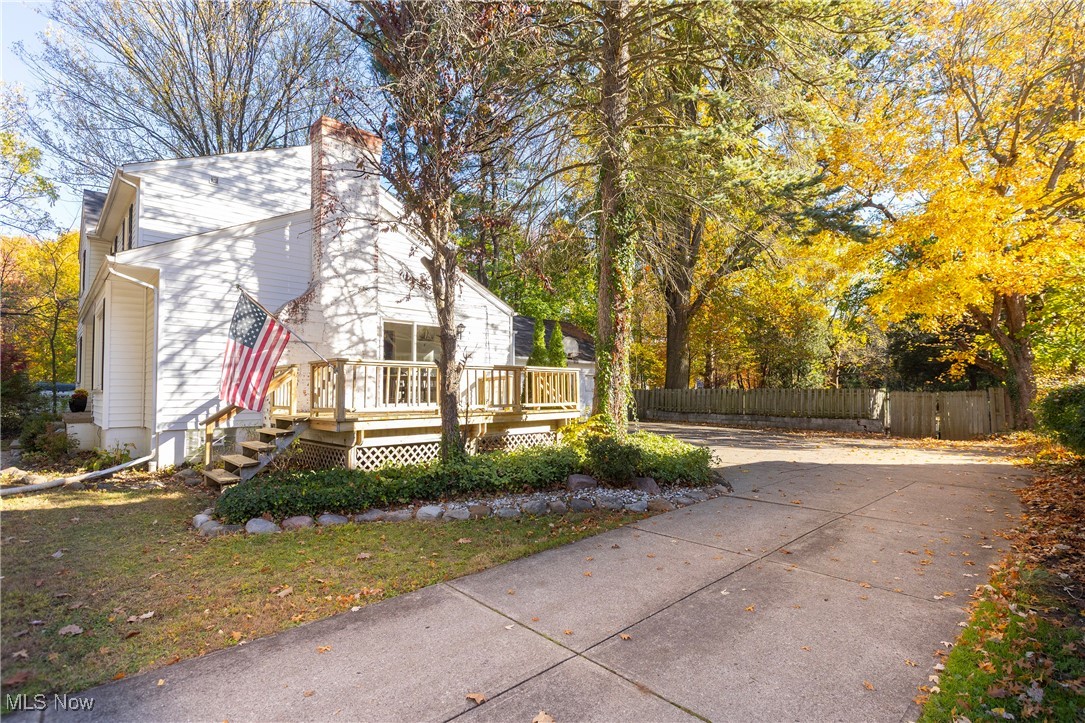
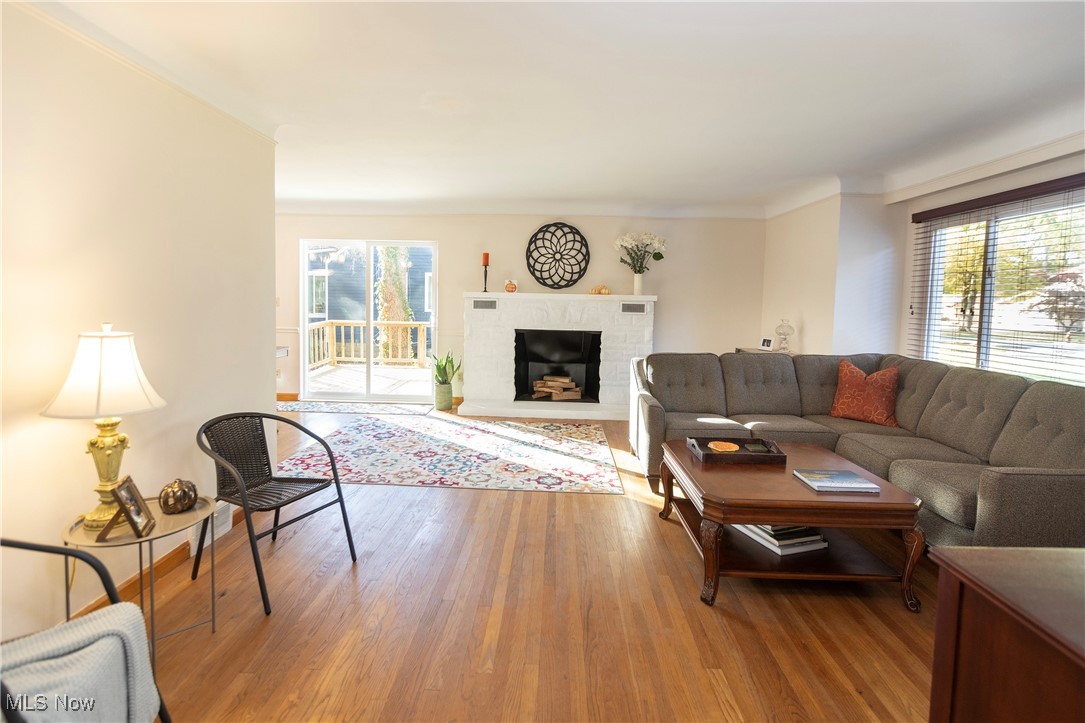
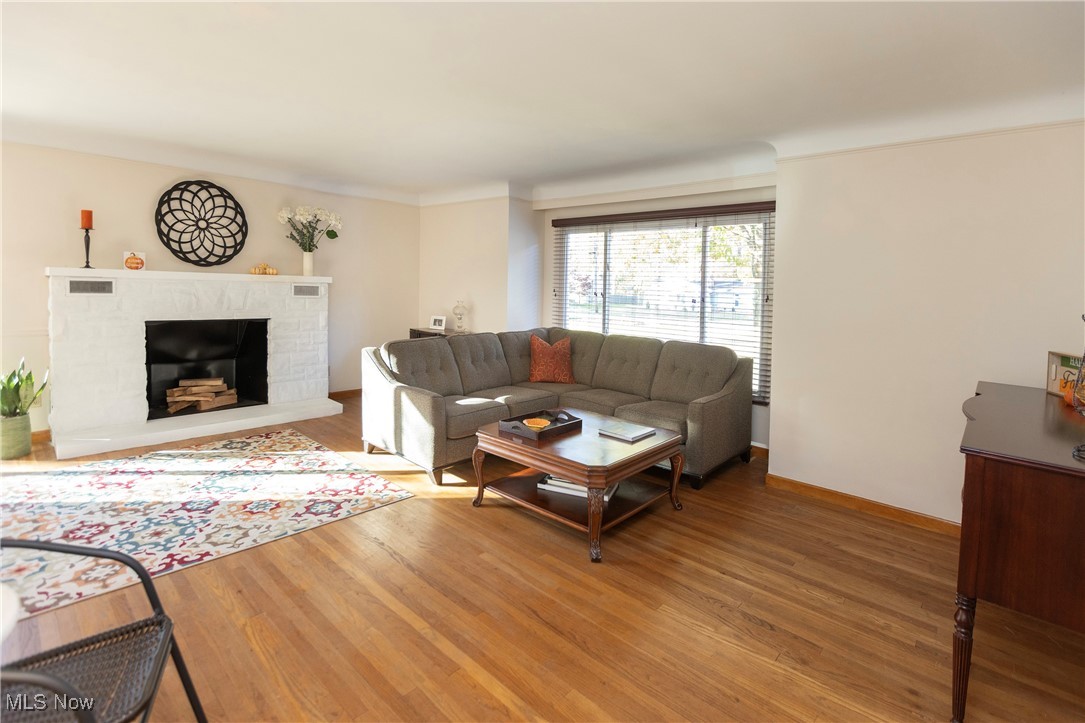
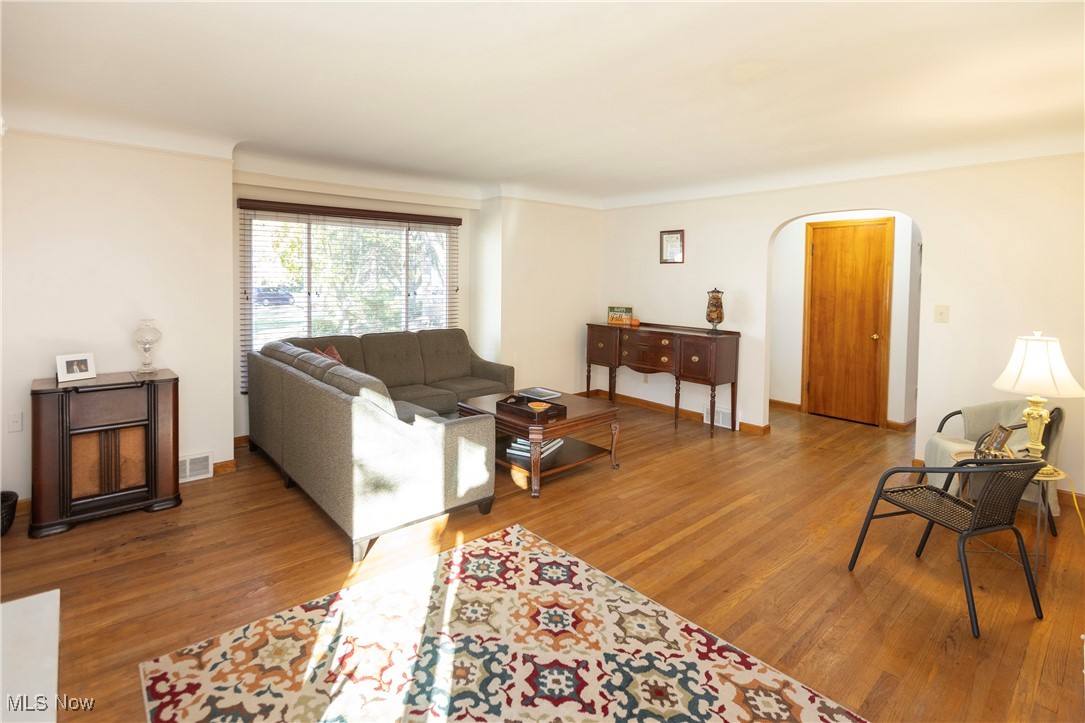
Welcome to this spacious North Olmsted home set on a scenic two-acre lot, offering a quiet, country-like feel just minutes from highways, shopping, dining, and newly built state of the art schools. Inside, you’ll find five bedrooms and three full baths, with two bedrooms on the main floor and three upstairs, along with a large bonus living area ideal for a second family room, office, or study space. The living room is filled with natural light and features a decorative fireplace, while the eat-in kitchen offers plenty of cabinet and counter space. A separate dining room is perfect for gatherings, and the cozy family room off kitchen includes a wood-burning fireplace. The finished basement adds extra living space with a rec room, bar, and two additional rooms for a home office, gym, or hobby space. A new roof was installed in April 2026. Outside, the expansive lot offers endless possibilities for outdoor living, from entertaining to gardening or adding a pool. Plus, you’re within walking distance of the newly renovated North Olmsted Community Park, featuring updated sports fields, pickleball and tennis courts, walking trails, playground, and more. Take a look at this North Olmsted gem—you won’t want to miss the opportunity to make it yours.

Save
Ask
Tour
Hide
Share
Listing Snapshot
Price 
$462,500
Days On Site 
209 Days
Bedrooms 
5
Inside Area (SqFt) 
3,403 sqft
Total Baths 
3
Full Baths 
3
Partial Baths 
N/A
Lot Size 
1.92 Acres
Year Built 
1953
MLS® Number 
5168479
Status 
Active
Property Tax 
$6,020.88
HOA/Condo/Coop Fees 
N/A
Sq Ft Source 
N/A
Friends & Family
Recent Activity
6 days agoPrice changed to $462,500
6 days agoListing updated with changes from the MLS®
a month agoStatus changed to Active
7 months agoListing first seen on site
General Features
Acres 
1.92
Attached Garage 
Yes
Direction Faces 
West
Foundation 
Block
Garage 
Yes
Garage Spaces 
3
Home Warranty 
Yes
Land Lease 
No
Levels 
Two
Number Of Stories 
2
Parking 
AttachedGarageGarage Faces Side
Property Condition 
Updated/Remodeled
Property Sub Type 
Single Family Residence
Sewer 
Public Sewer
SqFt Above 
2156
SqFt Below 
1247
Style 
Colonial
Water Source 
Public
Interior Features
Appliances 
DishwasherDisposalMicrowaveRangeRefrigerator
Basement 
ConcreteSump Pump
Cooling 
Ceiling Fan(s)Central Air
Fireplace 
Yes
Fireplace Features 
See Remarks
Fireplaces 
3
Heating 
Natural GasForced AirFireplace(s)
Interior 
Built-in FeaturesCeiling Fan(s)Crown MoldingEat-in KitchenOpen FloorplanStorageBarNatural Woodwork
Laundry Features 
InsideIn Basement
Main Level Bedrooms 
2
Window Features 
BlindsWindow CoveringsWindow Treatments
Bathroom 
Level - Basement
Bedroom 
Dimensions - 13.0x12.0Level - Second
Dining Room 
Dimensions - 20.0x10.0Level - FirstDescription - slider to the side deck, window treatments stay
EatInKitchen 
Dimensions - 21.0x12.0Level - FirstDescription - ceiling fan, tile flooring, ample countertop space and cabinets
Exercise Room 
Dimensions - 15.0x11.0Level - Basement
Family Room 
Dimensions - 19.0x9.0Level - FirstDescription - wood burning fireplace, sliding door to the concrete patio
Laundry 
Dimensions - 26.0x11.0Level - Basement
Living Room 
Dimensions - 20.0x14.0Level - FirstDescription - fireplace-decorative, large window to let in natural light
Other 
Dimensions - 15.0x11.0Level - Basement
PrimaryBedroom 
Dimensions - 16.0x12.0Level - FirstDescription - window treatments, large closet, ceiling fan
Recreation 
Dimensions - 32.0x16.0Level - Basement
Save
Ask
Tour
Hide
Share
Exterior Features
Construction Details 
Vinyl Siding
Exterior 
Fire PitPrivate YardStorage
Fencing 
Back YardChain LinkPartialWood
Lot Features 
Back YardPrivateRectangular LotFew Trees
Other Structures 
Shed(s)
Patio And Porch 
DeckPatio
Roof 
AsphaltFiberglass
View 
Trees/Woods
Waterview 
Trees/Woods
Windows/Doors 
BlindsWindow CoveringsWindow Treatments
Community Features
Community Features 
Restaurant
Financing Terms Available 
CashConventionalFHAVA Loan
School District 
North Olmsted CSD - 1820
Township 
North Olmsted
Schools
School District
North Olmsted CSD - 1820
Elementary School
Unknown
Middle School
Unknown
High School
Unknown
Listing courtesy of Patricia B Renaud of Russell Real Estate Services


The data relating to real estate for sale on this website comes in part from the Internet Data Exchange program of MLS NOW. Real estate listings held by brokerage firms other than are marked with the Internet Data Exchange logo and detailed information about them includes the name of the listing broker(s). The photos may be altered, edited, enhanced or virtually staged. Information Deemed Reliable But Not Guaranteed. Copyright 2026 - Multiple Listing Service, Inc. – All Rights Reserved.

Neighborhood & Commute
Source: Walkscore
Disclosure: Community information and market data powered by Constellation Data Labs. Information is deemed reliable but not guaranteed.
Save
Ask
Tour
Hide
Share