Let’s Find Your New Property 

Choosing the right real estate partner is the first step toward finding your dream home. The Ed Huck Team is here to guide you through every step of the journey. Start by creating a saved search so we can help match you with the best properties. 

Let’s find your new home.

Save
Ask
Tour
Hide
Share
$630,000
32 Days On Site

3382 Burgundy Circle
Avon, OH 44011

Single Family Residence|Pending
4
Beds
4
Total Baths
3
Full Baths
1
Partial Bath
3,636
SqFt
$173
/SqFt
2003
Built
Subdivision:
Vineyard Estates Sub
County:
Lorain
Call Now: 440-617-2500
Is this the listing for you? We can help make it yours.
440-617-2500
3382 Burgundy Circle3382 Burgundy Circle3382 Burgundy Circle3382 Burgundy Circle
Save
Ask
Tour
Hide
Share

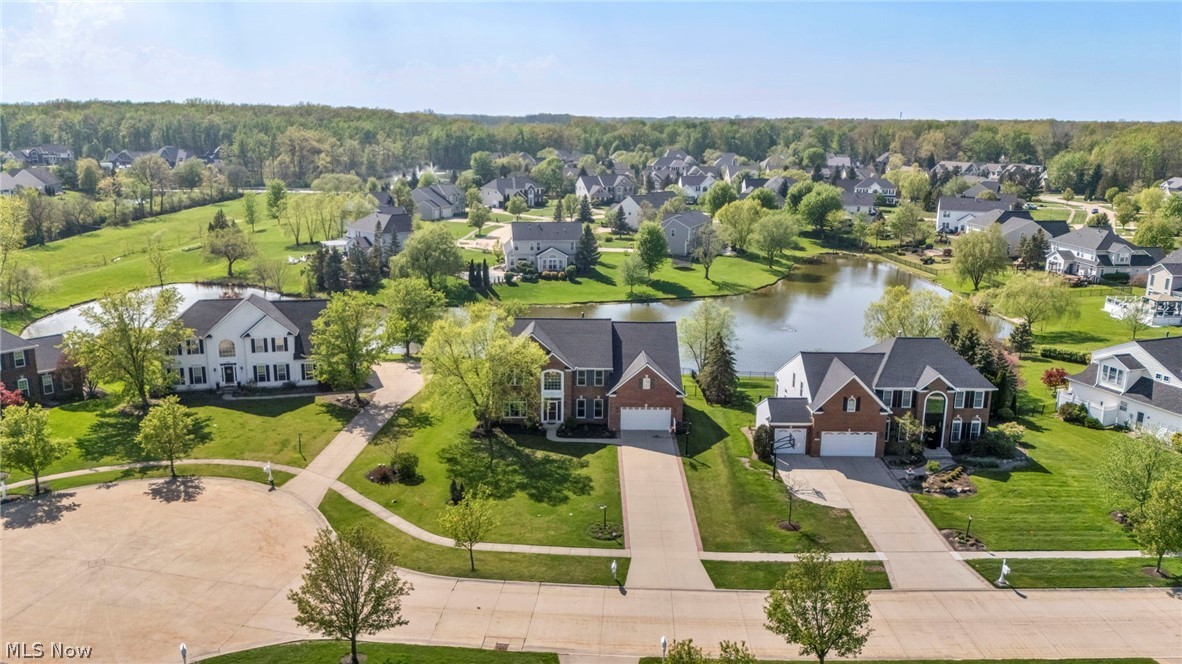
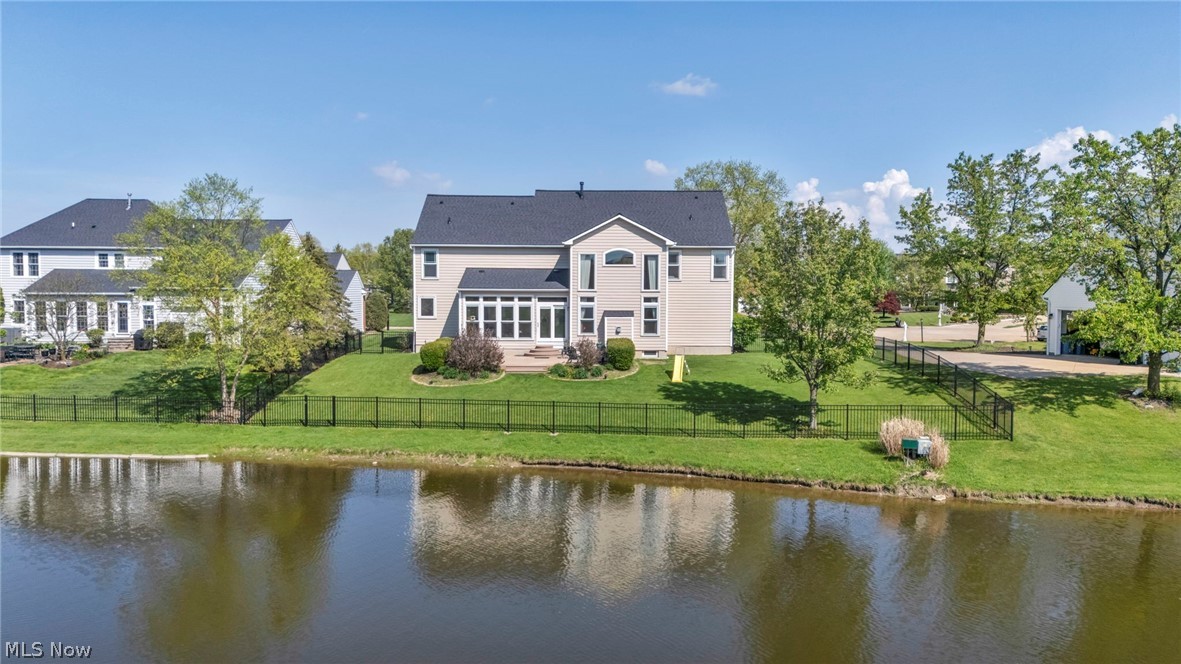
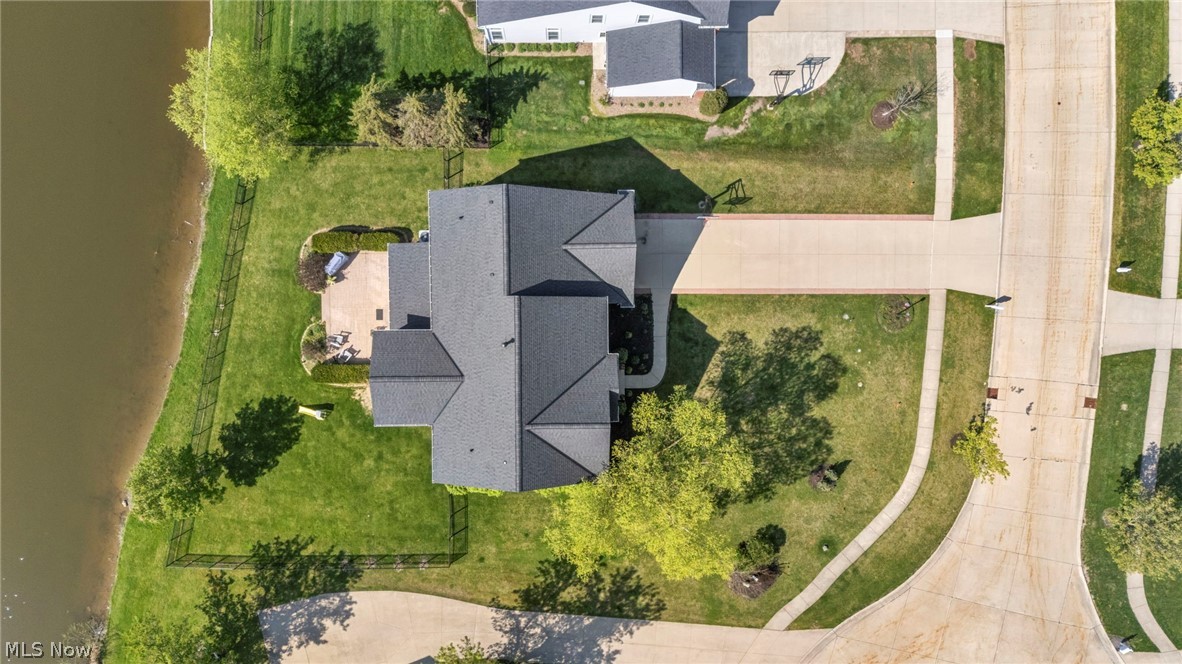
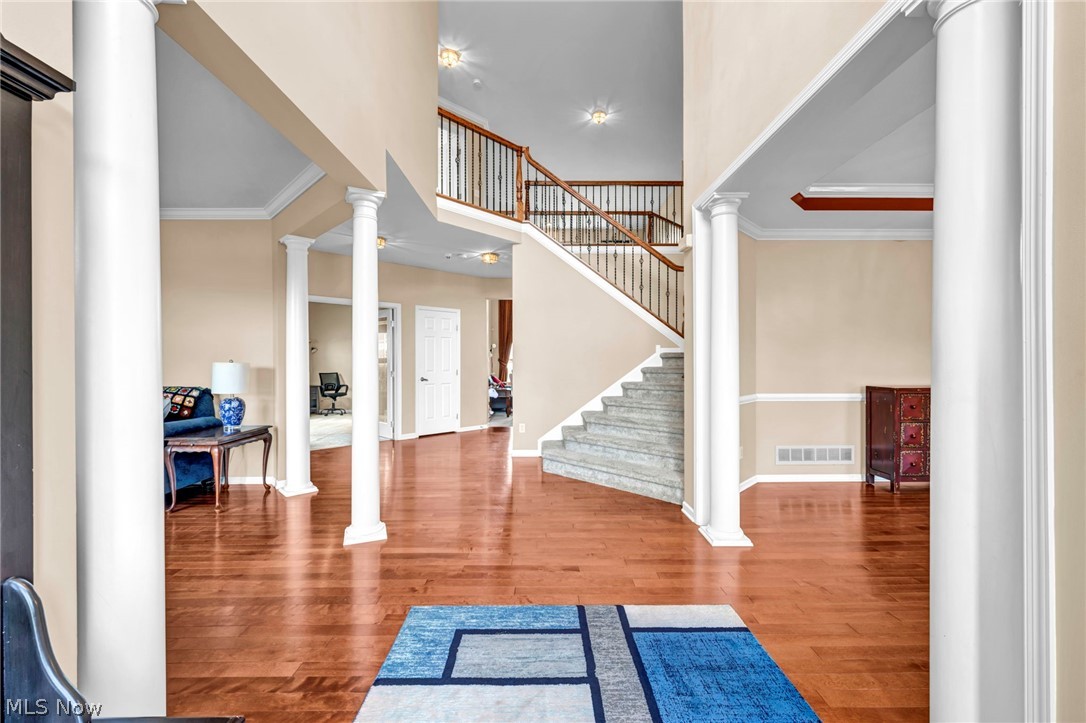
This 3,636 sqft home at 3382 Burgundy Circle offers a spacious layout, natural light, and a peaceful setting in The Vinyards, close to shopping, schools, and sports parks. Welcome to this grand colonial featuring a two story foyer, dual staircase, private office with French doors, formal living and dining rooms, and a dramatic two story great room with gas fireplace. The large kitchen includes an island, pantry, coffee bar area, and all appliances, flowing into a vaulted morning room with a wall of windows overlooking serene views of the patio, fenced backyard and pond. Upstairs, the primary suite offers a tray ceiling, two walk-in closets with built in organization, and an ensuite bath with dual vanities, jetted tub, and large walk-in shower. A guest bedroom includes a remodeled private bath in 2022, while bedrooms three and four share a Jack and Jill bath with double vanity. Major updates include roof, hot water tank, and HVAC coil in 2024, fence install, security system, radon system, front window, and fireplace service in 2022. Set on 0.41 acres with a 2 car garage and first floor laundry, this home combines comfort, function, and scenic living just minutes from everyday conveniences. The current owners have enjoyed the home streaming with natural light. Working from home is easy from the private office tucked away from activity. They've become quite the bird watchers sitting on the patio watching the egrets, herron and mallards visit the serene pond. Taking walks and bike rides became a favorite past time in the highly walkable neighborhood. And with the convenience of schools and sport parks near by, they are never late for a game or event. Quick stops to the grocery store, pharmacy or Starbucks take no time at all. And being just 20 minutes from the airport makes business travel and picking up guests a breeze. This home has space, location and setting, now all it's waiting for is you.

Save
Ask
Tour
Hide
Share
Listing Snapshot
Price 
$630,000
Days On Site 
32 Days
Bedrooms 
4
Inside Area (SqFt) 
3,636 sqft
Total Baths 
4
Full Baths 
3
Partial Baths 
1
Lot Size 
0.41 Acres
Year Built 
2003
MLS® Number 
5196079
Status 
Pending
Property Tax 
$9,284.34
HOA/Condo/Coop Fees 
$35.42 monthly
Sq Ft Source 
N/A
Friends & Family
Recent Activity
2 weeks agoStatus changed to Pending
2 weeks agoListing updated with changes from the MLS®
a month agoListing first seen on site
General Features
Acres 
0.41
Attached Garage 
Yes
Garage 
Yes
Garage Spaces 
2
Land Lease 
No
Levels 
Two
Number Of Stories 
2
Parking 
AttachedGarage Faces FrontGarageGarage Door OpenerPaved
Property Sub Type 
Single Family Residence
Security 
Smoke Detector(s)
Sewer 
Public Sewer
SqFt Above 
3636
Style 
Colonial
Water Source 
Public
Interior Features
Appliances 
CooktopDishwasherFreezerDisposalMicrowaveRefrigeratorOven
Basement 
FullUnfinished
Cooling 
Central Air
Fireplace 
Yes
Fireplace Features 
Gas LogGreat Room
Fireplaces 
1
Heating 
Natural GasForced Air
Bathroom 
Level - Second
Bedroom 
Dimensions - 15.0x12.0Level - Second
Dining Room 
Dimensions - 14.0x14.0Level - First
Great Room 
Dimensions - 19.0x16.0Level - First
Kitchen 
Level - First
Laundry 
Level - First
Living Room 
Dimensions - 14.0x13.0Level - First
Office 
Dimensions - 14.0x13.0Level - First
PrimaryBathroom 
Level - Second
PrimaryBedroom 
Dimensions - 22.0x16.0Level - Second
SittingRoom 
Level - First
Save
Ask
Tour
Hide
Share
Exterior Features
Construction Details 
BrickVinyl Siding
Lot Features 
Waterfront
Patio And Porch 
Patio
Roof 
AsphaltFiberglass
View 
Pond
Waterfront 
Yes
Waterview 
Pond
Community Features
Association Dues 
425
HOA Fee Frequency 
Annually
School District 
Avon LSD - 4703
Township 
Avon
Schools
School District
Avon LSD - 4703
Elementary School
Unknown
Middle School
Unknown
High School
Unknown
Listing courtesy of Renee M Velasquez of EXP Realty, LLC.


The data relating to real estate for sale on this website comes in part from the Internet Data Exchange program of MLS NOW. Real estate listings held by brokerage firms other than are marked with the Internet Data Exchange logo and detailed information about them includes the name of the listing broker(s). The photos may be altered, edited, enhanced or virtually staged. Information Deemed Reliable But Not Guaranteed. Copyright 2026 - Multiple Listing Service, Inc. – All Rights Reserved.

Neighborhood & Commute
Source: Walkscore
Disclosure: Community information and market data powered by Constellation Data Labs. Information is deemed reliable but not guaranteed.
Save
Ask
Tour
Hide
Share