Let’s Find Your New Property 

Choosing the right real estate partner is the first step toward finding your dream home. The Ed Huck Team is here to guide you through every step of the journey. Start by creating a saved search so we can help match you with the best properties. 

Let’s find your new home.

Save
Ask
Tour
Hide
Share
$799,999
3 Days On Site

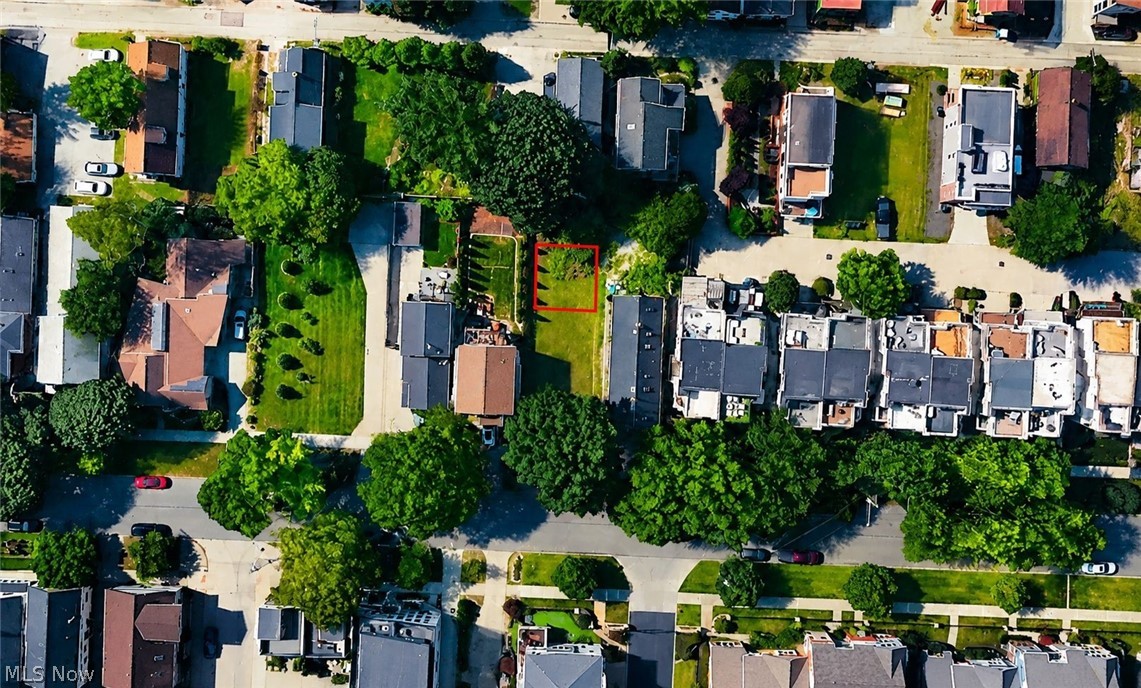
2312 W 5th Street
Cleveland, OH 44113

For Sale|Townhouse|Active
3
Beds
4
Total Baths
3
Full Baths
1
Partial Bath
1,890
SqFt
$423
/SqFt
County:
Cuyahoga
Call Now: 440-617-2500
Is this the listing for you? We can help make it yours.
440-617-2500
2312 W 5th Street2312 W 5th Street
Save
Ask
Tour
Hide
Share

Experience modern new construction designed with quality craftsmanship, energy efficiency, and today's lifestyle in mind. This thoughtfully designed home offers high quality construction with features including Energy Star certification, a high efficiency 96 to 97% HVAC system with smart thermostat, tankless hot water, 200 amp electrical service, sound reducing insulation between living spaces, solid core doors, and quality finishes throughout. Buyers will have the opportunity to personalize select finishes and features to fit their style. This home will be built by a highly respected local builder known for quality construction and a strong reputation in the Cleveland market. Recognized with multiple awards for excellence in green building and custom home design, the builder is known for quality craftsmanship, thoughtful design, and modern efficiency throughout. Please note, additional floor plans are also available if this plan is not desired. Located in Tremont just minutes from downtown Cleveland, enjoy award winning restaurants, boutiques, galleries, and the neighborhood's vibrant art scene. Lincoln Park serves as the heart of the community and hosts farmers markets, festivals, sports, and seasonal activities throughout the year.

Save
Ask
Tour
Hide
Share
Listing Snapshot
Price 
$799,999
Days On Site 
3 Days
Bedrooms 
3
Inside Area (SqFt) 
1,890 sqft
Total Baths 
4
Full Baths 
3
Partial Baths 
1
Lot Size 
0.029 Acres
Year Built 
N/A
MLS® Number 
5200001
Status 
Active
Property Tax 
$887.68
HOA/Condo/Coop Fees 
N/A
Sq Ft Source 
N/A
Friends & Family
Recent Activity
3 days agoListing first seen on site
3 days agoListing updated with changes from the MLS®
General Features
Acres 
0.029
Attached Garage 
Yes
Foundation 
Concrete Perimeter
Garage 
Yes
Garage Spaces 
2
Green Energy Efficient 
ConstructionDoorsHVACInsulationLightingRoofThermostatWater HeaterWindows
Home Warranty 
Yes
Land Lease 
No
Levels 
Three Or More
Parking 
AttachedDrivewayGarageShared Driveway
Property Condition 
New Construction
Property Sub Type 
Townhouse
Sewer 
Public Sewer
SqFt Above 
1890
Water Source 
Public
Interior Features
Appliances 
DishwasherRangeRefrigerator
Cooling 
Central Air
Heating 
Natural GasForced Air
Interior 
High CeilingsRecessed LightingWalk-In Closet(s)
Laundry Features 
Upper Level
Window Features 
ENERGY STAR Qualified Windows
Bathroom 
Bedroom 
Dimensions - 12.0x10.0
Dining Room 
Dimensions - 12.0x11.0Level - Second
Kitchen 
Dimensions - 12.0x12.0Level - Second
Living Room 
Dimensions - 15.0x12.0Level - Second
PrimaryBathroom 
Level - Third
PrimaryBedroom 
Dimensions - 18.0x14.0Level - Third
Save
Ask
Tour
Hide
Share
Exterior Features
Construction Details 
HardiPlank Type
Roof 
OtherShingle
Windows/Doors 
ENERGY STAR Qualified Windows
Community Features
Community Features 
ParkRestaurantSidewalks
School District 
Cleveland Municipal - 1809
Township 
Cleveland
Schools
School District
Cleveland Municipal - 1809
Elementary School
Unknown
Middle School
Unknown
High School
Unknown
Listing courtesy of Brian H Cantrall of Chestnut Hill Realty, Inc.


The data relating to real estate for sale on this website comes in part from the Internet Data Exchange program of MLS NOW. Real estate listings held by brokerage firms other than are marked with the Internet Data Exchange logo and detailed information about them includes the name of the listing broker(s). The photos may be altered, edited, enhanced or virtually staged. Information Deemed Reliable But Not Guaranteed. Copyright 2026 - Multiple Listing Service, Inc. – All Rights Reserved.

Neighborhood & Commute
Source: Walkscore
Disclosure: Community information and market data powered by Constellation Data Labs. Information is deemed reliable but not guaranteed.
Save
Ask
Tour
Hide
Share