Let’s Find Your New Property 

Choosing the right real estate partner is the first step toward finding your dream home. The Ed Huck Team is here to guide you through every step of the journey. Start by creating a saved search so we can help match you with the best properties. 

Let’s find your new home.

Save
Ask
Tour
Hide
Share
$625,000
29 Days On Site

28402 Farrs Garden Path
Westlake, OH 44145

Single Family Residence|Pending
4
Beds
3
Total Baths
2
Full Baths
1
Partial Bath
4,548
SqFt
$137
/SqFt
1985
Built
Subdivision:
Rockport Dev Corp Sub #2
County:
Cuyahoga
Call Now: 440-617-2500
Is this the listing for you? We can help make it yours.
440-617-2500
28402 Farrs Garden Path28402 Farrs Garden Path28402 Farrs Garden Path28402 Farrs Garden Path
Save
Ask
Tour
Hide
Share

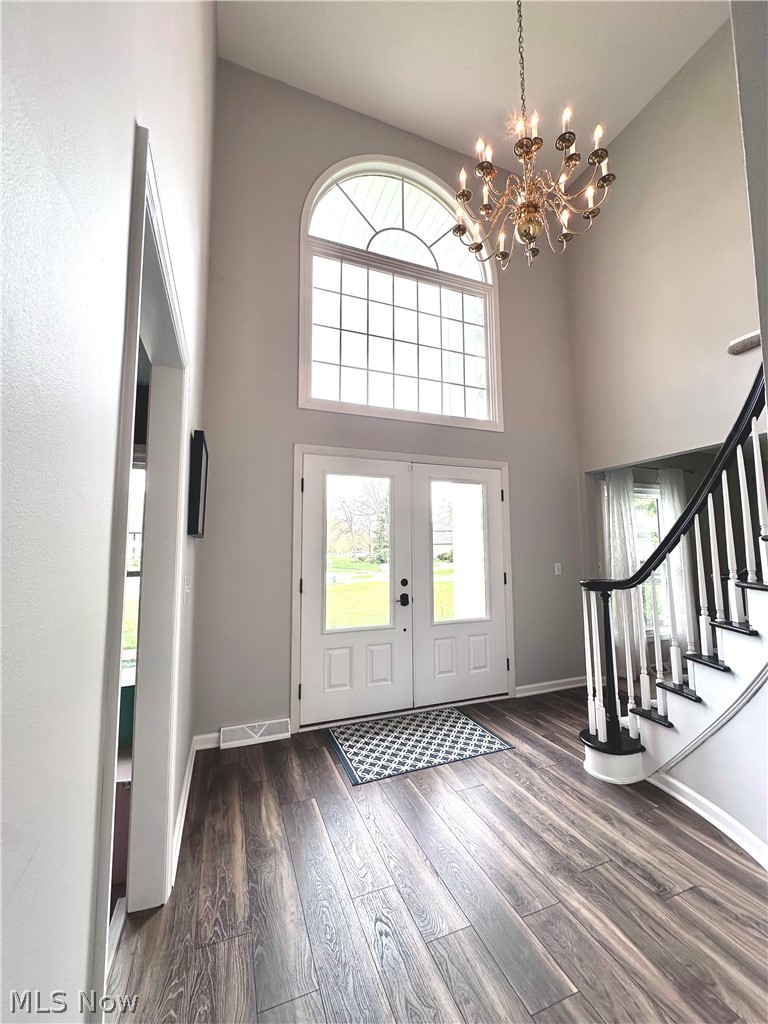
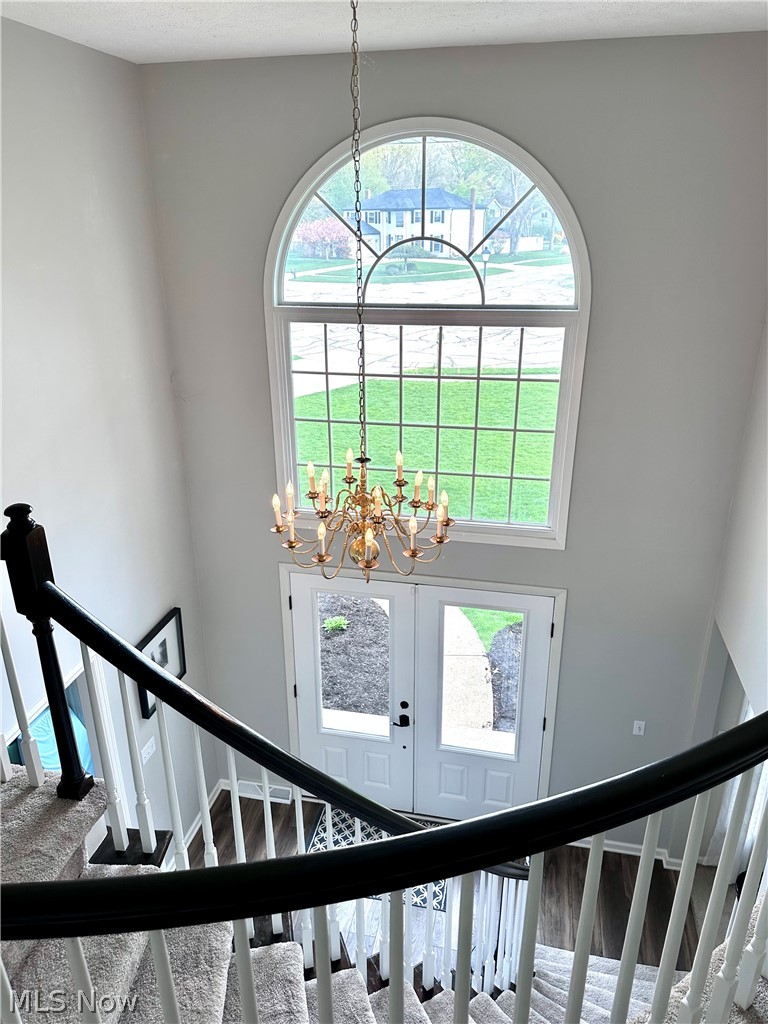
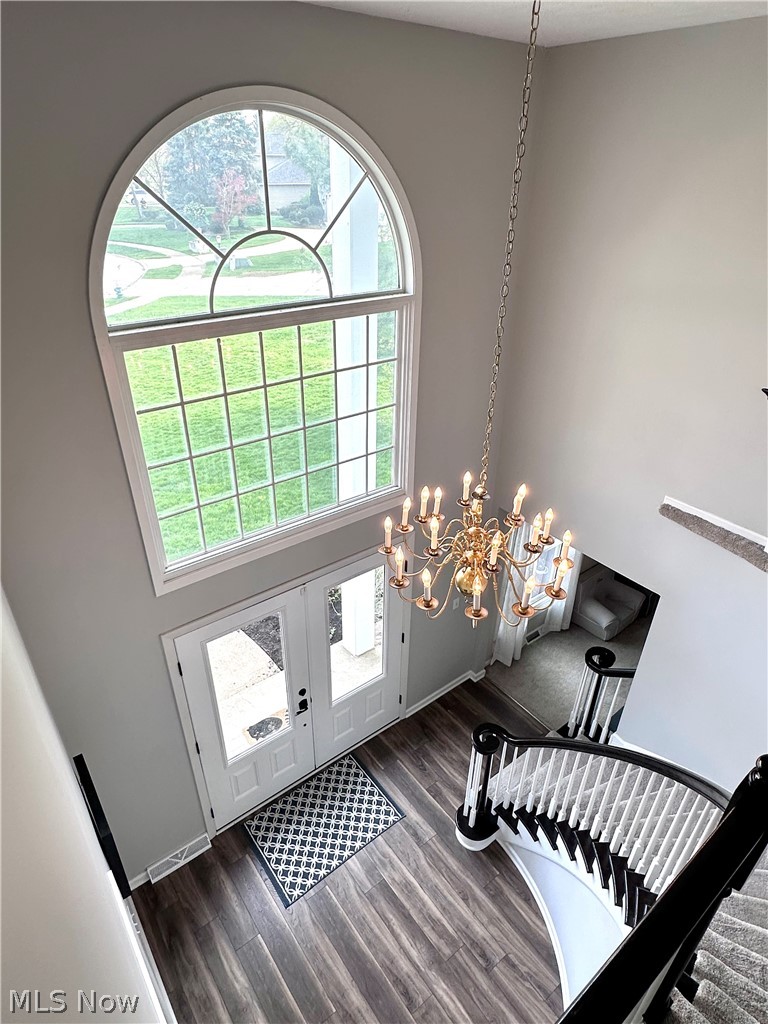
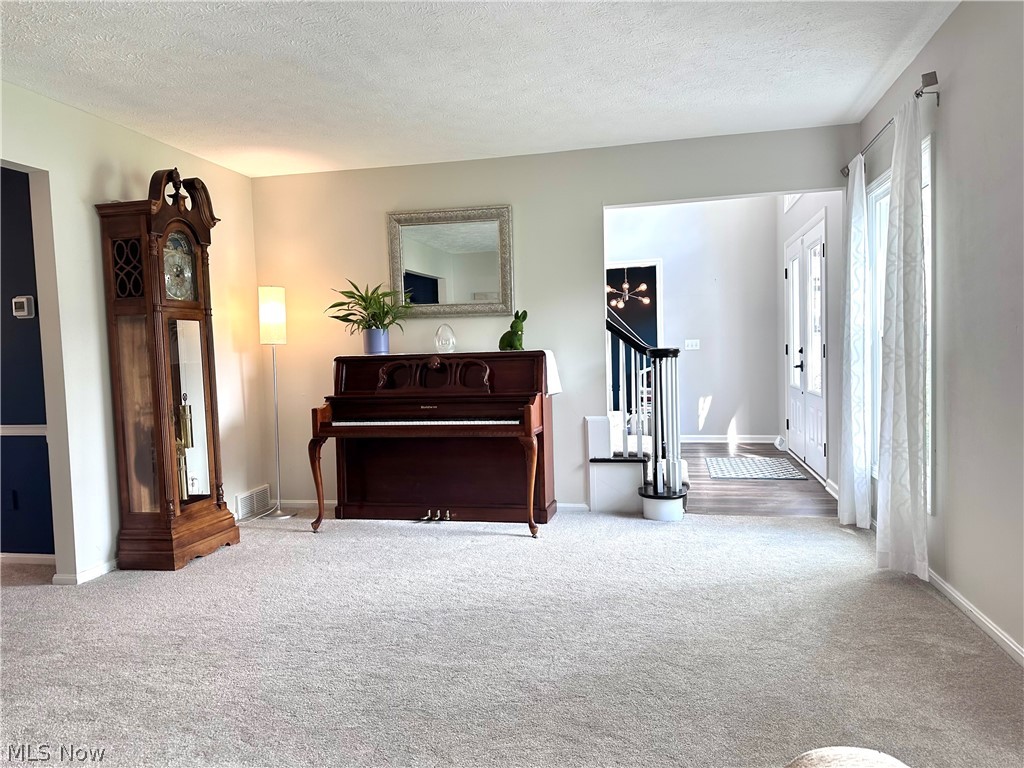
This beautifully updated and maintained Georgian Colonial is located on a cul-de-sac in the highly sought-after Settlers Reserve of Westlake. The elegant two-story foyer entrance features a winding staircase, impressive arched window, and colonial-style chandelier. The foyer hall leads into a large eat-in kitchen which was remodeled in 2023, with updated cabinetry, quartz countertops, dimmable recessed lighting, stainless steel appliances, glass-front beverage refrigerator, and an induction stove. LVP flooring in kitchen, foyer, and laundry room in 2023. The foyer is open to a den/office on one side and the living room on the other. The den/office is currently being used as a playroom. The kitchen overlooks a spacious family room featuring a brick fireplace. The family room custom three-panel sliding glass doors open to a large covered porch. Through the family room is the laundry room and a remodeled half bath. The second floor has four bedrooms and two full baths. The master bedroom is large with a vaulted ceiling and a walk-in closet. The master bathroom features a soaking tub, double vanity, and a linen closet. The master shower and toilet are located behind a privacy door. Each of the three other bedrooms has double closets. The nursery has bamboo flooring, and the remaining bedrooms are carpeted. The main bathroom has a tub with shower, large vanity, updated vinyl plank flooring, and an extra door leading to the adjacent bedroom. Windows were updated in 2019 and the siding, gutters, exterior lighting sconces were replaced in 2024, HVAC in 2015, exterior doors in 2020, tankless water heater in 2025. The dry basement is ready for finishing. Additional features include a radon mitigation system and an updated electric box. All kitchen appliances stay as well as the washer and dryer! This beautiful home is move in ready!

Save
Ask
Tour
Hide
Share
Listing Snapshot
Price 
$625,000
Days On Site 
29 Days
Bedrooms 
4
Inside Area (SqFt) 
4,548 sqft
Total Baths 
3
Full Baths 
2
Partial Baths 
1
Lot Size 
0.3181 Acres
Year Built 
1985
MLS® Number 
5200199
Status 
Pending
Property Tax 
$7,429
HOA/Condo/Coop Fees 
N/A
Sq Ft Source 
N/A
Friends & Family
Recent Activity
4 weeks agoStatus changed to Pending
4 weeks agoListing updated with changes from the MLS®
4 weeks agoListing first seen on site
General Features
Acres 
0.3181
Attached Garage 
Yes
Direction Faces 
South
Foundation 
Block
Garage 
Yes
Garage Spaces 
2
Home Warranty 
Yes
Land Lease 
No
Levels 
Two
Number Of Stories 
2
Parking 
AttachedGarage
Property Sub Type 
Single Family Residence
Security 
Smoke Detector(s)
Sewer 
Public Sewer
SqFt Above 
3036
SqFt Below 
1512
Style 
Colonial
Water Source 
Public
Interior Features
Appliances 
CooktopDryerDishwasherDisposalHumidifierRangeRefrigeratorWasher
Basement 
Unfinished
Cooling 
Ceiling Fan(s)Central Air
Fireplace 
Yes
Fireplace Features 
Family RoomGas StarterMasonry
Fireplaces 
1
Heating 
Natural GasForced Air
Interior 
Vaulted Ceiling(s)Ceiling Fan(s)ChandelierEntrance FoyerEat-in KitchenKitchen IslandSmart ThermostatWalk-In Closet(s)
Laundry Features 
Electric Dryer HookupMain LevelLaundry RoomSink
Window Features 
Insulated WindowsScreens
Bedroom 
Dimensions - 12.0x13.0Level - Second
Dining Room 
Dimensions - 14.0x12.0Level - FirstFeatures - Chandelier
EntryFoyer 
Dimensions - 12.0x9.0Level - FirstFeatures - Chandelier, High Ceilings
Family Room 
Dimensions - 21.0x16.0Level - FirstFeatures - High Ceilings
Kitchen 
Dimensions - 20.0x11.0Level - FirstFeatures - Built-in Features, Chandelier
Laundry 
Dimensions - 14.0x7.0Level - FirstFeatures - High Ceilings
Living Room 
Dimensions - 14.0x17.0Level - First
Office 
Dimensions - 12.0x12.0Level - FirstFeatures - High Ceilings
PrimaryBathroom 
Dimensions - 18.0x17.0Level - SecondFeatures - Vaulted Ceiling(s), Walk-In Closet(s)
Save
Ask
Tour
Hide
Share
Exterior Features
Construction Details 
Vinyl Siding
Lot Features 
Cul-De-SacPie Shaped LotWooded
Patio And Porch 
Rear PorchCovered
Roof 
AsphaltFiberglass
View 
Neighborhood
Waterview 
Neighborhood
Windows/Doors 
Insulated WindowsScreens
Community Features
Financing Terms Available 
CashConventionalFHA
School District 
Westlake CSD - 1832
Township 
Westlake
Schools
School District
Westlake CSD - 1832
Elementary School
Unknown
Middle School
Unknown
High School
Unknown
Listing courtesy of Mary G Russell of Coldwell Banker Schmidt Realty


The data relating to real estate for sale on this website comes in part from the Internet Data Exchange program of MLS NOW. Real estate listings held by brokerage firms other than are marked with the Internet Data Exchange logo and detailed information about them includes the name of the listing broker(s). The photos may be altered, edited, enhanced or virtually staged. Information Deemed Reliable But Not Guaranteed. Copyright 2026 - Multiple Listing Service, Inc. – All Rights Reserved.

Neighborhood & Commute
Source: Walkscore
Disclosure: Community information and market data powered by Constellation Data Labs. Information is deemed reliable but not guaranteed.
Save
Ask
Tour
Hide
Share