

17001 Truax AvenueCleveland, OH 44111
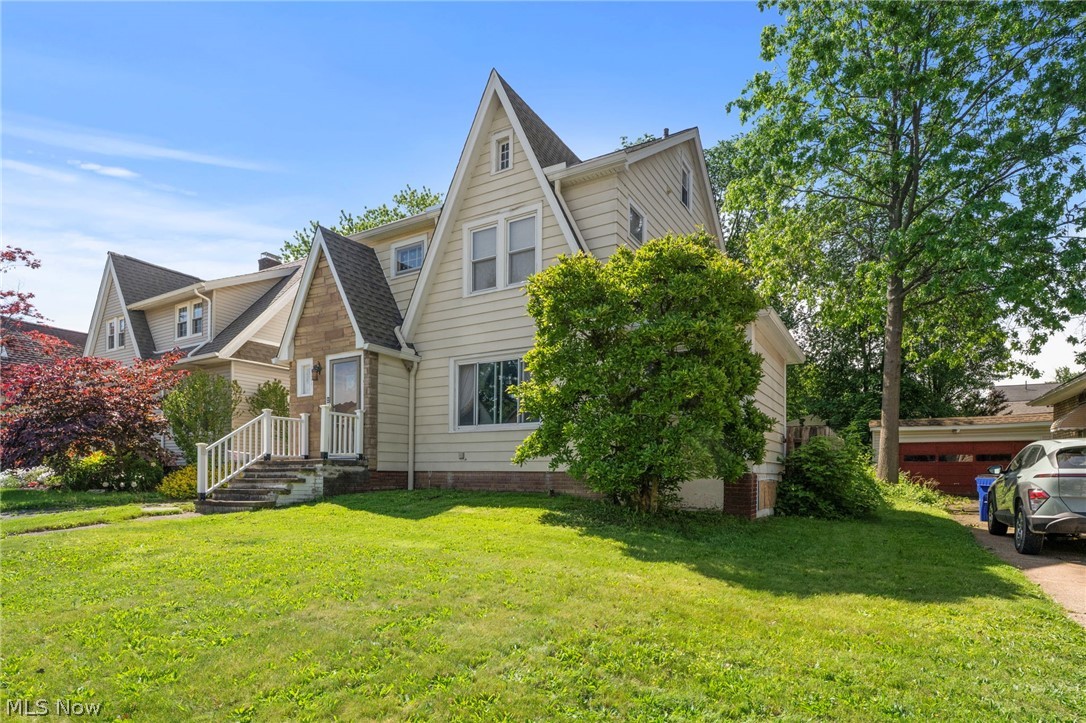
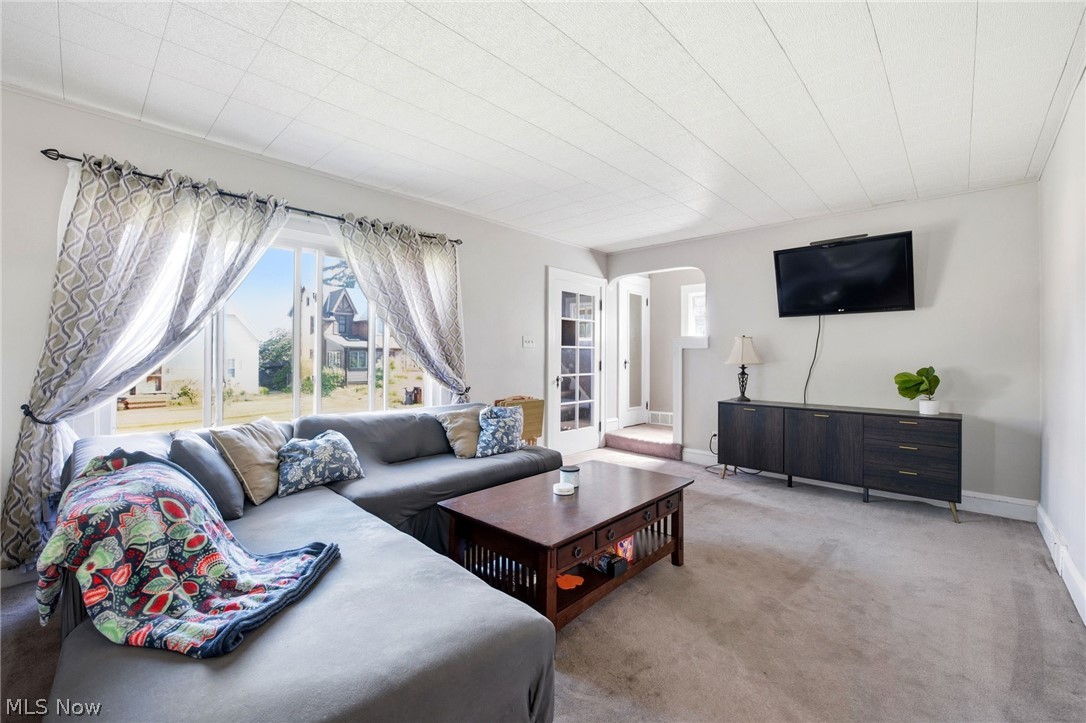
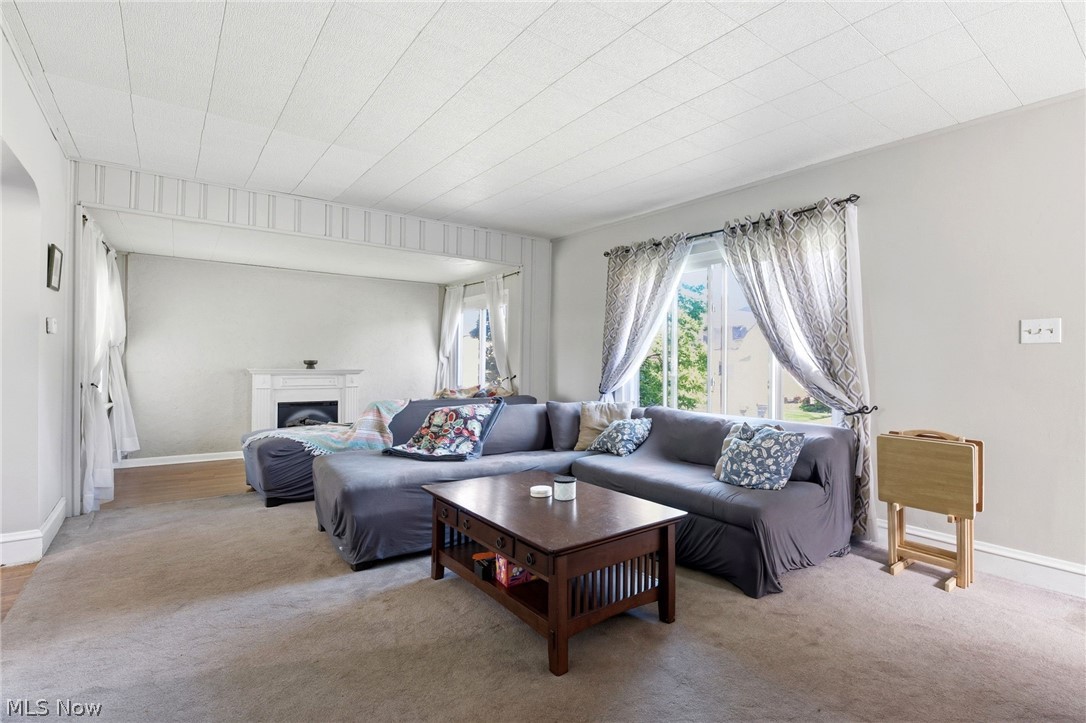
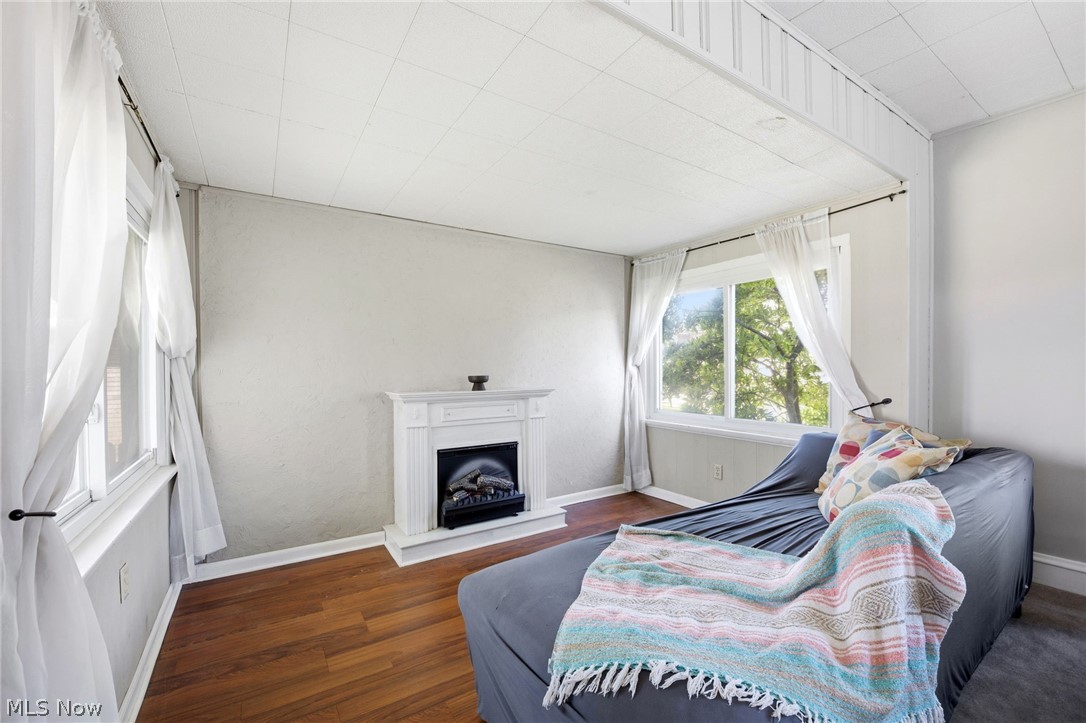
From the curb, this Kamm’s Corners home immediately captures attention with its classic architectural character and undeniable potential. Make your way through the entry and you’re welcomed into a spacious living room enhanced by beautiful natural light, creating an airy yet comfortable atmosphere that carries throughout the home. The layout unfolds into the formal dining room where original built ins deliver a sense of history and craftsmanship. Beyond, the recently updated kitchen balances style and practicality with refreshed finishes, white cabinetry, and a new sliding glass door opening directly to the backyard. Hardwood flooring continues throughout the second level featuring three bedrooms and a full bath, including one bedroom with direct access to the Jefferson porch, offering the perfect tucked away spot to enjoy your morning coffee or unwind at the end of the day. The generous primary bedroom offers excellent space, a built in closet, and access to the third floor, introducing even more opportunity. Whether envisioned as a future fourth bedroom, private retreat, office, studio, or expanded living space, the bonus level offers incredible flexibility with plumbing already in place for a potential additional bathroom. The space does not end there. The finished lower level expands the home’s functionality with additional living space, a convenient half bath, laundry area, and abundant storage, offering versatility for entertaining, working from home, hobbies, or everyday living. Outside, enjoy a partially fenced yard, 2 car garage, and added confidence knowing the roof and gutters have already been updated. Complete with a home warranty for added peace of mind and ideally positioned in one of Cleveland’s hottest neighborhoods near parks, local favorites, shopping, dining, and convenient highway access, this home is ready for its next chapter.
| 15 hours ago | Listing first seen on site | |
| 19 hours ago | Listing updated with changes from the MLS® |

The data relating to real estate for sale on this website comes in part from the Internet Data Exchange program of MLS NOW. Real estate listings held by brokerage firms other than are marked with the Internet Data Exchange logo and detailed information about them includes the name of the listing broker(s). The photos may be altered, edited, enhanced or virtually staged. Information Deemed Reliable But Not Guaranteed. Copyright 2026 - Multiple Listing Service, Inc. – All Rights Reserved.