Let’s Find Your New Property 

Choosing the right real estate partner is the first step toward finding your dream home. The Ed Huck Team is here to guide you through every step of the journey. Start by creating a saved search so we can help match you with the best properties. 

Let’s find your new home.

Save
Ask
Tour
Hide
Share
$330,000
129 Days On Site

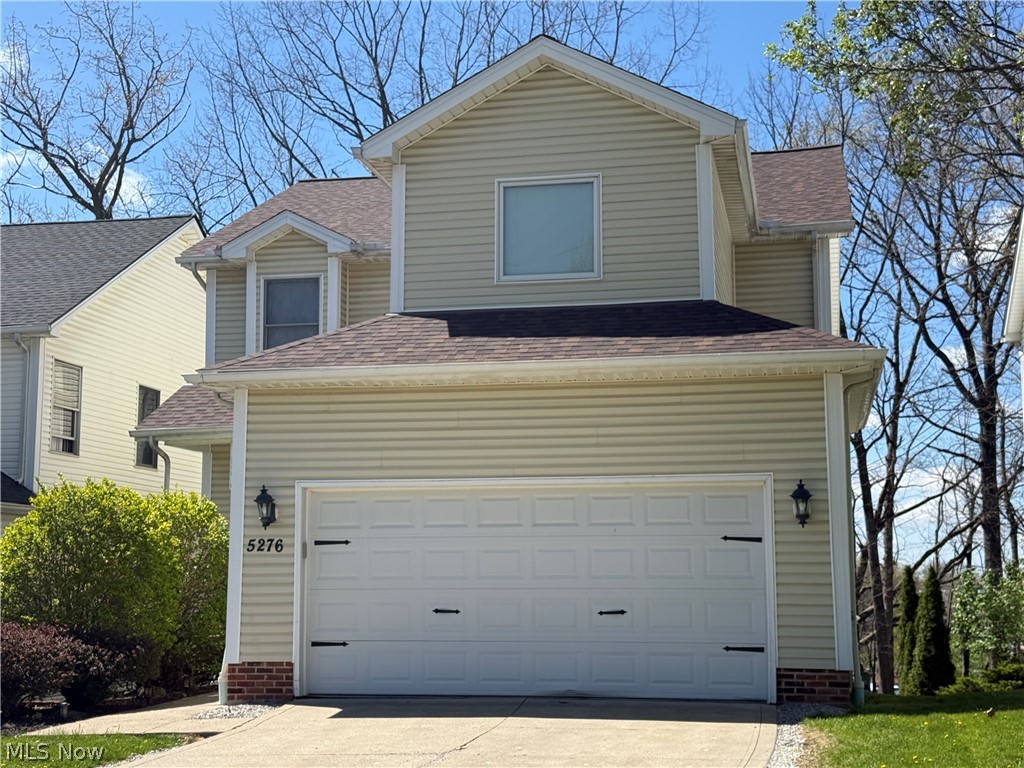
5276 W 83rd Street
Parma, OH 44129

For Sale|Single Family Residence|Active
4
Beds
4
Total Baths
3
Full Baths
1
Partial Bath
3,279
SqFt
$101
/SqFt
2002
Built
County:
Cuyahoga
Call Now: 440-617-2500
Is this the listing for you? We can help make it yours.
440-617-2500
Upcoming Open Houses
Sun, Aug 30, 1:00 PM - 3:00 PM
5276 W 83rd Street5276 W 83rd Street5276 W 83rd Street5276 W 83rd Street
Save
Ask
Tour
Hide
Share

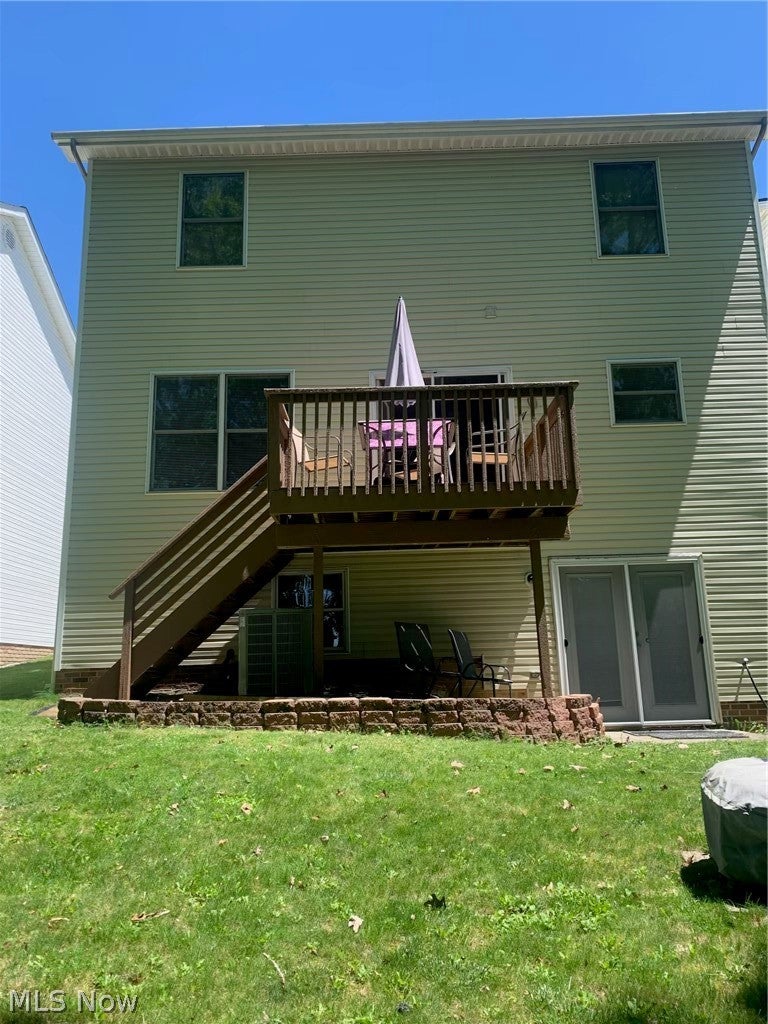
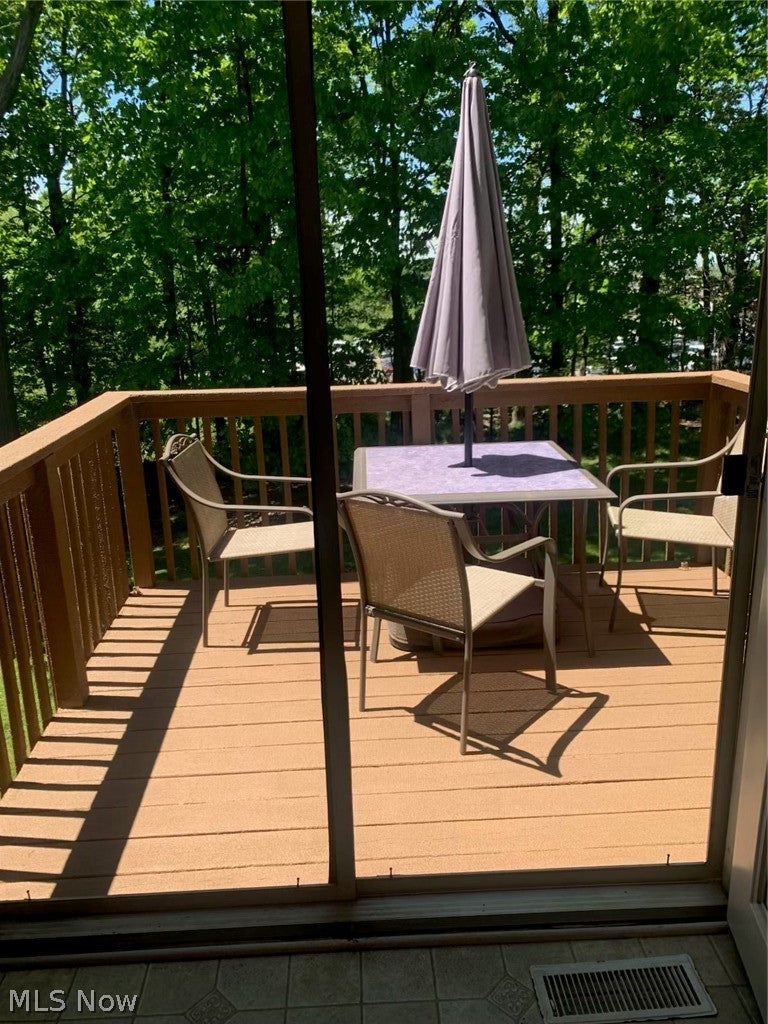
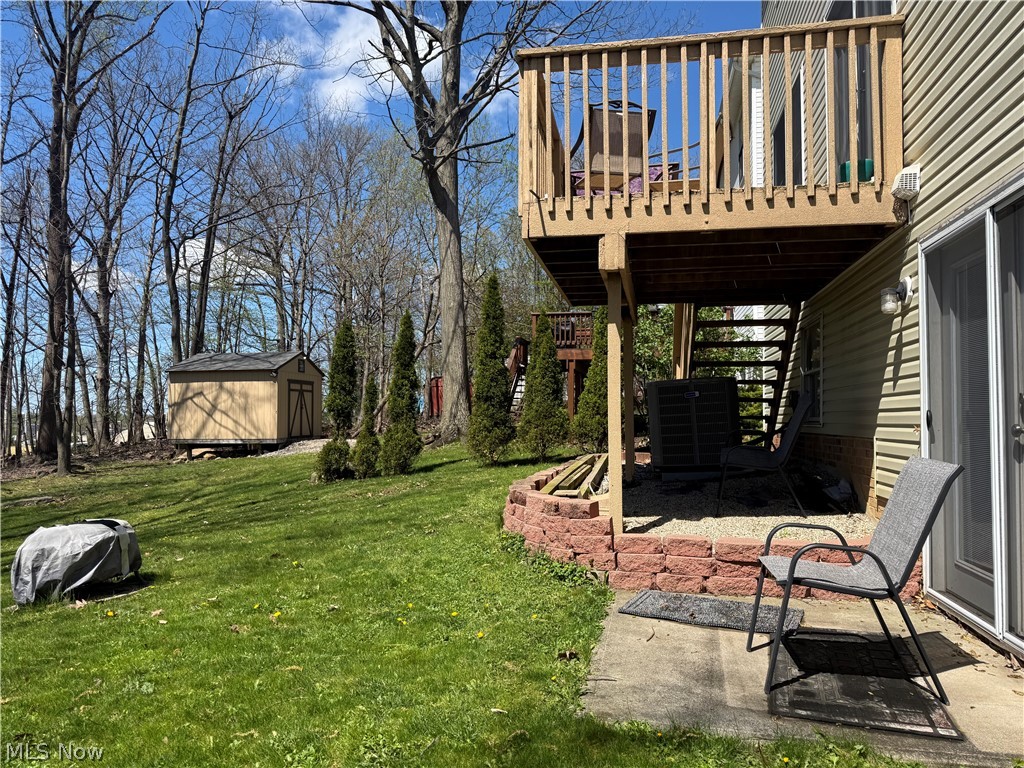
Welcome home to 5276 W 83rd St! This beautifully maintained home is situated right in the heart of the City of Parma, Ohio. Set your tour and enjoy this immaculate four bedroom beauty featuring 3.5 baths, 3,279 sq ft and plenty to WOW about!! There's a playground just a few steps away and a school nearby. In addition, there are plenty of restaurants, shopping and close to I-480 for convenient highway access. From the Foyer, you'll see the lighted staircase and beautiful floors. You may continue your tour by way of the living room and formal dining room which has beautiful views of the yard and into the heart of the home, your kitchen. Or you may travel by way of the hallway and half bath. You'll love the stainless steel appliances and beautiful cabinets offering plenty of storage and counter space. You may choose to dine inside at your kitchen table or if you prefer, open your lovely french doors and step onto your freshly painted deck 2026 and enjoy the beautiful view of nature and your generous sized lot. Also in the kitchen are double pantries, enclosed laundry and entrance to the full oversized finished lower level which boasts a full bath and walkout access to the back yard and patio. Located on the second floor are all four bedrooms. The Master bedroom features french doors, cathedral ceilings, double walk-in closets, an on-suite glamour bath w/walk in shower plus a jacuzzi! It's the ultimate private experience. There are three additional bedrooms and a full bath with double sink and lighted faucets. Your Hi efficiency gas furnace, central air and the ultra modern on-demand tankless hot water heater and a new roof 2025 complement an already generous home. Your two car attached garage is clean and just waiting for you. So don't delay, call and set your appointment Today!

Save
Ask
Tour
Hide
Share
Listing Snapshot
Price 
$330,000
Days On Site 
129 Days
Bedrooms 
4
Inside Area (SqFt) 
3,279 sqft
Total Baths 
4
Full Baths 
3
Partial Baths 
1
Lot Size 
0.184 Acres
Year Built 
2002
MLS® Number 
5202882
Status 
Active
Property Tax 
$5,019
HOA/Condo/Coop Fees 
N/A
Sq Ft Source 
N/A
Friends & Family
Recent Activity
yesterdayPrice changed to $330,000
yesterdayListing updated with changes from the MLS®
4 months agoListing first seen on site
General Features
Acres 
0.184
Attached Garage 
Yes
Garage 
Yes
Garage Spaces 
2
Land Lease 
No
Levels 
Two
Parking 
AttachedGarageGarage Door Opener
Property Sub Type 
Single Family Residence
Sewer 
Public Sewer
Special Circumstances 
Standard
SqFt Above 
2256
SqFt Below 
1023
Style 
Colonial
Water Source 
Public
Interior Features
Appliances 
DishwasherRangeRefrigerator
Basement 
FullFinishedWalk-Out AccessSump Pump
Cooling 
Ceiling Fan(s)Central Air
Heating 
Natural GasForced Air
Interior 
Ceiling Fan(s)Entrance FoyerEat-in KitchenPantrySoaking Tub
Laundry Features 
Main Level
Bedroom 
Dimensions - 12 x 11Level - Second
Dining Room 
Dimensions - 16 x 12Level - First
EatInKitchen 
Dimensions - 18 x 15Level - First
EntryFoyer 
Dimensions - ND x NDLevel - First
Laundry 
Dimensions - ND x NDLevel - First
Living Room 
Dimensions - 16 x 16Level - First
PrimaryBathroom 
Dimensions - ND x NDLevel - Second
PrimaryBedroom 
Dimensions - 15 x 15Level - Second
Recreation 
Dimensions - ND x NDLevel - LowerDescription - Rec room with walk out and full bath
Save
Ask
Tour
Hide
Share
Exterior Features
Construction Details 
Aluminum SidingVinyl Siding
Lot Features 
Back Yard
Patio And Porch 
DeckPorch
Roof 
AsphaltFiberglass
View 
Trees/Woods
Waterview 
Trees/Woods
Community Features
Community Features 
Restaurant
School District 
Parma CSD - 1824
Township 
Parma
Schools
School District
Parma CSD - 1824
Elementary School
Unknown
Middle School
Unknown
High School
Unknown
Listing courtesy of Aminah Alexander of Century 21 Homestar


The data relating to real estate for sale on this website comes in part from the Internet Data Exchange program of MLS NOW. Real estate listings held by brokerage firms other than are marked with the Internet Data Exchange logo and detailed information about them includes the name of the listing broker(s). The photos may be altered, edited, enhanced or virtually staged. Information Deemed Reliable But Not Guaranteed. Copyright 2026 - Multiple Listing Service, Inc. – All Rights Reserved.

Neighborhood & Commute
Source: Walkscore
Disclosure: Community information and market data powered by Constellation Data Labs. Information is deemed reliable but not guaranteed.
Save
Ask
Tour
Hide
Share