Let’s Find Your New Property 

Choosing the right real estate partner is the first step toward finding your dream home. The Ed Huck Team is here to guide you through every step of the journey. Start by creating a saved search so we can help match you with the best properties. 

Let’s find your new home.

Save
Ask
Tour
Hide
Share
$525,000
88 Days On Site

11040 Brookview Drive
Brecksville, OH 44141

Single Family Residence|Pending
4
Beds
3
Total Baths
2
Full Baths
1
Partial Bath
3,113
SqFt
$169
/SqFt
1987
Built
County:
Cuyahoga
Call Now: 440-617-2500
Is this the listing for you? We can help make it yours.
440-617-2500
11040 Brookview Drive11040 Brookview Drive11040 Brookview Drive11040 Brookview Drive
Save
Ask
Tour
Hide
Share

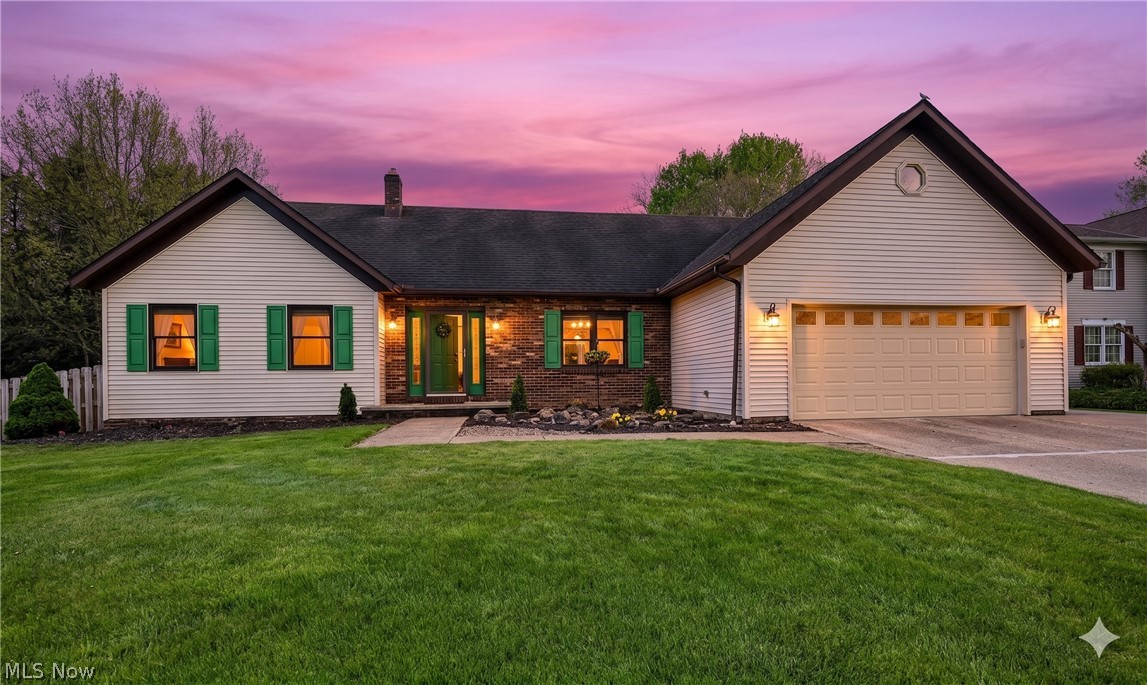
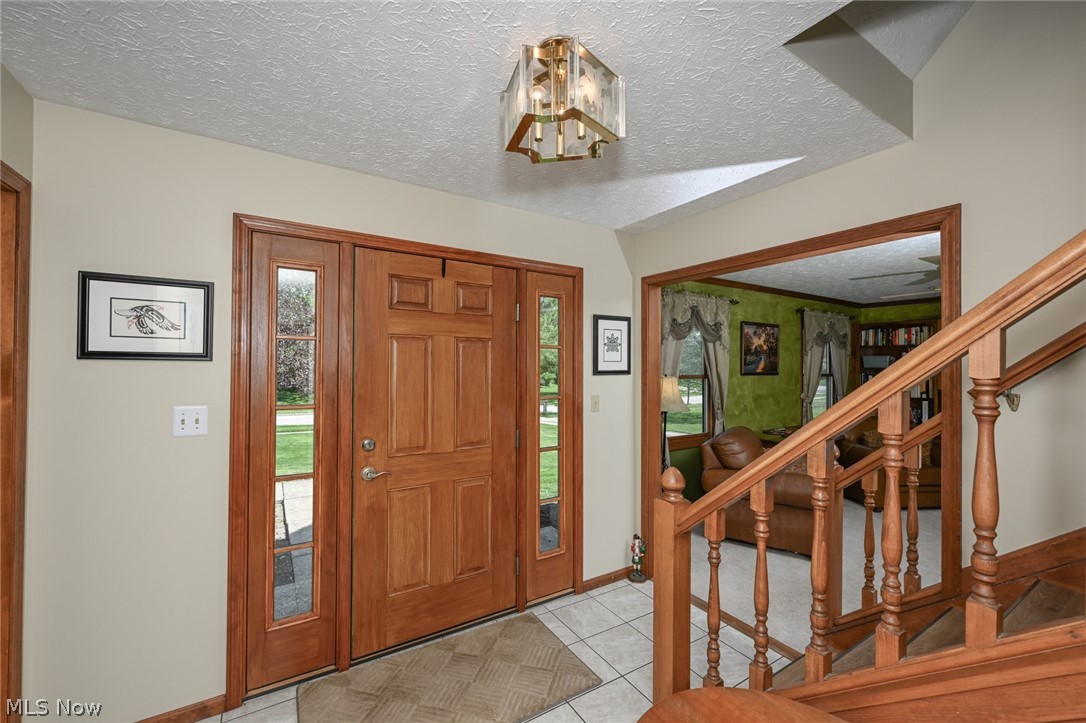
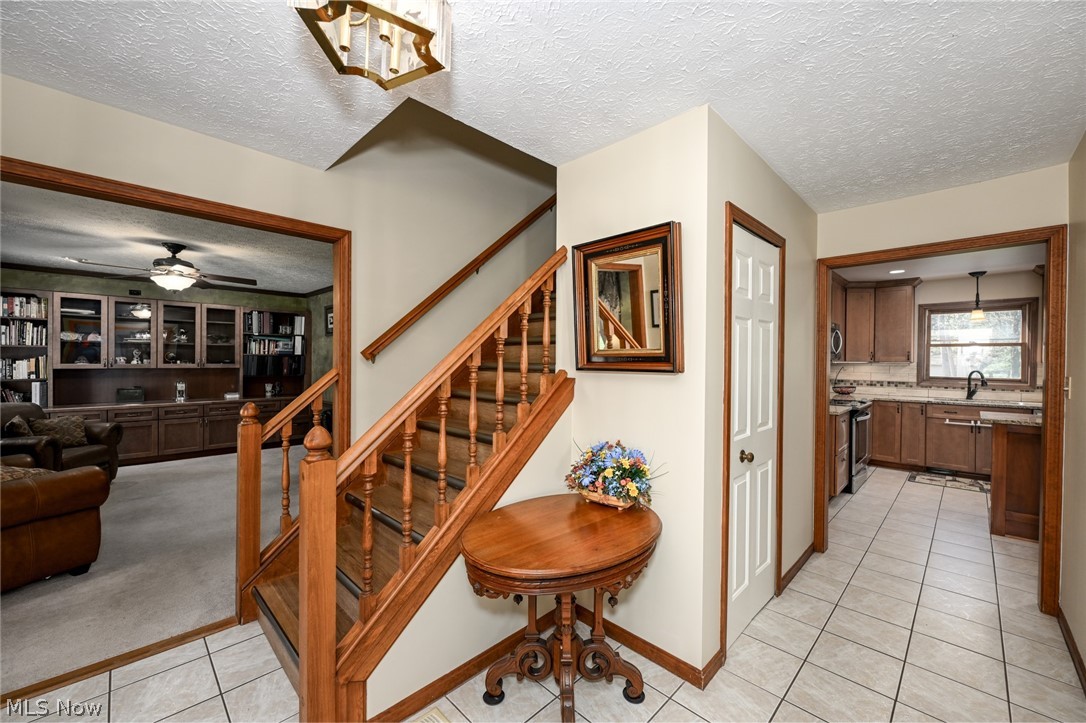
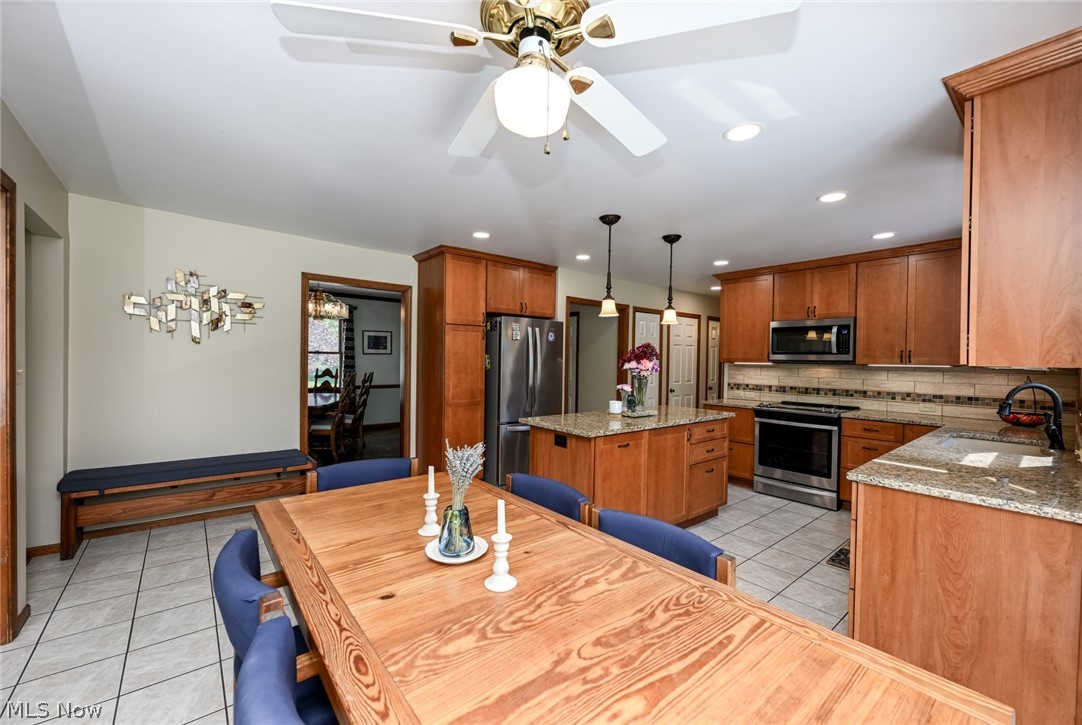
This lovely neighborhood is tucked away off Fitzwater Rd near Riverview and the Cuyahoga Valley National Park. Located on a nicely wooded 100 x 330 lot, this Cape Cod/Colonial offers 4 Bedrooms & 2.5 Baths. 1st floor Bedroom has ensuite Bath. 3 Bedrooms plus Bonus Room upstairs. Steps, Hall & up Bedrooms all have luxury vinyl flooring, 2 years old. Off the Entry, the original Living Room has been customized, with full wall bookcase & corner desk, making for an excellent Office/Library/Study. Remodeled island Kitchen was completed in 2018, with handsome maple cabinets, granite countertops & tiled backsplash. Newer stainless steel appliances - 2018. Beamed Family Room offers a brick gas Fireplace. Formal Dining Room features wood flooring in herringbone pattern. Roomy 1st floor Laundry Room offers 2 storage closets and utility sink. Sliders from eat-in Kitchen access the 39 x 13 Deck & expansive yard beyond. You'll enjoy nature all around as well as the many amenities Brecksville has to offer, including Library, Community Center, Splash Pool, Kids Quarters, and outstanding schools. Be sure to check out the VIRTUAL TOUR

Save
Ask
Tour
Hide
Share
Listing Snapshot
Price 
$525,000
Days On Site 
88 Days
Bedrooms 
4
Inside Area (SqFt) 
3,113 sqft
Total Baths 
3
Full Baths 
2
Partial Baths 
1
Lot Size 
0.71 Acres
Year Built 
1987
MLS® Number 
5203337
Status 
Pending
Property Tax 
$8,936.44
HOA/Condo/Coop Fees 
N/A
Sq Ft Source 
N/A
Friends & Family
Recent Activity
3 months agoStatus changed to Pending
3 months agoListing updated with changes from the MLS®
3 months agoListing first seen on site
General Features
Acres 
0.71
Garage 
Yes
Garage Spaces 
2
Land Lease 
No
Levels 
Two
Number Of Stories 
2
Parking 
ConcreteGarageGarage Door OpenerParking Pad
Property Sub Type 
Single Family Residence
Sewer 
Public Sewer
SqFt Above 
2873
SqFt Below 
240
Style 
Cape Cod, Colonial
Water Source 
Public
Interior Features
Appliances 
DryerDishwasherDisposalMicrowaveRangeRefrigeratorWasher
Basement 
FinishedUnfinished
Cooling 
Ceiling Fan(s)Central Air
Fireplace 
Yes
Fireplace Features 
Gas LogGas
Fireplaces 
1
Heating 
Natural GasForced AirFireplace(s)
Interior 
Beamed CeilingsBookcasesCeiling Fan(s)Crown MoldingGranite CountersKitchen Island
Main Level Bedrooms 
1
Bathroom 
Dimensions - 8.0x7.0Level - Second
Bedroom 
Dimensions - 13.0x9.0Level - Second
Bonus Room 
Dimensions - 17.0x11.0Level - Second
Dining Room 
Dimensions - 13.0x12.0Level - First
EatInKitchen 
Dimensions - 19.0x16.0Level - FirstFeatures - Granite Counters
EntryFoyer 
Dimensions - 14.0x6.0Level - First
Family Room 
Dimensions - 21.0x15.0Level - FirstFeatures - Beamed Ceilings
Laundry 
Dimensions - 10.0x6.0Level - First
Library 
Dimensions - 17.0x12.0Level - FirstFeatures - Bookcases
PrimaryBathroom 
Dimensions - 8.0x5.0Level - First
PrimaryBedroom 
Dimensions - 15.0x14.0Level - First
Recreation 
Dimensions - 20.0x12.0Level - Lower
Save
Ask
Tour
Hide
Share
Exterior Features
Construction Details 
BrickVinyl Siding
Fencing 
PartialWood
Other Structures 
Shed(s)
Patio And Porch 
Deck
Roof 
AsphaltFiberglass
View 
Trees/Woods
Waterview 
Trees/Woods
Community Features
Community Features 
Sidewalks
School District 
Brecksville-Broadview - 1806
Township 
Brecksville
Schools
School District
Brecksville-Broadview - 1806
Elementary School
Unknown
Middle School
Unknown
High School
Unknown
Listing courtesy of Christopher Stanley of Berkshire Hathaway HomeServices Stouffer Realty


The data relating to real estate for sale on this website comes in part from the Internet Data Exchange program of MLS NOW. Real estate listings held by brokerage firms other than are marked with the Internet Data Exchange logo and detailed information about them includes the name of the listing broker(s). The photos may be altered, edited, enhanced or virtually staged. Information Deemed Reliable But Not Guaranteed. Copyright 2026 - Multiple Listing Service, Inc. – All Rights Reserved.

Neighborhood & Commute
Source: Walkscore
Disclosure: Community information and market data powered by Constellation Data Labs. Information is deemed reliable but not guaranteed.
Save
Ask
Tour
Hide
Share