Let’s Find Your New Property 

Choosing the right real estate partner is the first step toward finding your dream home. The Ed Huck Team is here to guide you through every step of the journey. Start by creating a saved search so we can help match you with the best properties. 

Let’s find your new home.

Save
Ask
Tour
Hide
Share
$449,900
50 Days On Site

33037 Pebblebrook Drive
North Ridgeville, OH 44039

For Sale|Single Family Residence|Active
3
Beds
3
Total Baths
2
Full Baths
1
Partial Bath
2,796
SqFt
$161
/SqFt
2005
Built
Subdivision:
Ridgefield
County:
Lorain
Call Now: 440-617-2500
Is this the listing for you? We can help make it yours.
440-617-2500
33037 Pebblebrook Drive33037 Pebblebrook Drive33037 Pebblebrook Drive33037 Pebblebrook Drive
Save
Ask
Tour
Hide
Share

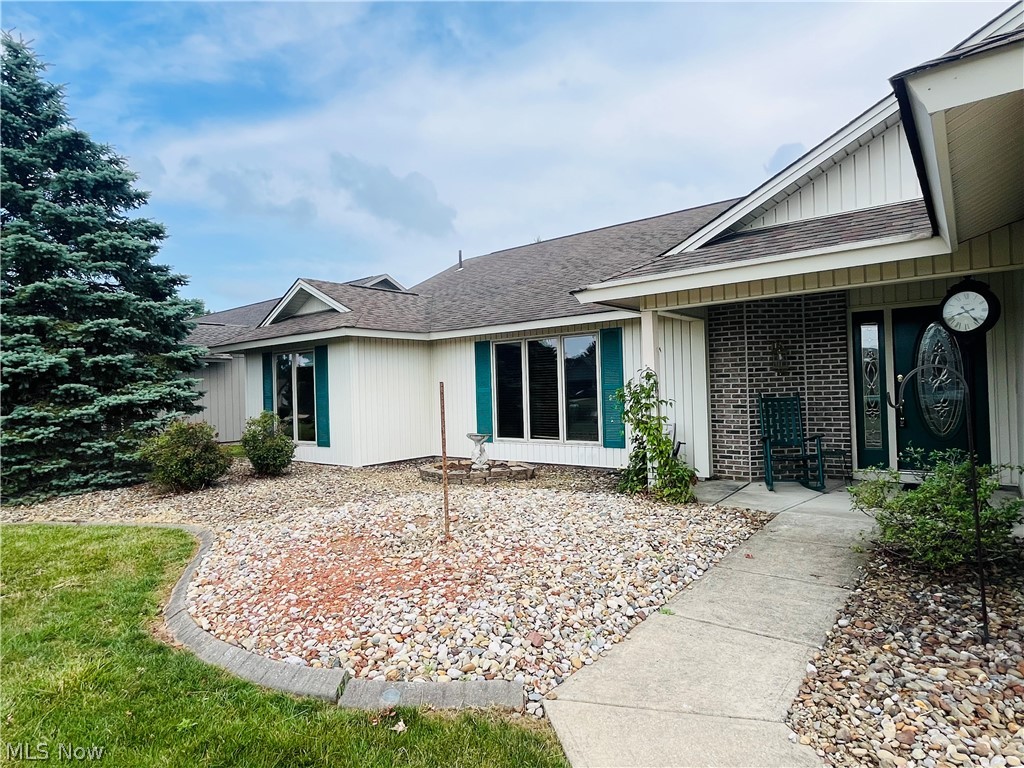
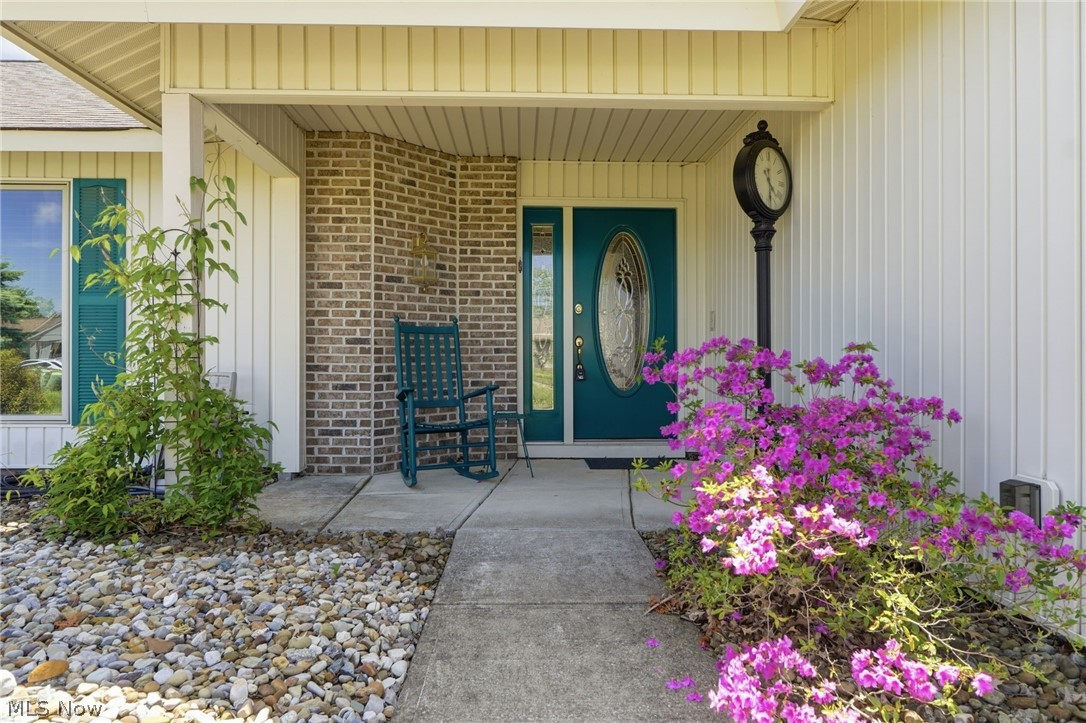
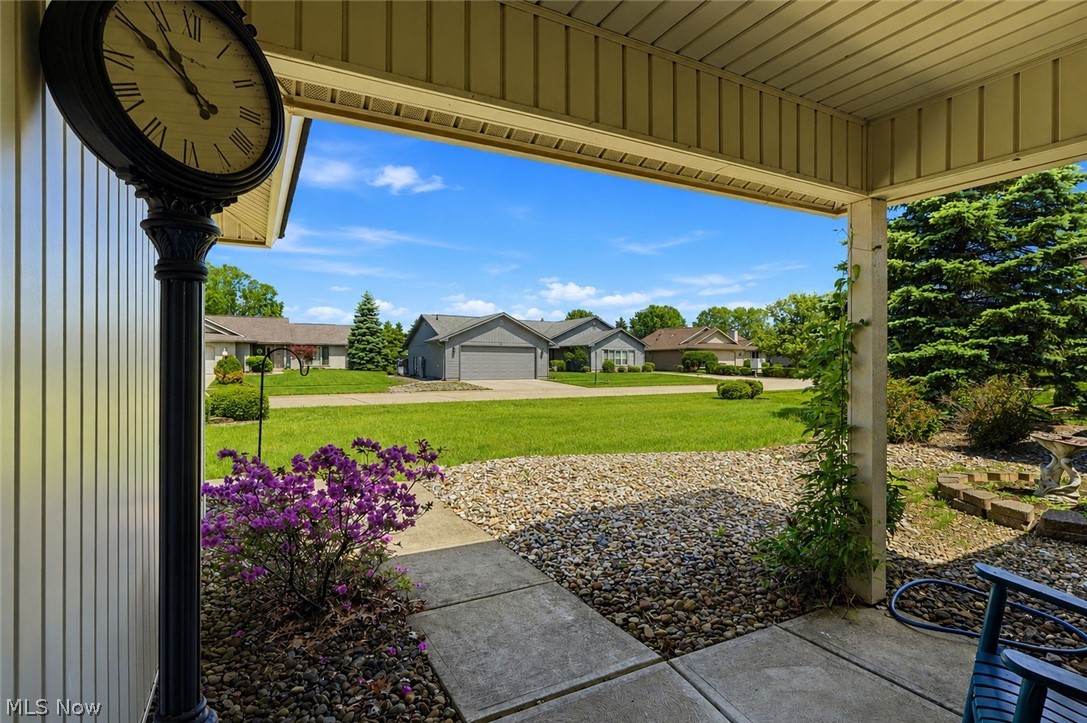
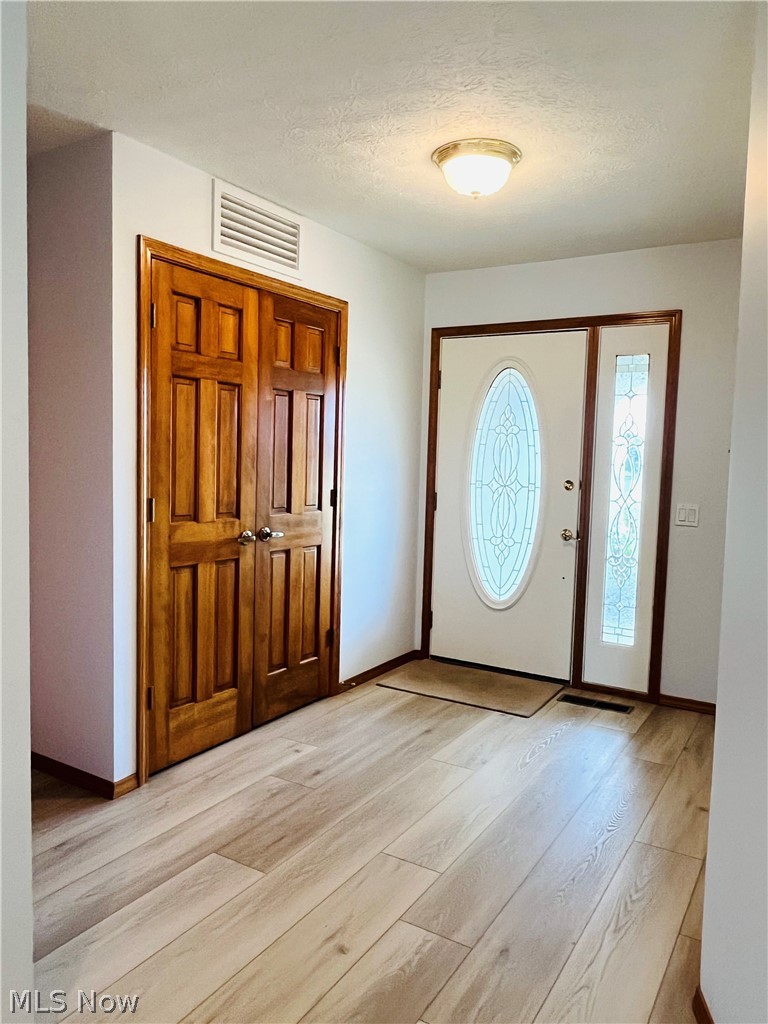
Thoughtfully designed one-level ranch offering nearly 2,800 sq. ft. of living space in sought-after Ridgefield. Fresh landscaping enhances the curb appeal, while stunning new LVP flooring welcomes you in and flows seamlessly from the foyer through the sunlit great room, formal dining room, spacious eat-in kitchen, and bright morning room—creating a cohesive, updated feel throughout the main living areas. The inviting great room is anchored by a brick-front, wood-burning fireplace and opens to the huge eat-in kitchen featuring an island, pantry, abundant cabinetry, and an open layout ideal for everyday living and entertaining. Sliding doors from the sun room lead to a patio with pergola overlooking the peaceful common area, creating a comfortable outdoor retreat for relaxing or dining. Pocket doors connect the great room to the formal dining room, providing flexibility for gatherings large and small. The private primary suite includes a walk-in closet, dual vanity, jetted tub, and separate shower. Two additional bedrooms and a full bath on the opposite side of the home offer privacy and flexibility for guests, family, or home office needs. Handicap-accessible features add convenience and versatility. Additional highlights include a spacious laundry room, oversized 2-car garage with pull-down attic access, and updates to the microwave (2022), stove and dishwasher (2021), disposal (2025), outdoor lighting (2024), pergola (2015), and garage door springs (2018). Gas line available at back patio. Residents enjoy a clubhouse, Olympic-length pool, fitness facilities, sidewalks, and a variety of social activities. Conveniently located near shopping, dining, and I-480, this home offers the rare combination of generous one-floor living, community amenities, and an exceptional floor plan ready for you to move in and enjoy. New photos coming soon!!

Save
Ask
Tour
Hide
Share
Listing Snapshot
Price 
$449,900
Days On Site 
50 Days
Bedrooms 
3
Inside Area (SqFt) 
2,796 sqft
Total Baths 
3
Full Baths 
2
Partial Baths 
1
Lot Size 
0.3122 Acres
Year Built 
2005
MLS® Number 
5204463
Status 
Active
Property Tax 
$7,403
HOA/Condo/Coop Fees 
$64.58 monthly
Sq Ft Source 
N/A
Friends & Family
Recent Activity
a month agoPrice changed to $449,900
a month agoListing updated with changes from the MLS®
2 months agoListing first seen on site
General Features
Acres 
0.3122
Attached Garage 
Yes
Direction Faces 
Northwest
Disclosures 
Hoa Disclosure
Foundation 
Slab
Garage 
Yes
Garage Spaces 
2
Land Lease 
No
Levels 
One
Number Of Stories 
1
Parking 
AttachedGarage Faces FrontGarage
Property Sub Type 
Single Family Residence
Sewer 
Public Sewer
SqFt Above 
2796
Style 
Ranch
Water Source 
Public
Interior Features
Appliances 
DishwasherDisposalMicrowaveRangeRefrigerator
Basement 
None
Cooling 
Ceiling Fan(s)Central AirHeat Pump
Fireplace 
Yes
Fireplace Features 
Glass DoorsGreat RoomWood Burning
Fireplaces 
1
Heating 
Heat PumpElectricForced Air
Interior 
Breakfast BarCeiling Fan(s)Double VanityEntrance FoyerEat-in KitchenKitchen IslandLaminate CountersOpen FloorplanPantryWalk-In Closet(s)Wired for Sound
Laundry Features 
Washer HookupElectric Dryer HookupLaundry RoomSink
Main Level Bedrooms 
3
Window Features 
BlindsDouble Pane WindowsScreensWood FramesWindow Treatments
Bedroom 
Dimensions - 12 x 12Level - FirstDescription - mint
Dining Room 
Dimensions - 21 x 13Level - FirstDescription - Double pocket doors
EatInKitchen 
Dimensions - 21 x 16Level - FirstFeatures - Breakfast Bar, Laminate Counters
EntryFoyer 
Dimensions - 11 x 7Level - First
Great Room 
Dimensions - 22 x 19Level - First
Laundry 
Dimensions - 12 x 7Level - FirstDescription - sink
PrimaryBathroom 
Dimensions - 11 x 8Level - FirstDescription - jetted tub
PrimaryBedroom 
Dimensions - 18 x 12Level - FirstFeatures - Walk-In Closet(s)
SittingRoom 
Dimensions - 16 x 12Level - First
Save
Ask
Tour
Hide
Share
Exterior Features
Construction Details 
Vinyl Siding
Fencing 
None
Lot Features 
Back YardFront YardSprinklers In RearSprinklers In FrontLandscaped
Other Structures 
Pergola
Patio And Porch 
Rear PorchFront PorchPatioPorch
Pool Features 
AssociationCommunityPrivate
Private Pool 
Yes
Roof 
AsphaltFiberglass
View 
MeadowNeighborhoodPanoramic
Waterview 
MeadowNeighborhoodPanoramic
Windows/Doors 
BlindsDouble Pane WindowsScreensWood FramesWindow Treatments
Community Features
Accessibility Features 
Accessible EntranceAccessible Full BathAccessible BedroomCustomized Wheelchair AccessibleAccessible KitchenAccessible Central Living AreaAccessible DoorsAccessible Hallway(s)
Association Dues 
775
Community Features 
PoolClubhousePlaygroundRestaurantFitness Center
Financing Terms Available 
CashConventionalFHAVA Loan
HOA Fee Frequency 
Annually
School District 
North Ridgeville CSD - 4711
Township 
North Ridgeville
Schools
School District
North Ridgeville CSD - 4711
Elementary School
Unknown
Middle School
Unknown
High School
Unknown
Listing courtesy of Holly Pratt of RE/MAX Crossroads Properties


The data relating to real estate for sale on this website comes in part from the Internet Data Exchange program of MLS NOW. Real estate listings held by brokerage firms other than are marked with the Internet Data Exchange logo and detailed information about them includes the name of the listing broker(s). The photos may be altered, edited, enhanced or virtually staged. Information Deemed Reliable But Not Guaranteed. Copyright 2026 - Multiple Listing Service, Inc. – All Rights Reserved.

Neighborhood & Commute
Source: Walkscore
Disclosure: Community information and market data powered by Constellation Data Labs. Information is deemed reliable but not guaranteed.
Save
Ask
Tour
Hide
Share