Let’s Find Your New Property 

Choosing the right real estate partner is the first step toward finding your dream home. The Ed Huck Team is here to guide you through every step of the journey. Start by creating a saved search so we can help match you with the best properties. 

Let’s find your new home.

Save
Ask
Tour
Hide
Share
$659,000
54 Days On Site

7635 Harley Hills Drive
North Royalton, OH 44133

Single Family Residence|Pending
5
Beds
5
Total Baths
4
Full Baths
1
Partial Bath
5,036
SqFt
$131
/SqFt
2004
Built
Subdivision:
Harley Hills Estates 04
County:
Cuyahoga
Call Now: 440-617-2500
Is this the listing for you? We can help make it yours.
440-617-2500
7635 Harley Hills Drive7635 Harley Hills Drive7635 Harley Hills Drive7635 Harley Hills Drive
Save
Ask
Tour
Hide
Share

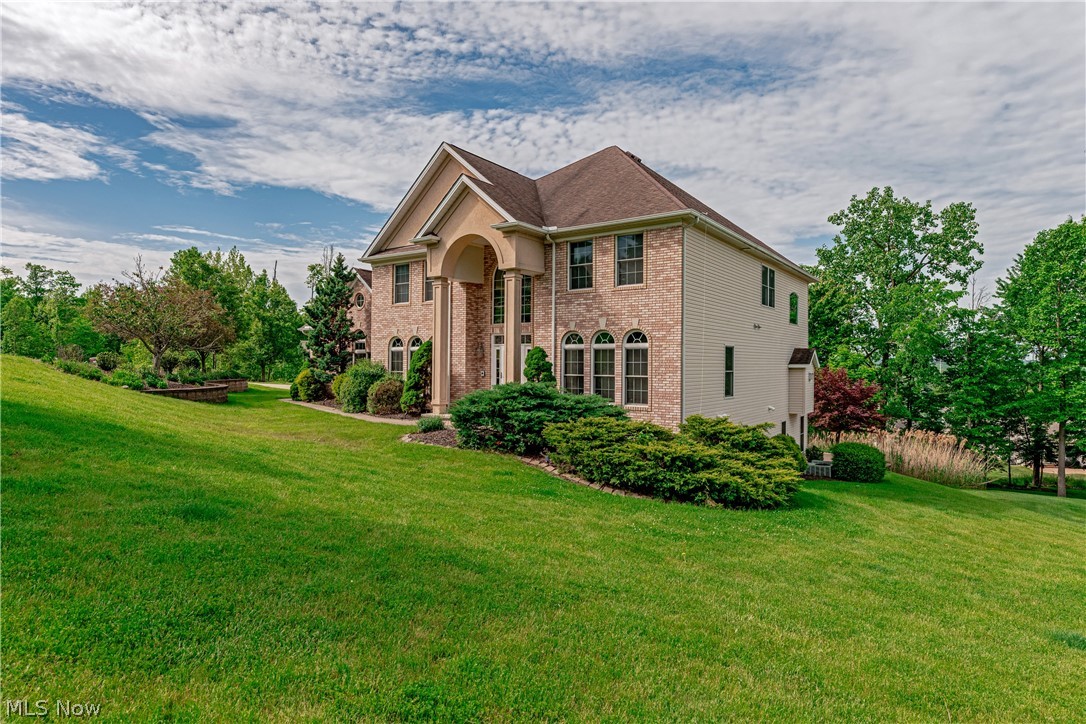
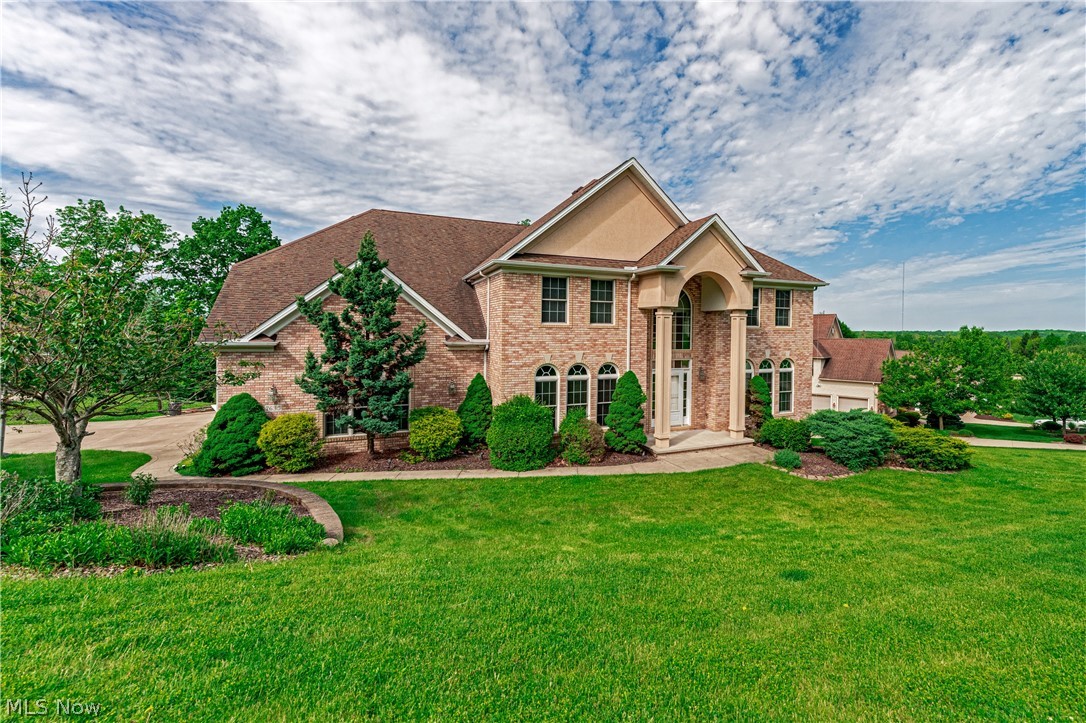
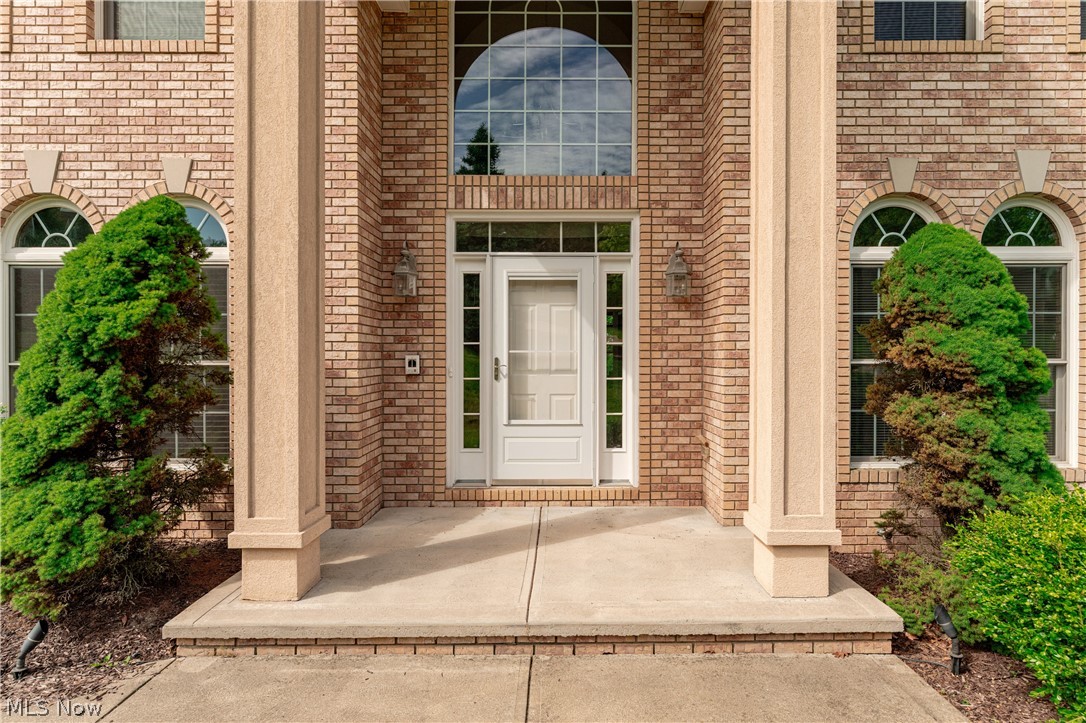
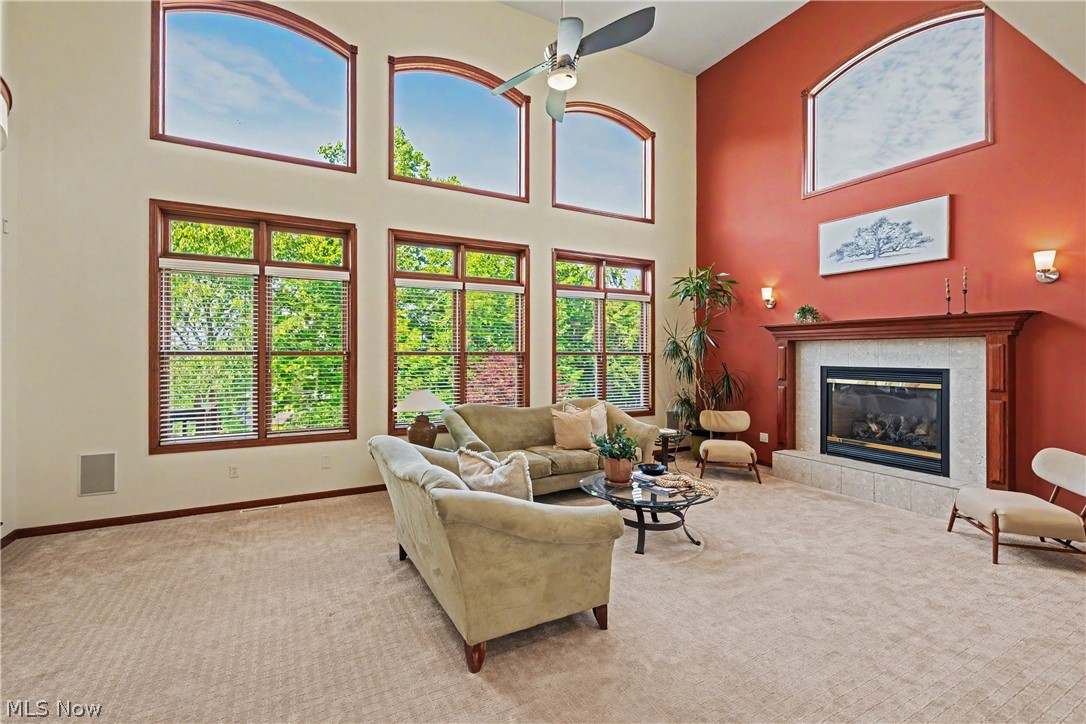
Set on a quiet stretch in North Royalton, this stately colonial offers exceptional space, volume, and flexibility for the way we live today. With over 5 bedrooms and 4.5 baths, the layout balances everyday comfort with the scale and flow needed for entertaining. A two-story foyer opens into an impressive great room with soaring ceilings, a gas fireplace, and walls of windows that bring in natural light and frame the rear views. The kitchen is designed for gathering, with granite countertops, a generous center island, and an eat-in area that connects seamlessly to the main living space. A formal dining room and a front flex room provide options for a home office, gym, or additional living area. A first-floor primary ensuite offers flexibility for generational living, hosting guests or welcoming adult children home for the holidays. Upstairs, the 2nd primary suite is positioned as a private retreat, complete with an adjacent loft/sitting area and a dual-sided fireplace. The ensuite bath features a soaking tub, double vanity, and ample closet space. Additional bedrooms include a guest suite with its own bath and a Jack and Jill layout, along with the convenience of second-floor laundry. The walk-out lower level offers direct access to the backyard and presents an opportunity to create additional finished living space tailored to your needs. Outdoor living is anchored by a dual-level rear deck overlooking sweeping views, while a three-car side-entry garage and add everyday functionality. Recently refreshed with interior paint and newer carpeting on the upper level, this home is well-positioned for its next owner to personalize while benefiting from its strong structure, layout, and location for easy commutes and local amenities. Seller is offering a generous credit that may be applied toward future improvements, closing costs, or an interest rate buy-down, subject to lender approval.

Save
Ask
Tour
Hide
Share
Listing Snapshot
Price 
$659,000
Days On Site 
54 Days
Bedrooms 
5
Inside Area (SqFt) 
5,036 sqft
Total Baths 
5
Full Baths 
4
Partial Baths 
1
Lot Size 
0.53 Acres
Year Built 
2004
MLS® Number 
5208702
Status 
Pending
Property Tax 
$13,264
HOA/Condo/Coop Fees 
N/A
Sq Ft Source 
N/A
Friends & Family
Recent Activity
yesterdayStatus changed to Pending
yesterdayListing updated with changes from the MLS®
7 days agoPrice changed to $659,000
2 months agoListing first seen on site
General Features
Acres 
0.53
Attached Garage 
Yes
Disclosures 
Principal Is Real Estate Licensed
Foundation 
Block
Garage 
Yes
Garage Spaces 
3
Home Warranty 
Yes
Land Lease 
No
Levels 
Two
Number Of Stories 
2
Parking 
AttachedGarage
Property Sub Type 
Single Family Residence
Sewer 
Public Sewer
SqFt Above 
5036
Style 
Colonial
Water Source 
Public
Interior Features
Appliances 
CooktopDryerDishwasherDisposalMicrowaveRefrigeratorWasherOven
Basement 
Exterior EntryStorage SpaceUnfinishedWalk-Out Access
Cooling 
Ceiling Fan(s)Central Air
Fireplace 
Yes
Fireplace Features 
Blower FanDouble SidedFamily RoomGasGlass DoorsMaster Bedroom
Fireplaces 
2
Heating 
Forced Air
Interior 
Vaulted Ceiling(s)Built-in FeaturesCeiling Fan(s)Cathedral Ceiling(s)Double VanityEntrance FoyerEat-in KitchenGranite CountersIn-Law FloorplanPantryStorageNatural Woodwork
Laundry Features 
Laundry RoomSinkUpper Level
Main Level Bedrooms 
1
Bathroom 
Dimensions - 9 x 5Level - First
Bedroom 
Dimensions - 14 x 14Level - Second
Bonus Room 
Dimensions - 23 x 11Level - First
Dining Room 
Dimensions - 14 x 16Level - First
EatInKitchen 
Dimensions - 29 x 33Level - FirstFeatures - Granite Counters
EntryFoyer 
Dimensions - 10 x 14Level - First
Great Room 
Dimensions - 25 x 19Level - FirstFeatures - High Ceilings
Laundry 
Dimensions - 8 x 9Level - Second
Loft 
Dimensions - 15 x 15Level - Second
PrimaryBathroom 
Dimensions - 8 x 5Level - First
PrimaryBedroom 
Dimensions - 14 x 18Level - FirstFeatures - Walk-In Closet(s)
Save
Ask
Tour
Hide
Share
Exterior Features
Construction Details 
BrickVinyl Siding
Lot Features 
Back Yard
Patio And Porch 
Rear PorchDeck
Roof 
AsphaltFiberglass
Community Features
Financing Terms Available 
CashConventionalFHAVA Loan
School District 
North Royalton CSD - 1821
Township 
North Royalton
Schools
School District
North Royalton CSD - 1821
Elementary School
Unknown
Middle School
Unknown
High School
Unknown
Listing courtesy of Candace Papotto of The Agency Cleveland Northcoast


The data relating to real estate for sale on this website comes in part from the Internet Data Exchange program of MLS NOW. Real estate listings held by brokerage firms other than are marked with the Internet Data Exchange logo and detailed information about them includes the name of the listing broker(s). The photos may be altered, edited, enhanced or virtually staged. Information Deemed Reliable But Not Guaranteed. Copyright 2026 - Multiple Listing Service, Inc. – All Rights Reserved.

Neighborhood & Commute
Source: Walkscore
Disclosure: Community information and market data powered by Constellation Data Labs. Information is deemed reliable but not guaranteed.
Save
Ask
Tour
Hide
Share