Let’s Find Your New Property 

Choosing the right real estate partner is the first step toward finding your dream home. The Ed Huck Team is here to guide you through every step of the journey. Start by creating a saved search so we can help match you with the best properties. 

Let’s find your new home.

Save
Ask
Tour
Hide
Share
$349,900
1 Day On Site

14855 Hartford Trail
Strongsville, OH 44136

For Sale|Single Family Residence|Active
3
Beds
2
Total Baths
2
Full Baths
1,718
SqFt
$204
/SqFt
1986
Built
County:
Cuyahoga
Call Now: 440-617-2500
Is this the listing for you? We can help make it yours.
440-617-2500
14855 Hartford Trail14855 Hartford Trail14855 Hartford Trail14855 Hartford Trail
Save
Ask
Tour
Hide
Share

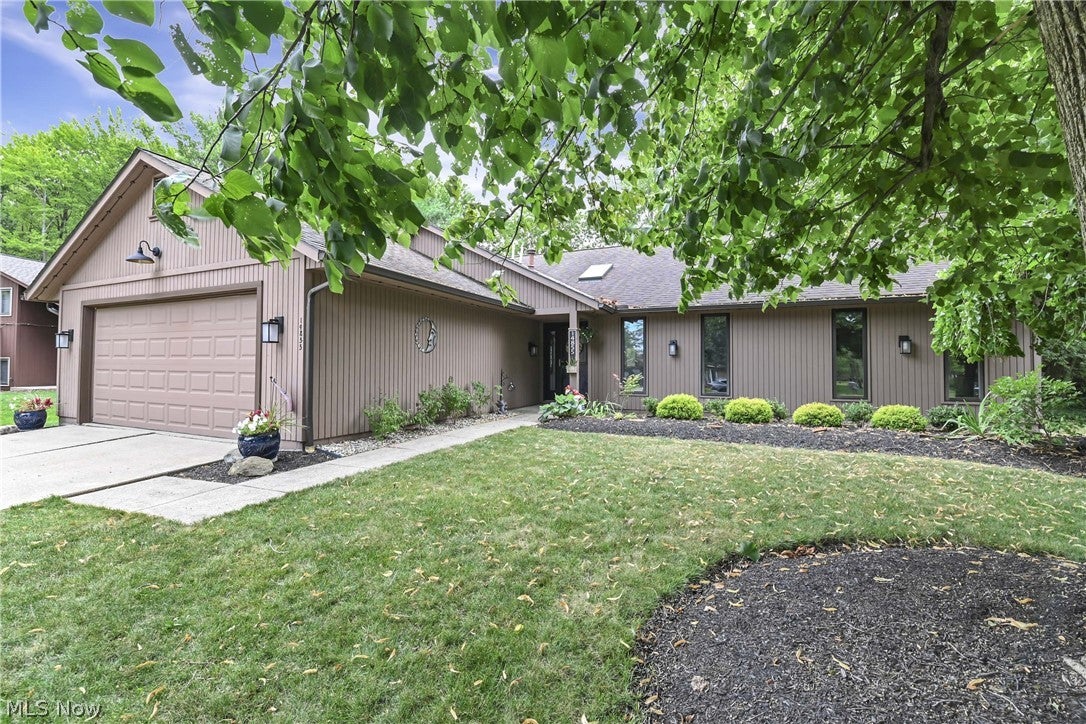
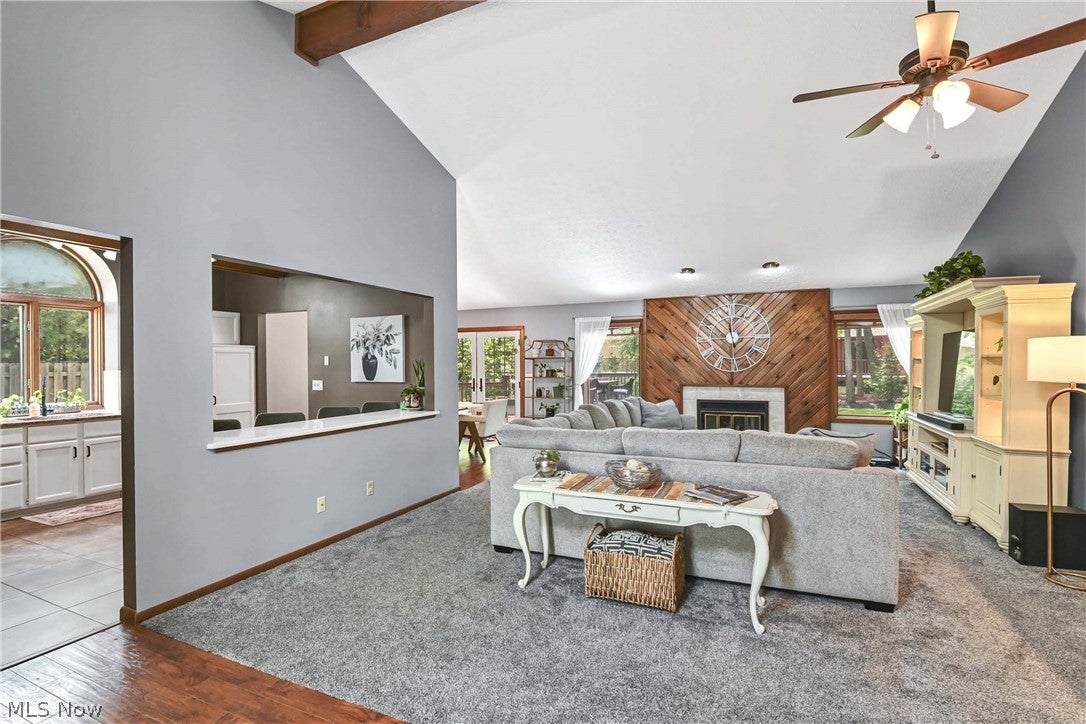
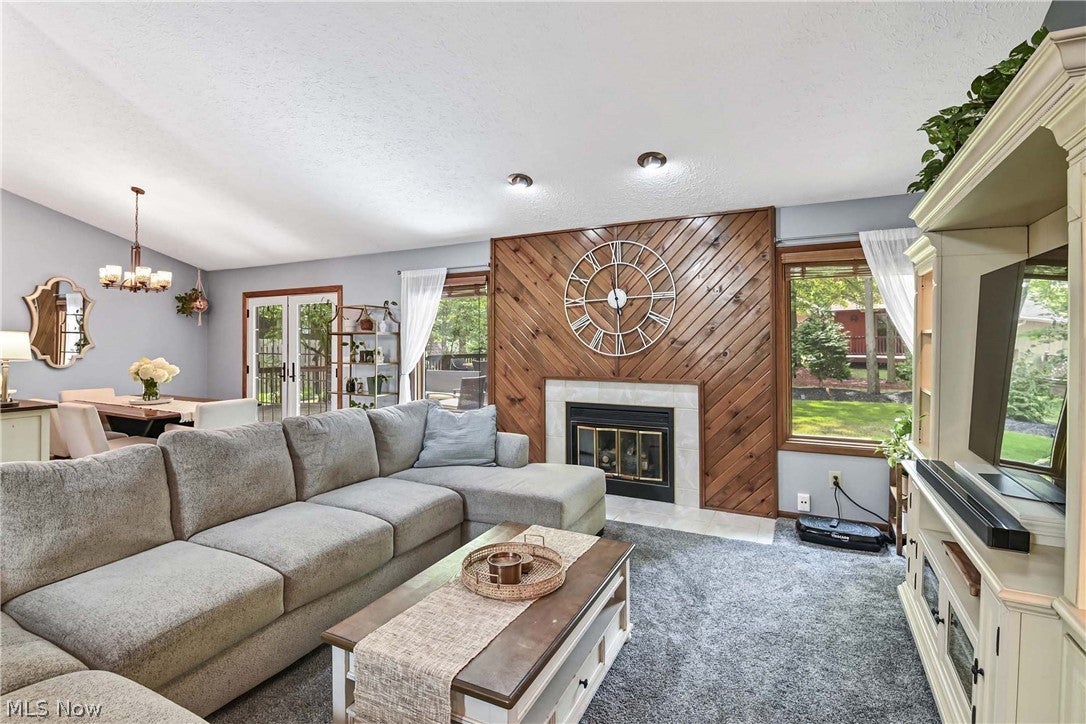
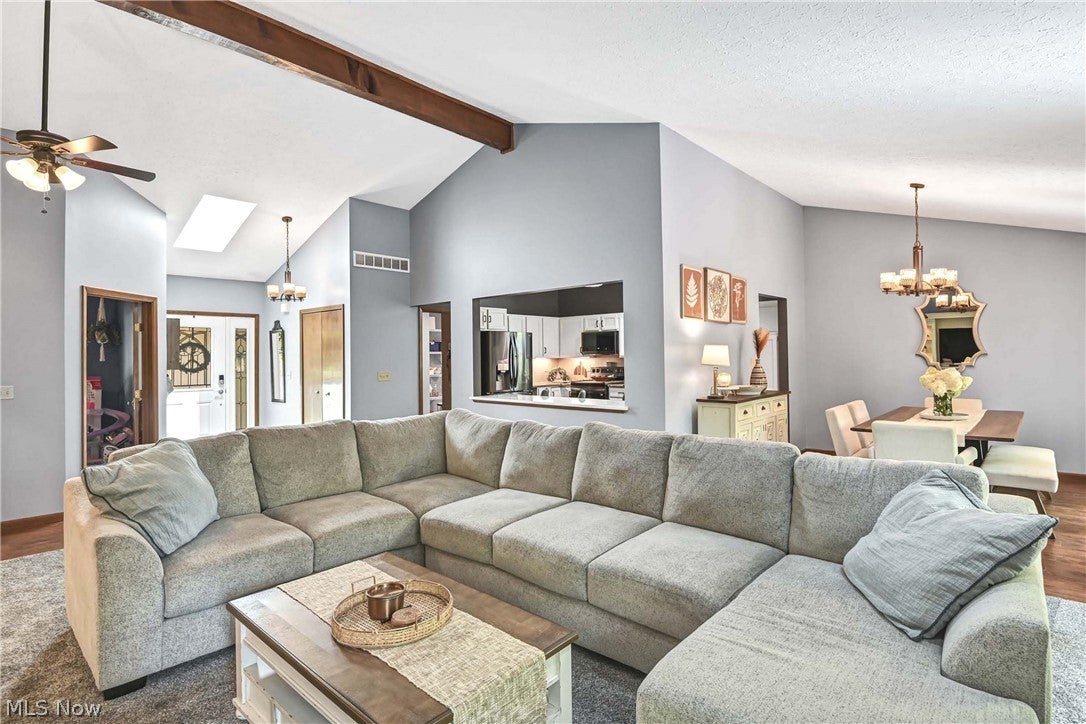
Inviting Skylit Foyer invites you to explore the sophisticated, contemporary style of this 3 Bedroom 2 Bath updated Ranch. Pride of ownership shows here! Entertaining comes easy with the Open Concept Floorplan with vaulted ceilings & captivating gas Fireplace with custom wood trim in the Great room (carpeting 2023). Adjacent is a convenient Wet Bar room with Bar refrigerator. Remodeled Culinary delight open Kitchen (2023) showcases white Cabinets & an abundance of Granite Counters, LVT Flooring & Quartz Breakfast Bar, Hi -end LG Stainless Appliances, under cabinet lighting, Vaulted Ceiling & Suspended Beams. The Dining room presents Double French Doors (2021), Vaulted Ceiling accented with Chandelier. Large Laundry Room off Kitchen has mechanicals Gas Furnace & Hot Water Tank (2023), Shelving & Sink, with Washer & Dryer remaining. Owner's suite is King- Sized with skylite & vaulted ceiling, 2 sets of double Closets with Custom Organizers & a Brand new double sized shower with updated toilet & fixtures in the Bath. Bedrooms 2&3 are vaulted & well closeted. (#3 has new carpeting), & share the updated main hall Bath. The Entertaining moves outdoors where you'll find, landscaped to perfection, New Fir Tree perimeter Plantings, Lucious Lawns, Gardens & Stamped Concrete Patio with Fire Pit (2022) for cozy nights. The Grand 2 Tier updated Deck & Landscape lighting (2020) invites Alfresco Dining & Relaxing. Roomy renovated (2021) Shed, New Front & Screen doors. Roof 11 yrs, Gutter Guards (2022). Oversized Garage has Attic, Sink, 220 Line & Gas Line & Blt-in Cabinets. Enjoy the private uniqueness of the Walking Trails and Ponds & Nature that this development provides, truly a rare find! Come experience the warmth & comfort of this inviting property. Memories are waiting to be made!

Save
Ask
Tour
Hide
Share
Listing Snapshot
Price 
$349,900
Days On Site 
1 Day
Bedrooms 
3
Inside Area (SqFt) 
1,718 sqft
Total Baths 
2
Full Baths 
2
Partial Baths 
N/A
Lot Size 
0.27 Acres
Year Built 
1986
MLS® Number 
5209733
Status 
Active
Property Tax 
$4,435
HOA/Condo/Coop Fees 
$31.25 monthly
Sq Ft Source 
N/A
Friends & Family
Recent Activity
yesterdayListing first seen on site
yesterdayListing updated with changes from the MLS®
General Features
Acres 
0.27
Attached Garage 
Yes
Direction Faces 
North
Foundation 
Slab
Garage 
Yes
Garage Spaces 
2
Land Lease 
No
Levels 
One
Number Of Stories 
1
Parking 
AttachedDrivewayGarage Faces FrontGarageGarage Door OpenerOversizedStorage
Property Condition 
Updated/Remodeled
Property Sub Type 
Single Family Residence
Security 
Security System
Sewer 
Public Sewer
SqFt Above 
1718
Style 
Ranch
Water Source 
Public
Interior Features
Appliances 
DryerDishwasherDisposalMicrowaveRangeRefrigeratorWasher
Cooling 
Ceiling Fan(s)Central Air
Fireplace 
Yes
Fireplace Features 
GasGlass DoorsGas LogGreat Room
Fireplaces 
1
Heating 
Natural GasForced Air
Interior 
Vaulted Ceiling(s)Beamed CeilingsWet BarBreakfast BarCeiling Fan(s)ChandelierCathedral Ceiling(s)Double VanityEntrance FoyerEat-in KitchenGranite CountersHigh CeilingsOpen FloorplanSmart ThermostatTrack Lighting
Laundry Features 
Washer HookupElectric Dryer HookupMain LevelLaundry RoomSink
Main Level Bedrooms 
3
Window Features 
BlindsDrapesSkylight(s)Window Treatments
Bathroom 
Dimensions - ND x NDLevel - First
Bedroom 
Dimensions - 11 x 10Level - FirstFeatures - Vaulted Ceiling(s)Description - New Carpeting 2023, Custom, Vaulted Wood Ceiling
Dining Room 
Dimensions - 12 x 11Level - FirstFeatures - Chandelier, Vaulted Ceiling(s)Description - Updated French Doors to Deck, Wood tones LVT floors, Vaulted Ceiling
EatInKitchen 
Dimensions - 15 x 13Level - FirstFeatures - Beamed Ceilings, Breakfast Bar, Granite Counters, Vaulted Ceiling(s)Description - 2023 Remodeled with White Cabinets, Granite, LG SS Appliances, Quartz Breakfast Bar, Vaulted Ceiling
EntryFoyer 
Dimensions - 9 x 5Level - First
Great Room 
Dimensions - 21 x 17Level - FirstFeatures - High Ceilings, Vaulted Ceiling(s)Description - Gas fireplace, new carpeting 2023, vaulted ceiling and wet bar
Laundry 
Dimensions - 12 x 8Level - FirstDescription - New Washer & Dryer stay, Closet, sink, shelving
Other 
Dimensions - 8 x 6Level - FirstDescription - Granite wet Bar with Bar refrigerator
PrimaryBathroom 
Dimensions - 9 x 5Level - FirstDescription - All new Double Shower 2026 & fixtures, Twin sinks
PrimaryBedroom 
Dimensions - 16 x 14Level - FirstFeatures - Vaulted Ceiling(s)Description - 2 sets of Double Closets with organizers, Sklylight, King Sized Room
Save
Ask
Tour
Hide
Share
Exterior Features
Construction Details 
Wood Siding
Exterior 
Fire PitGarden
Lot Features 
Back YardFront YardGardenLandscapedFew Trees
Other Structures 
Shed(s)
Patio And Porch 
DeckFront PorchPatio
Roof 
AsphaltFiberglass
Windows/Doors 
BlindsDrapesSkylight(s)Window Treatments
Community Features
Association Dues 
375
Community Features 
CurbsLakeParkSidewalks
Financing Terms Available 
CashConventionalFHAVA Loan
HOA Fee Frequency 
Annually
School District 
Strongsville CSD - 1830
Township 
Strongsville
Schools
School District
Strongsville CSD - 1830
Elementary School
Unknown
Middle School
Unknown
High School
Unknown
Listing courtesy of Mary Early of RE/MAX Above & Beyond


The data relating to real estate for sale on this website comes in part from the Internet Data Exchange program of MLS NOW. Real estate listings held by brokerage firms other than are marked with the Internet Data Exchange logo and detailed information about them includes the name of the listing broker(s). The photos may be altered, edited, enhanced or virtually staged. Information Deemed Reliable But Not Guaranteed. Copyright 2026 - Multiple Listing Service, Inc. – All Rights Reserved.

Neighborhood & Commute
Source: Walkscore
Disclosure: Community information and market data powered by Constellation Data Labs. Information is deemed reliable but not guaranteed.
Save
Ask
Tour
Hide
Share