Let’s Find Your New Property 

Choosing the right real estate partner is the first step toward finding your dream home. The Ed Huck Team is here to guide you through every step of the journey. Start by creating a saved search so we can help match you with the best properties. 

Let’s find your new home.

Save
Ask
Tour
Hide
Share
$549,900
New Listing

7407 Battery Park Boulevard H7407
Cleveland, OH 44102

For Sale|Condominium|Active
3
Beds
3
Total Baths
2
Full Baths
1
Partial Bath
2,834
SqFt
$194
/SqFt
2009
Built
Subdivision:
Battery Park Twnhms Condo
County:
Cuyahoga
Call Now: 440-617-2500
Is this the listing for you? We can help make it yours.
440-617-2500
Upcoming Open Houses
Fri, May 29, 4:00 PM - 6:00 PM
Sat, May 30, 2:00 PM - 4:00 PM
7407 Battery Park Boulevard H74077407 Battery Park Boulevard H74077407 Battery Park Boulevard H74077407 Battery Park Boulevard H7407
Save
Ask
Tour
Hide
Share

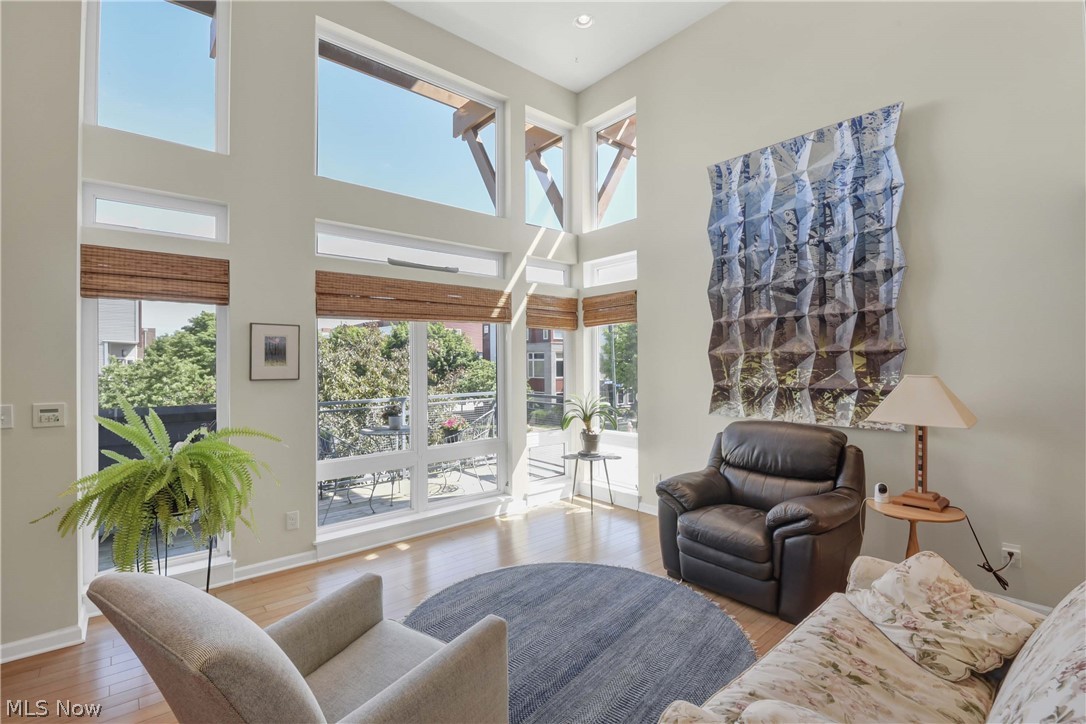
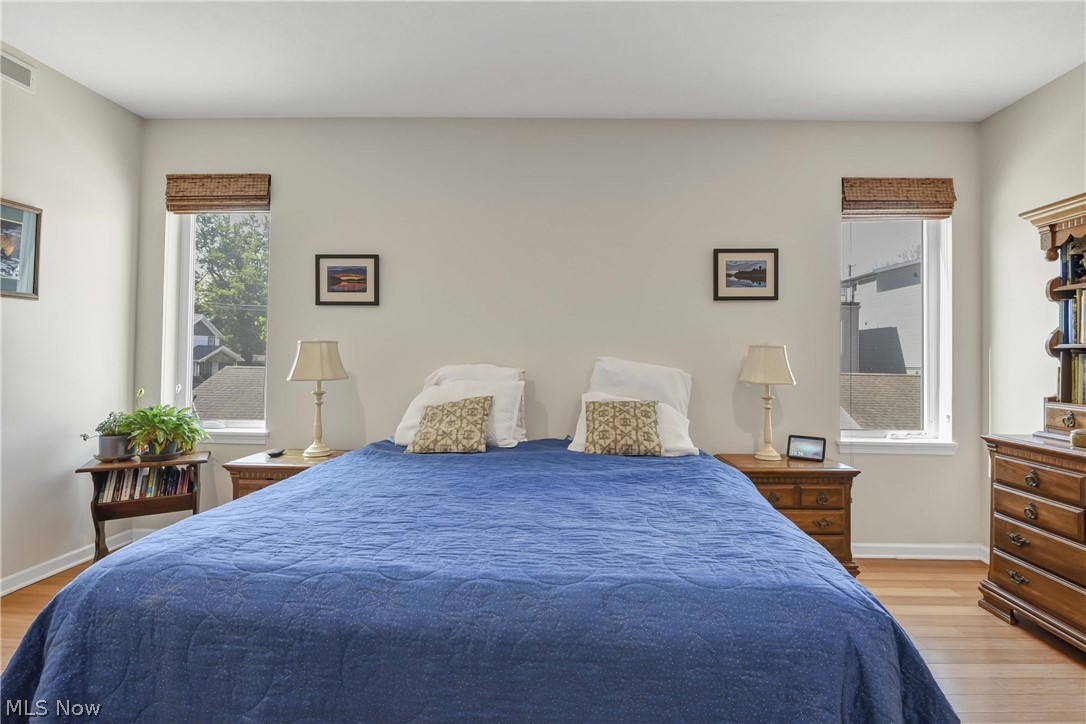
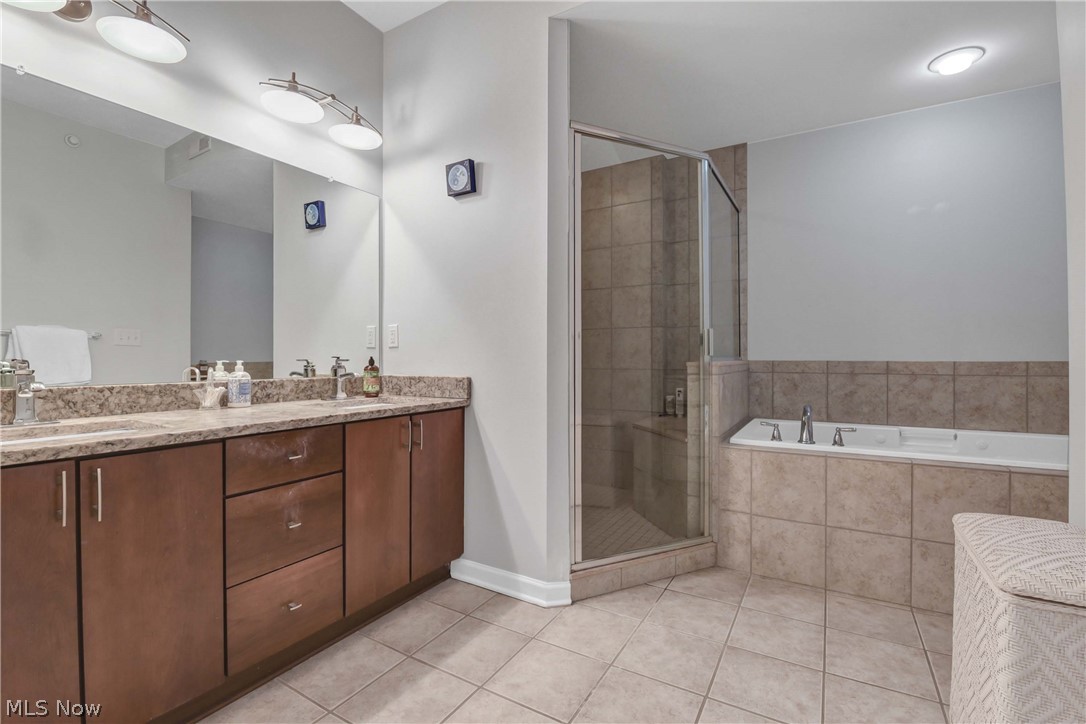
Prepare to be moved! One of the largest condos in the sought-after Battery Park neighborhood, this exceptional end-unit townhome offers 3 bedrooms, 2.5 bathrooms, and 2,834 square feet of beautifully designed living space in one of Cleveland’s premier lakefront communities. Soaring ceilings, expansive north-facing windows, and bamboo hardwood flooring create a bright, airy atmosphere throughout the open-concept layout designed for both entertaining and comfortable everyday living. The spacious living, dining, and kitchen areas flow seamlessly together, while the thoughtfully designed kitchen features granite countertops, stainless steel appliances, center island with breakfast bar seating. A private main-floor laundry room adds additional storage and convenience. This unique multi-level layout offers exceptional flexibility and privacy. The main-level bedroom with large walk-in closet and access to a full bath is ideal for guests, a home office, or fitness space. The expansive second bedroom serves as a true retreat, complete with large dual walk-in closets and spa-inspired ensuite featuring a soaking tub and separate shower. The top floor provides incredible flex space perfect for an optional private suite, media room, lounge, or office all while overlooking the neighborhood promenade with glimpses of Lake Erie in the distance. Enjoy two oversized private decks ideal for morning coffee, outdoor dining, or relaxing at sunset. As an upper-level end unit, the home offers enhanced privacy, quiet surroundings, and abundant natural light throughout. Additional highlights include an attached 2 car rear-entry garage. Ideally located just moments from Edgewater Beach, Gordon Square, restaurants, coffee shops, theaters, bike trails, downtown Cleveland, and Lakewood, this home offers the perfect blend of urban convenience, neighborhood charm, and low-maintenance luxury living in the heart of Battery Park.

Save
Ask
Tour
Hide
Share
Listing Snapshot
Price 
$549,900
Days On Site 
0 Days
Bedrooms 
3
Inside Area (SqFt) 
2,834 sqft
Total Baths 
3
Full Baths 
2
Partial Baths 
1
Lot Size 
N/A
Year Built 
2009
MLS® Number 
5209837
Status 
Active
Property Tax 
$12,755.7
HOA/Condo/Coop Fees 
$709.29 monthly
Sq Ft Source 
N/A
Friends & Family
Recent Activity
20 hours agoListing first seen on site
yesterdayListing updated with changes from the MLS®
General Features
Attached Garage 
Yes
Disclosures 
Hoa Disclosure
Foundation 
Slab
Garage 
Yes
Garage Spaces 
2
Land Lease 
No
Levels 
Two
Number Of Stories 
2
Parking 
AttachedGarageGarage Door Opener
Pets 
Cats OKDogs OK
Property Sub Type 
Condominium
Sewer 
Public Sewer
Special Circumstances 
Standard
SqFt Above 
2834
Water Source 
Public
Interior Features
Appliances 
DryerDishwasherMicrowaveRangeRefrigeratorWasher
Cooling 
Central Air
Heating 
Forced Air
Laundry Features 
Laundry RoomIn Unit
Main Level Bedrooms 
2
Bathroom 
Dimensions - 5.0x10.0Level - First
Bedroom 
Dimensions - 14.0x11.0Level - First
Dining Room 
Dimensions - 26.0x20.0Level - First
Family Room 
Dimensions - 16.0x18.0Level - First
Kitchen 
Dimensions - 14.0x7.0Level - First
Laundry 
Dimensions - 10.0x6.0Level - First
Living Room 
Dimensions - 13.0x13.0Level - First
Media Room 
Dimensions - 20.0x21.0Level - Second
PrimaryBathroom 
Dimensions - 14.0x11.0Level - First
PrimaryBedroom 
Dimensions - 17.0x12.0Level - First
Save
Ask
Tour
Hide
Share
Exterior Features
Construction Details 
Aluminum SidingVinyl Siding
Fencing 
None
Patio And Porch 
Deck
Roof 
AsphaltFiberglass
Community Features
Association Dues 
709.29
Financing Terms Available 
CashConventionalFHAVA Loan
HOA Fee Frequency 
Monthly
School District 
Cleveland Municipal - 1809
Township 
Cleveland
Schools
School District
Cleveland Municipal - 1809
Elementary School
Unknown
Middle School
Unknown
High School
Unknown
Listing courtesy of Ed Huck of Keller Williams Citywide


The data relating to real estate for sale on this website comes in part from the Internet Data Exchange program of MLS NOW. Real estate listings held by brokerage firms other than are marked with the Internet Data Exchange logo and detailed information about them includes the name of the listing broker(s). The photos may be altered, edited, enhanced or virtually staged. Information Deemed Reliable But Not Guaranteed. Copyright 2026 - Multiple Listing Service, Inc. – All Rights Reserved.

Neighborhood & Commute
Source: Walkscore
Disclosure: Community information and market data powered by Constellation Data Labs. Information is deemed reliable but not guaranteed.
Save
Ask
Tour
Hide
Share