Let’s Find Your New Property 

Choosing the right real estate partner is the first step toward finding your dream home. The Ed Huck Team is here to guide you through every step of the journey. Start by creating a saved search so we can help match you with the best properties. 

Let’s find your new home.

Save
Ask
Tour
Hide
Share
$724,900
New Listing

30892 Schwartz Road
Westlake, OH 44145

For Sale|Single Family Residence|Active
4
Beds
3
Total Baths
2
Full Baths
1
Partial Bath
2,274
SqFt
$319
/SqFt
2024
Built
Subdivision:
Ohio Dev Cos Suburban Gardens Re
County:
Cuyahoga
Call Now: 440-617-2500
Is this the listing for you? We can help make it yours.
440-617-2500
Upcoming Open Houses
Sat, Jul 18, 1:00 PM - 4:00 PM
Sun, Jul 19, 1:00 PM - 4:00 PM
30892 Schwartz Road30892 Schwartz Road30892 Schwartz Road30892 Schwartz Road
Save
Ask
Tour
Hide
Share

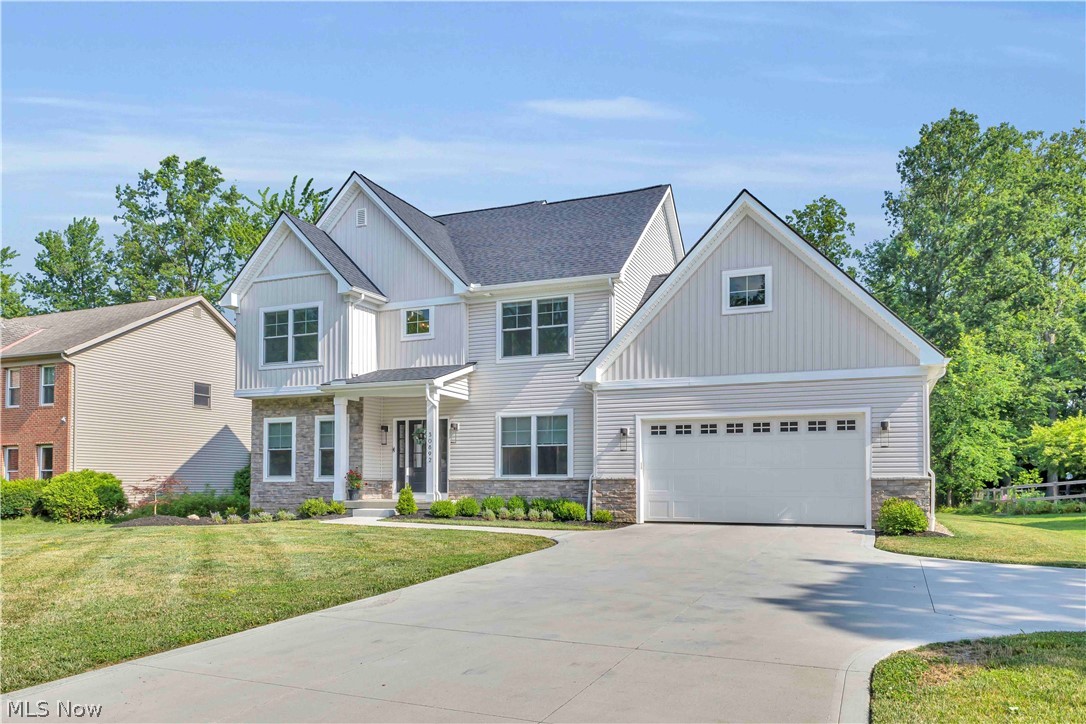
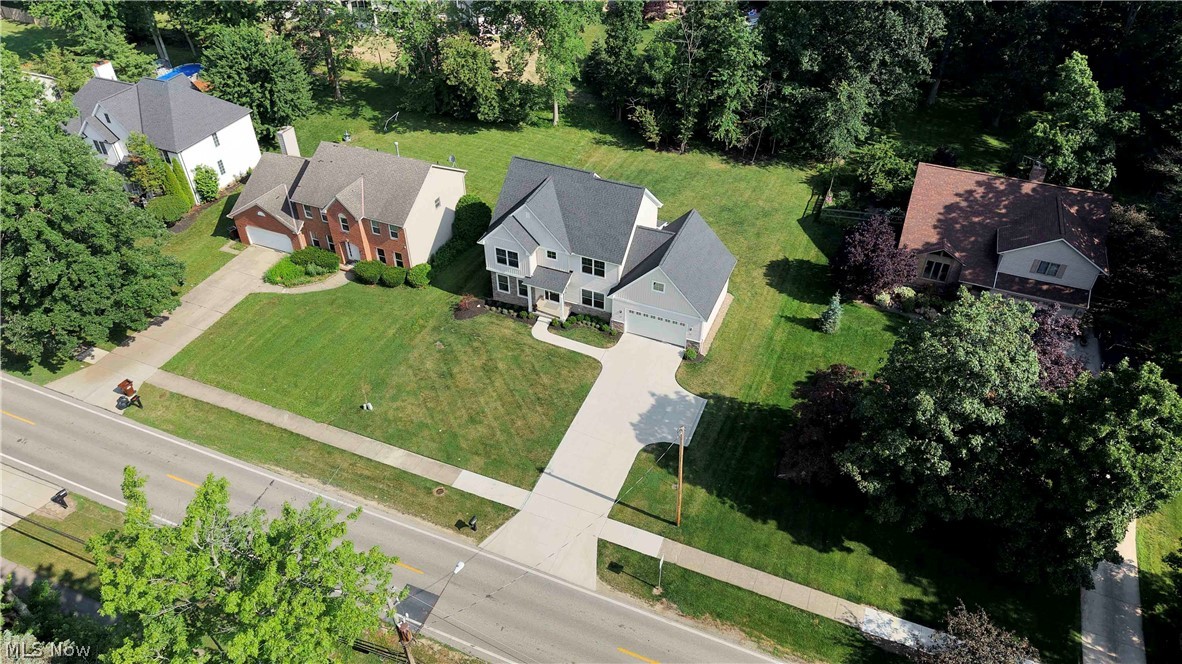
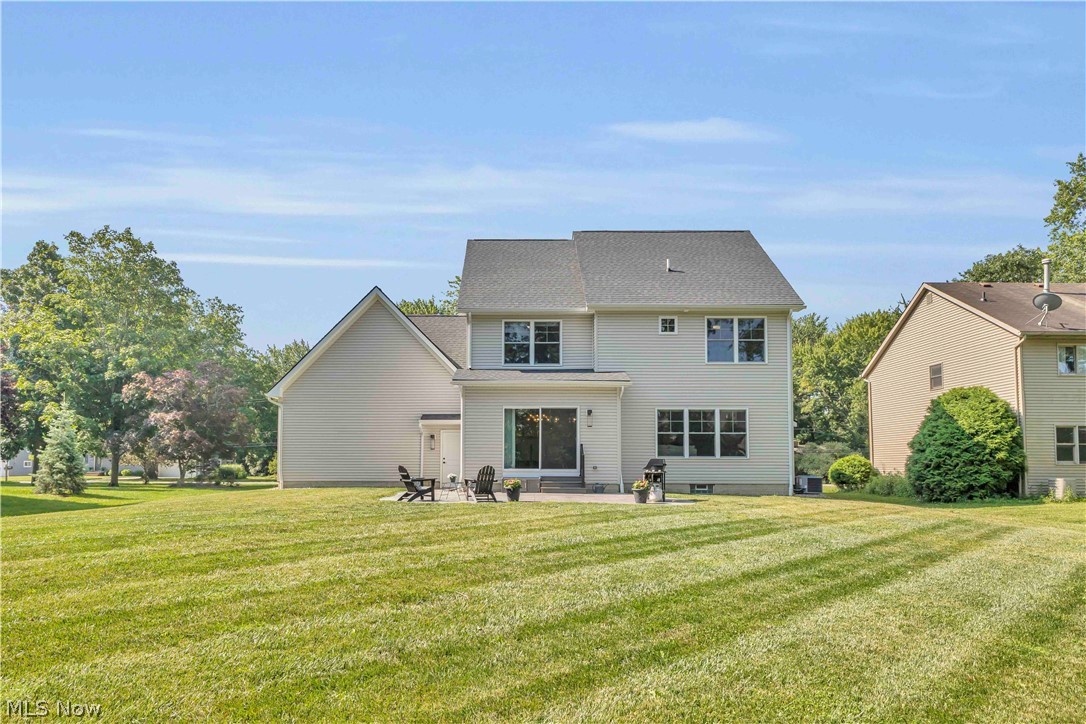
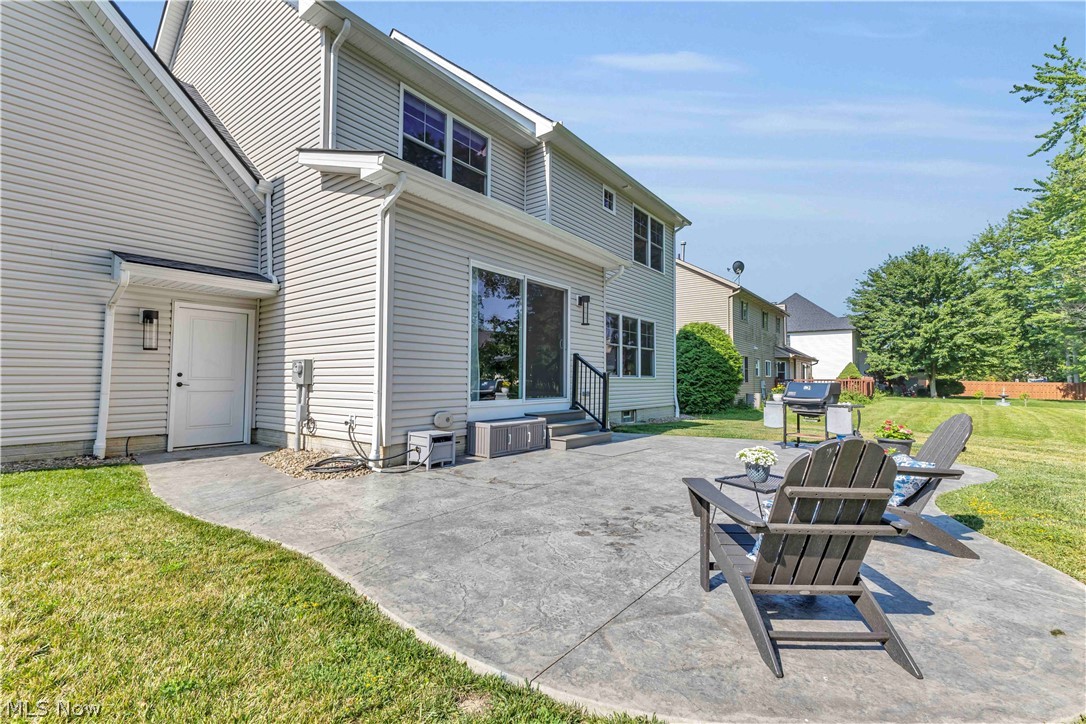
Welcome to 30892 Schwartz Rd in Westlake! This beautiful, 4 bedroom, 2.5-bath home was built in 2024 by Bennett Builders and still feels brand new! Its attractive exterior, with partially stacked stone siding, covered entrance and fresh landscaping, provides noticeable curb appeal. Inside, the home is modern and stylish and is loaded with high end finishes. An inviting foyer leads to a versatile first floor office/flex space with doors that can be shut for a quiet work space. The foyer continues on to a spacious great room with a custom designed, stone fireplace. This room flows seamlessly into a large, well-appointed kitchen with quartz countertops, beautiful wood cabinets and pleasant eating area with sliding glass doors to the scenic backyard. The main floor also includes a half bath, first floor laundry and a coveted mudroom with custom-built wood lockers. The attached garage is 25' deep for extra storage and includes an electric vehicle (EV) ready outlet. Upstairs, the large master bedroom features a vaulted ceiling, ample walk-in closet, and an en-suite bathroom with double vanity and custom tiled shower. Three additional, generous sized bedrooms and a large bathroom with double vanity complete the second floor. The basement is extra tall with 9 foot ceilings and full-bath rough-in and is ready to be finished. It presently offers great space for a home gym, kids' playroom and storage. Stylish, light colored, luxury vinyl flooring runs throughout the house with tile in the upstairs bathrooms. Room are painted in contemporary neutral colors include custom blinds. The backyard is wooded near the back for privacy and and has a beautiful stamped concrete patio and ample lawn, making it perfect for relaxing and entertaining. NO HOA! Close to Crocker Park, shops, restaurants, Westlake Recreation Center, Lake Erie, the hospital, multiple golf courses, Westlake schools and highway access. Don't miss out on this quality Westlake home!

Save
Ask
Tour
Hide
Share
Listing Snapshot
Price 
$724,900
Days On Site 
0 Days
Bedrooms 
4
Inside Area (SqFt) 
2,274 sqft
Total Baths 
3
Full Baths 
2
Partial Baths 
1
Lot Size 
0.4667 Acres
Year Built 
2024
MLS® Number 
5209993
Status 
Active
Property Tax 
$11,452
HOA/Condo/Coop Fees 
N/A
Sq Ft Source 
N/A
Friends & Family
Recent Activity
9 hours agoListing first seen on site
13 hours agoListing updated with changes from the MLS®
General Features
Acres 
0.4667
Attached Garage 
Yes
Garage 
Yes
Garage Spaces 
2
Land Lease 
No
Levels 
Two
Parking 
AttachedGarage
Property Sub Type 
Single Family Residence
Sewer 
Public Sewer
SqFt Above 
2274
Style 
Colonial
Water Source 
Public
Interior Features
Appliances 
DryerDishwasherFreezerDisposalMicrowaveRangeRefrigeratorWasherOven
Basement 
FullSump Pump
Cooling 
Ceiling Fan(s)Central Air
Fireplace 
Yes
Fireplace Features 
GasGreat RoomStone
Fireplaces 
1
Heating 
Forced Air
Interior 
Ceiling Fan(s)Double VanityEat-in Kitchen
Laundry Features 
Main LevelSink
Bathroom 
Dimensions - ND x NDLevel - First
Bedroom 
Dimensions - ND x NDLevel - Second
Dining Room 
Dimensions - ND x NDLevel - First
Great Room 
Dimensions - ND x NDLevel - First
Kitchen 
Dimensions - ND x NDLevel - First
Laundry 
Dimensions - ND x NDLevel - First
MudRoom 
Dimensions - ND x NDLevel - First
Office 
Dimensions - ND x NDLevel - First
PrimaryBathroom 
Dimensions - ND x NDLevel - Second
PrimaryBedroom 
Dimensions - ND x NDLevel - Second
Save
Ask
Tour
Hide
Share
Exterior Features
Construction Details 
StoneVinyl Siding
Lot Features 
Wooded
Patio And Porch 
PatioPorch
Roof 
AsphaltFiberglass
View 
Trees/Woods
Waterview 
Trees/Woods
Community Features
School District 
Westlake CSD - 1832
Township 
Westlake
Schools
School District
Westlake CSD - 1832
Elementary School
Unknown
Middle School
Unknown
High School
Unknown
Listing courtesy of Courtenay Cottenden of Keller Williams Citywide


The data relating to real estate for sale on this website comes in part from the Internet Data Exchange program of MLS NOW. Real estate listings held by brokerage firms other than are marked with the Internet Data Exchange logo and detailed information about them includes the name of the listing broker(s). The photos may be altered, edited, enhanced or virtually staged. Information Deemed Reliable But Not Guaranteed. Copyright 2026 - Multiple Listing Service, Inc. – All Rights Reserved.

Neighborhood & Commute
Source: Walkscore
Disclosure: Community information and market data powered by Constellation Data Labs. Information is deemed reliable but not guaranteed.
Save
Ask
Tour
Hide
Share