Choosing the right real estate partner is the first step toward finding your dream home. The Ed Huck Team is here to guide you through every step of the journey. Start by creating a saved search so we can help match you with the best properties.
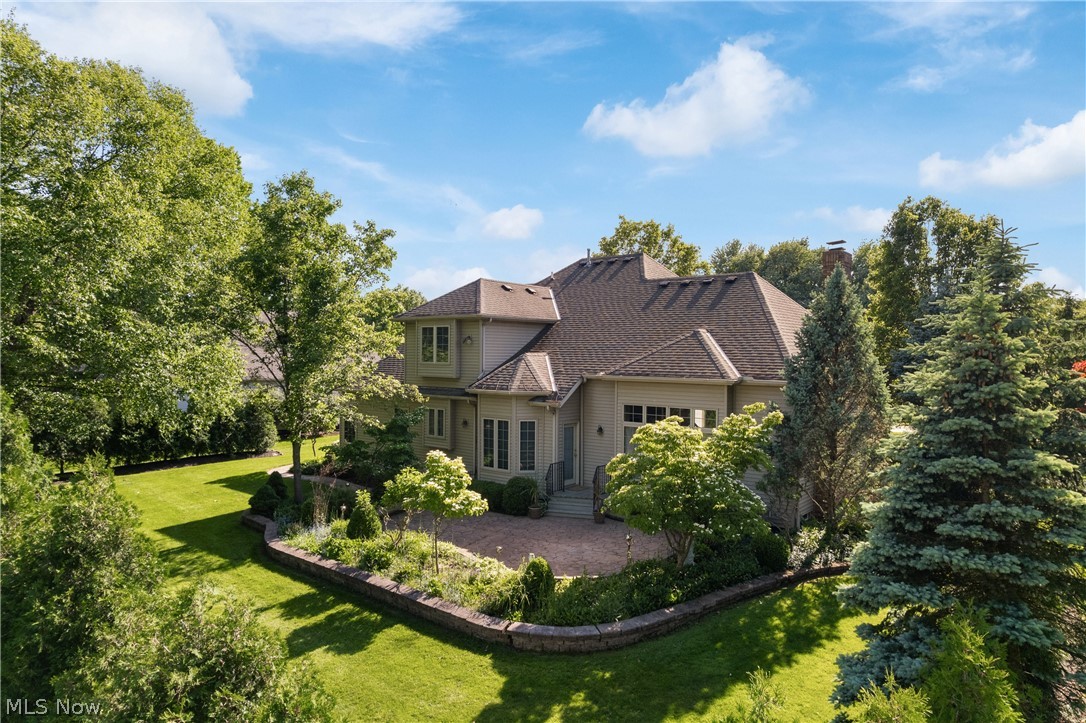
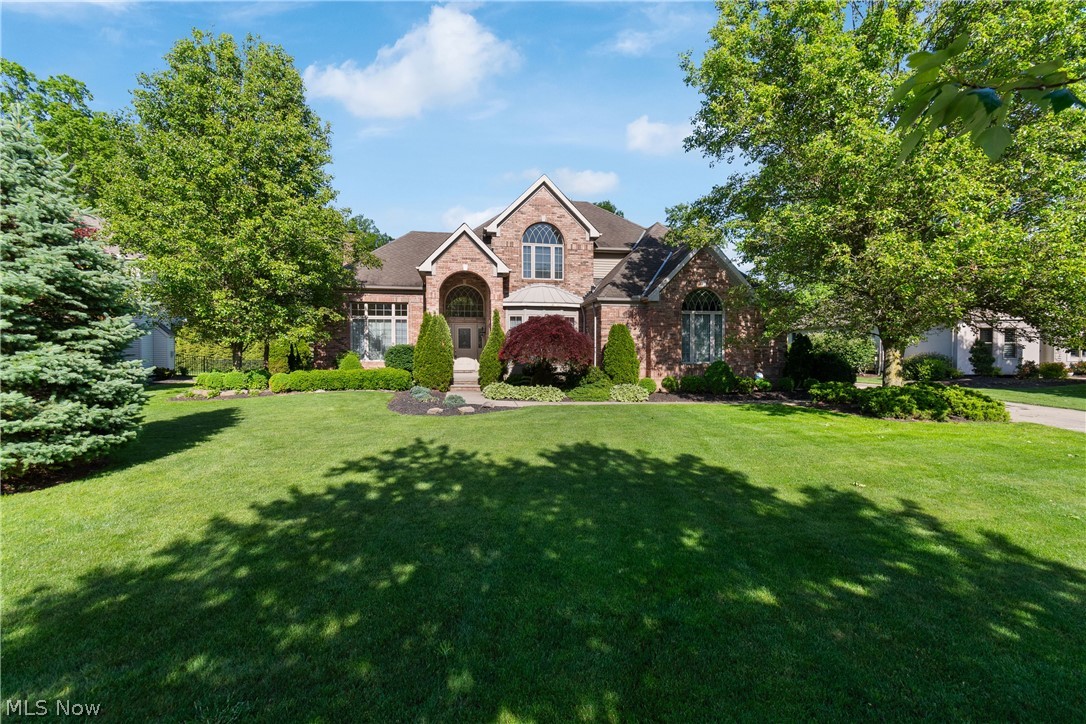
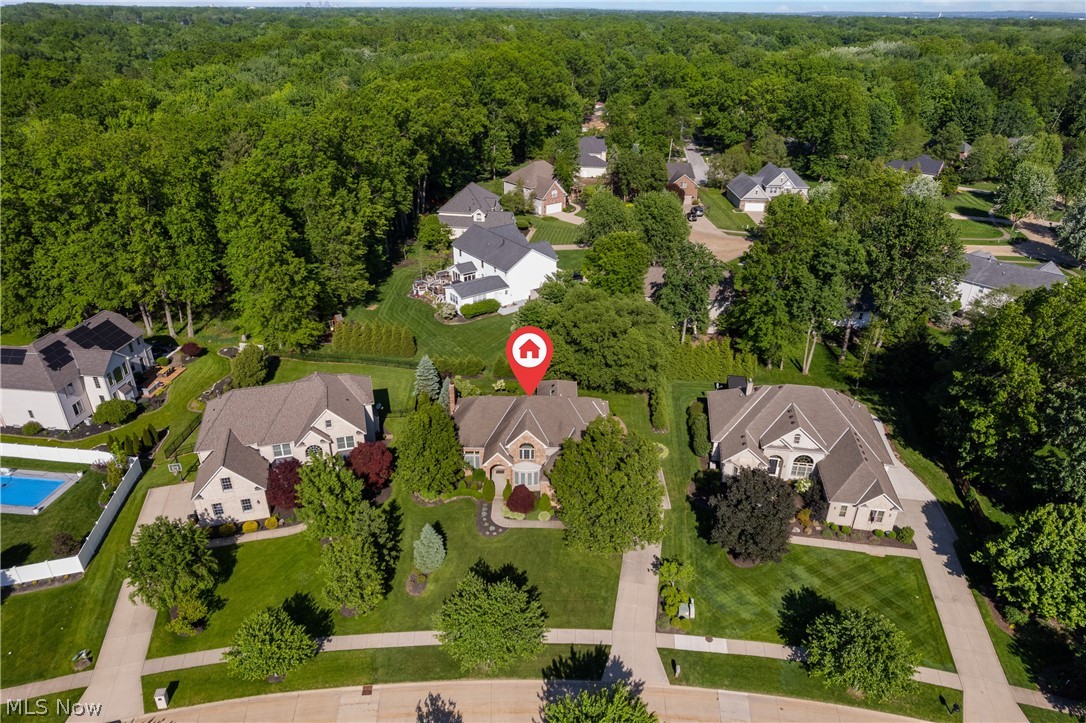
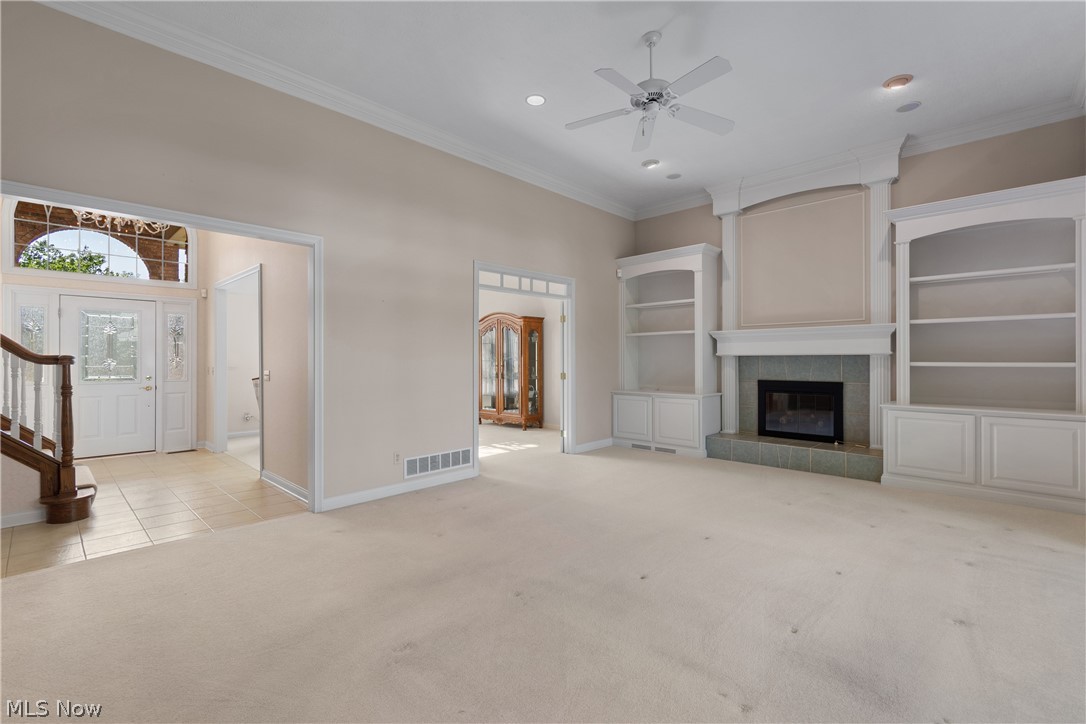
HIGHEST & BEST OFFERS DUE BY 5/29 @ 5pm. Welcome to this stunning brick-front Colonial nestled in the highly sought-after Courtland Meadows community of Westlake. Offering over 3,700 square feet of finished living space, this elegant 4-bedroom, 5-bath home pairs timeless architecture with spacious, light-filled interiors designed for both everyday living and entertaining. The dramatic two-story foyer opens to soaring ceilings, refined formal living and dining spaces, and an impressive family room with custom built-ins, a wall of windows and a gas fireplace. The spacious eat-in kitchen features stone countertops, a center island, breakfast bar, and abundant cabinetry. A first-floor owner’s suite provides a private retreat with tray ceilings, a spa-like bath, soaking tub, granite vanities, and walk-in closet. Upstairs, generously sized bedrooms and additional baths offer comfort and flexibility for family or guests. The finished lower level expands the living space with a large recreation area with built-in cabinetry, an additional half bath plus a bonus room...perfect for entertaining, a home gym, or media space. Outside, enjoy a beautifully landscaped yard and a private patio ideal for relaxing summer evenings. Located on a quiet cul-de-sac near Crocker Park, parks, dining, and top-rated Westlake schools, this exceptional home offers luxury, comfort, and an unbeatable location.
Dimensions - 29.11x29.5Level - LowerFeatures - Built-in Features
Save
Ask
Tour
Hide
Share
Exterior Features
Construction Details
BrickVinyl Siding
Exterior
Private Yard
Lot Features
Back YardCity LotLevel
Patio And Porch
CoveredFront PorchPatio
Roof
AsphaltFiberglassShingle
View
Neighborhood
Waterview
Neighborhood
Windows/Doors
Double Pane Windows
Community Features
Association Dues
350
Financing Terms Available
CashConventionalFHAVA Loan
HOA Fee Frequency
Annually
School District
Westlake CSD - 1832
Township
Westlake
Schools
School District
Westlake CSD - 1832
Elementary School
Unknown
Middle School
Unknown
High School
Unknown
Listing courtesy of Amanda J Ondrey of M. C. Real Estate
The data relating to real estate for sale on this website comes in part from the Internet Data Exchange program of MLS NOW. Real estate listings held by brokerage firms other than are marked with the Internet Data Exchange logo and detailed information about them includes the name of the listing broker(s). The photos may be altered, edited, enhanced or virtually staged. Information Deemed Reliable But Not Guaranteed. Copyright 2026 - Multiple Listing Service, Inc. – All Rights Reserved.
Neighborhood & Commute
Source: Walkscore
Disclosure: Community information and market data powered by Constellation Data Labs. Information is deemed reliable but not guaranteed.