Let’s Find Your New Property 

Choosing the right real estate partner is the first step toward finding your dream home. The Ed Huck Team is here to guide you through every step of the journey. Start by creating a saved search so we can help match you with the best properties. 

Let’s find your new home.

Save
Ask
Tour
Hide
Share
$824,900
3 Days On Site

39154 Mcintosh Place
Avon, OH 44011

For Sale|Single Family Residence|Active
5
Beds
4
Total Baths
3
Full Baths
1
Partial Bath
4,617
SqFt
$179
/SqFt
2020
Built
Subdivision:
Mcintosh Farms Sub 1
County:
Lorain
Call Now: 440-617-2500
Is this the listing for you? We can help make it yours.
440-617-2500
39154 Mcintosh Place39154 Mcintosh Place39154 Mcintosh Place39154 Mcintosh Place
Save
Ask
Tour
Hide
Share

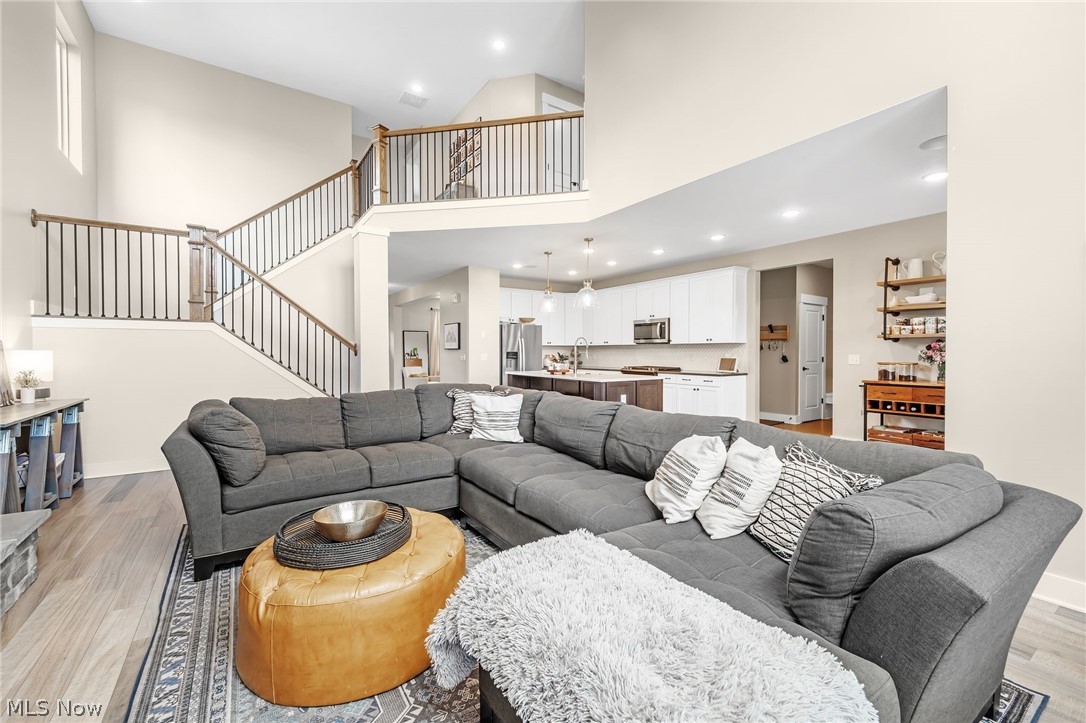
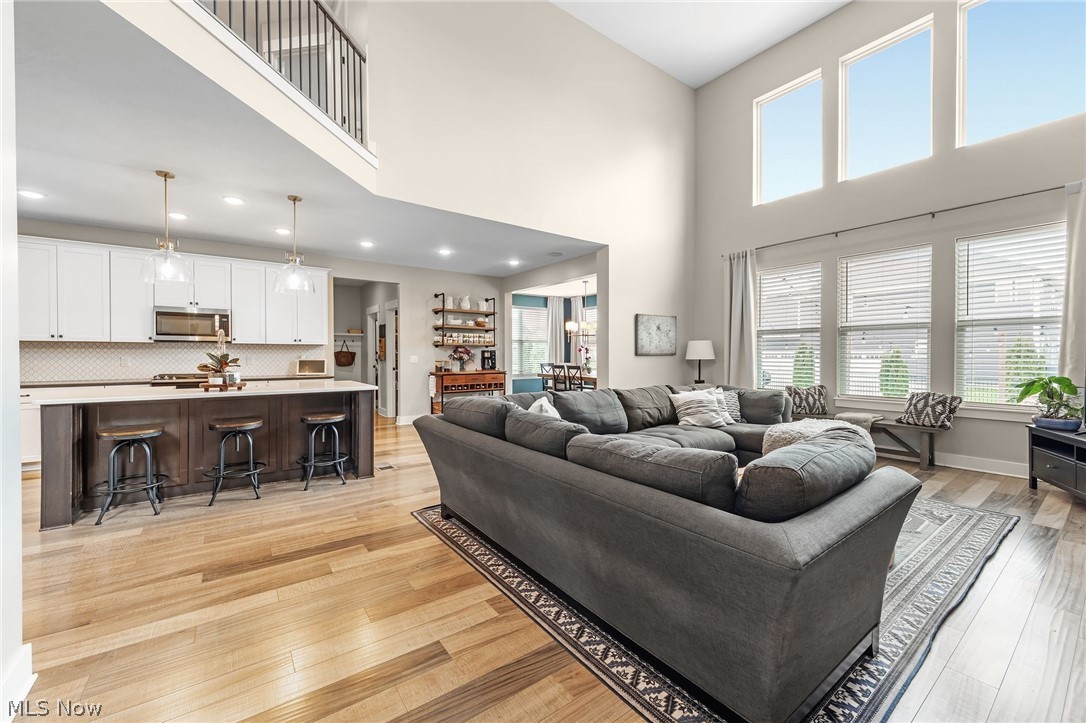
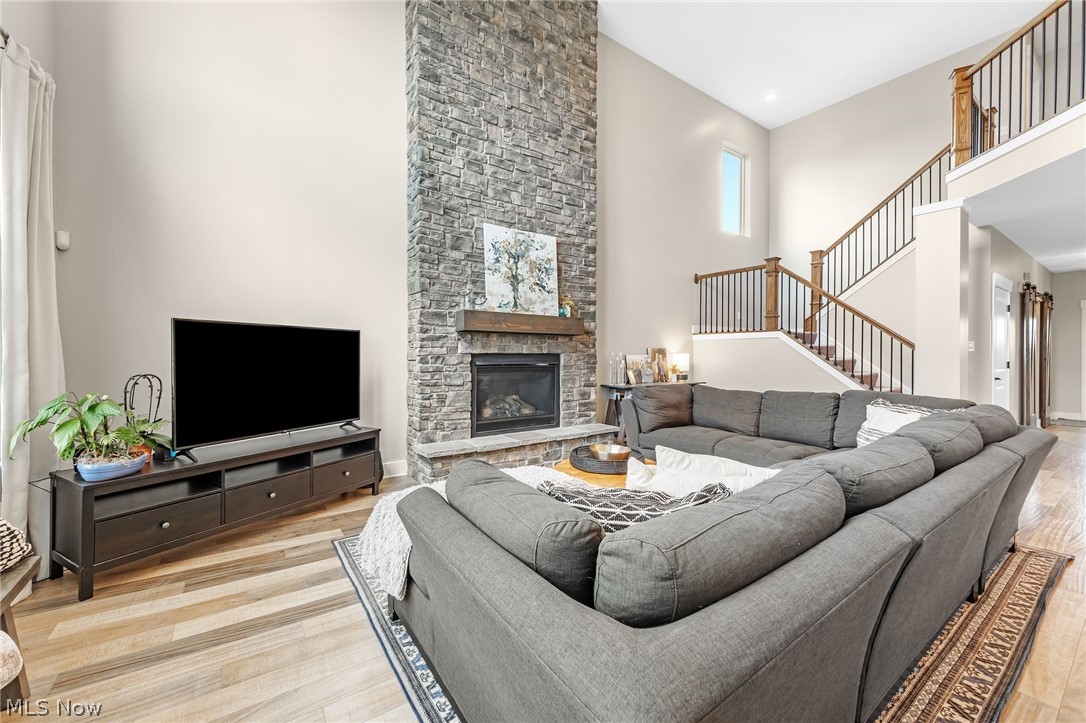
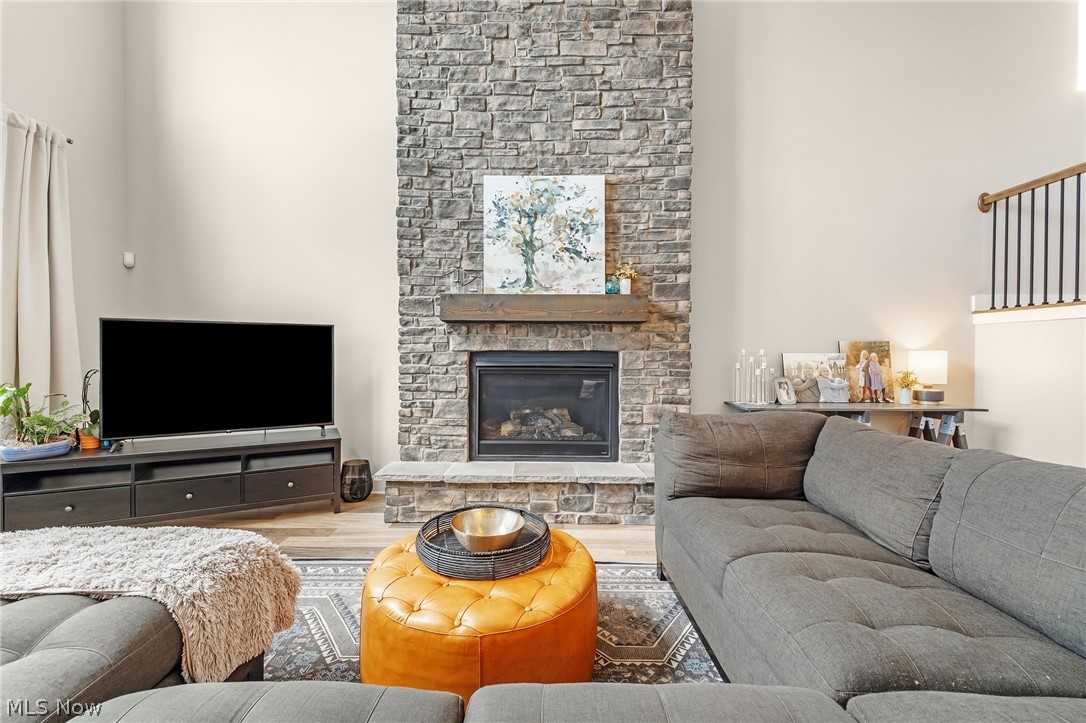
39154 McIntosh Place in Avon is a beautifully designed, thoughtfully updated home that blends elevated style with everyday functionality, set on a spacious lot with standout curb appeal. This 5 bedroom, 3.5 bathroom home offers over 3,600 square feet above grade plus a finished basement, giving you room to live, gather, and grow. From the moment you step inside, the layout feels intentional. A formal sitting/dining room and a private office with floor to ceiling built in bookcases sit on either side of the entry, creating both charm and purpose. Moving further in, the home opens up to a 2-story great room, kitchen, and dining area designed for connection. The living room is spacious and inviting with a cozy fireplace and large windows that bring in natural light, while the kitchen is fully equipped with bright cabinetry, sleek stainless steel appliances, ample counter space, and a large island with bar seating. Just around the corner, you will find a pantry, powder room, and mudroom with direct access to the attached 2 car garage. Four of the bedrooms are located on the second floor, including a spacious primary suite that feels like a retreat, complete with a large walk-in closet, expansive shower and separate soaking tub. The additional bedrooms are comfortably sized with plush carpet, walk-in closets, and share a conveniently located full bathroom. The finished basement adds a whole additional level of living space, featuring a large recreation room, a full bathroom, and a fifth bedroom, making it ideal for guests, extended living, or a private suite setup. Outside, the backyard has been fully transformed with professional landscaping, a full fence with 2 gates, 13 zone irrigation system, and a stamped patio with pergola and fire-pit, creating a true outdoor extension of the home. Schedule your showing today!

Save
Ask
Tour
Hide
Share
Listing Snapshot
Price 
$824,900
Days On Site 
3 Days
Bedrooms 
5
Inside Area (SqFt) 
4,617 sqft
Total Baths 
4
Full Baths 
3
Partial Baths 
1
Lot Size 
0.524 Acres
Year Built 
2020
MLS® Number 
5211798
Status 
Active
Property Tax 
$11,550
HOA/Condo/Coop Fees 
$40.83 monthly
Sq Ft Source 
N/A
Friends & Family
Recent Activity
3 days agoListing first seen on site
3 days agoListing updated with changes from the MLS®
General Features
Acres 
0.524
Attached Garage 
Yes
Garage 
Yes
Garage Spaces 
2
Land Lease 
No
Levels 
Two
Parking 
AttachedConcreteDirect AccessGarageGarage Door OpenerOversizedTandem
Property Sub Type 
Single Family Residence
Sewer 
Public Sewer
Special Circumstances 
Standard
SqFt Above 
3617
SqFt Below 
1000
Style 
Colonial
Water Source 
Public
Interior Features
Appliances 
DryerDishwasherMicrowaveRangeRefrigeratorWasher
Basement 
FullFinished
Cooling 
Central Air
Fireplace 
Yes
Fireplace Features 
GasLiving Room
Fireplaces 
1
Heating 
Natural GasForced Air
Interior 
Vaulted Ceiling(s)BookcasesKitchen IslandRecessed LightingSoaking TubWalk-In Closet(s)
Laundry Features 
Laundry RoomUpper Level
Bathroom 
Level - Second
Bedroom 
Level - Second
Dining Room 
Level - First
EatInKitchen 
Level - First
Laundry 
Level - Second
Living Room 
Level - First
Office 
Level - First
PrimaryBathroom 
Level - Second
PrimaryBedroom 
Level - Second
Recreation 
Level - Basement
SittingRoom 
Level - First
Save
Ask
Tour
Hide
Share
Exterior Features
Construction Details 
BrickVinyl Siding
Exterior 
Fire Pit
Fencing 
FencedBack YardFullGateWrought Iron
Lot Features 
Corner Lot
Other Structures 
Pergola
Patio And Porch 
Patio
Roof 
AsphaltFiberglass
Community Features
Association Dues 
490
HOA Fee Frequency 
Annually
School District 
Avon LSD - 4703
Township 
Avon
Schools
School District
Avon LSD - 4703
Elementary School
Unknown
Middle School
Unknown
High School
Unknown
Listing courtesy of Anthony R Latina of RE/MAX Crossroads Properties


The data relating to real estate for sale on this website comes in part from the Internet Data Exchange program of MLS NOW. Real estate listings held by brokerage firms other than are marked with the Internet Data Exchange logo and detailed information about them includes the name of the listing broker(s). The photos may be altered, edited, enhanced or virtually staged. Information Deemed Reliable But Not Guaranteed. Copyright 2026 - Multiple Listing Service, Inc. – All Rights Reserved.

Neighborhood & Commute
Source: Walkscore
Disclosure: Community information and market data powered by Constellation Data Labs. Information is deemed reliable but not guaranteed.
Save
Ask
Tour
Hide
Share