Let’s Find Your New Property 

Choosing the right real estate partner is the first step toward finding your dream home. The Ed Huck Team is here to guide you through every step of the journey. Start by creating a saved search so we can help match you with the best properties. 

Let’s find your new home.

Save
Ask
Tour
Hide
Share
$114,900
47 Days On Site

2885 Pease Drive 103
Rocky River, OH 44116

For Sale|Condominium|Active
1
Bed
1
Total Bath
1
Full Bath
693
SqFt
$166
/SqFt
1964
Built
County:
Cuyahoga
Call Now: 440-617-2500
Is this the listing for you? We can help make it yours.
440-617-2500
2885 Pease Drive 1032885 Pease Drive 1032885 Pease Drive 1032885 Pease Drive 103
Save
Ask
Tour
Hide
Share

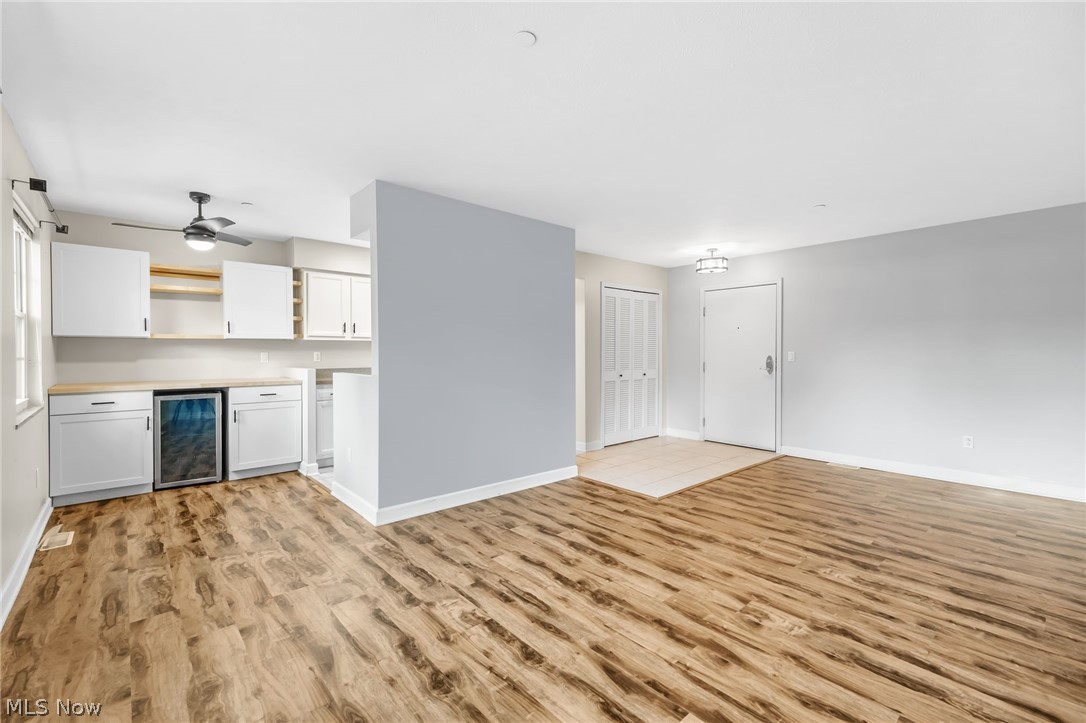
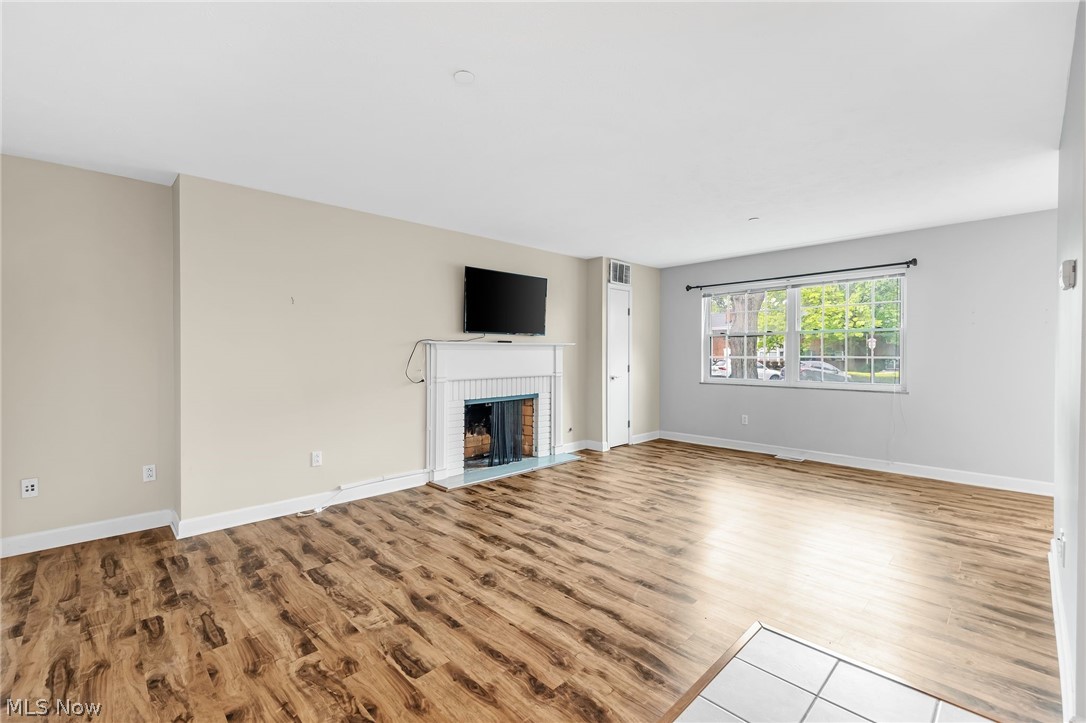
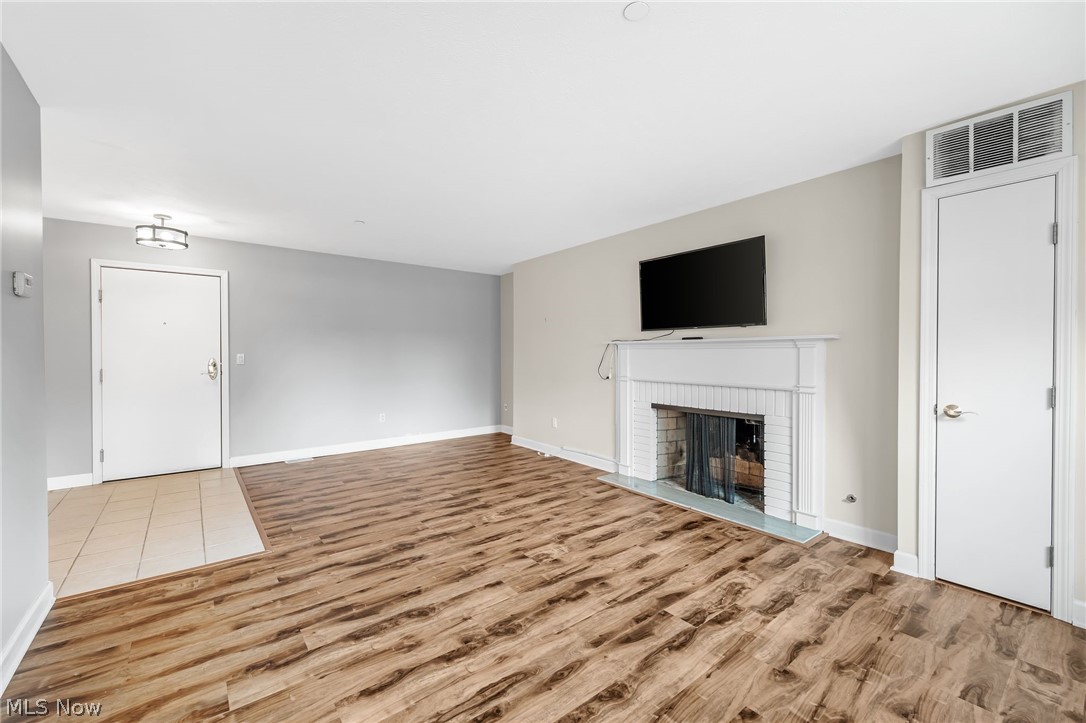
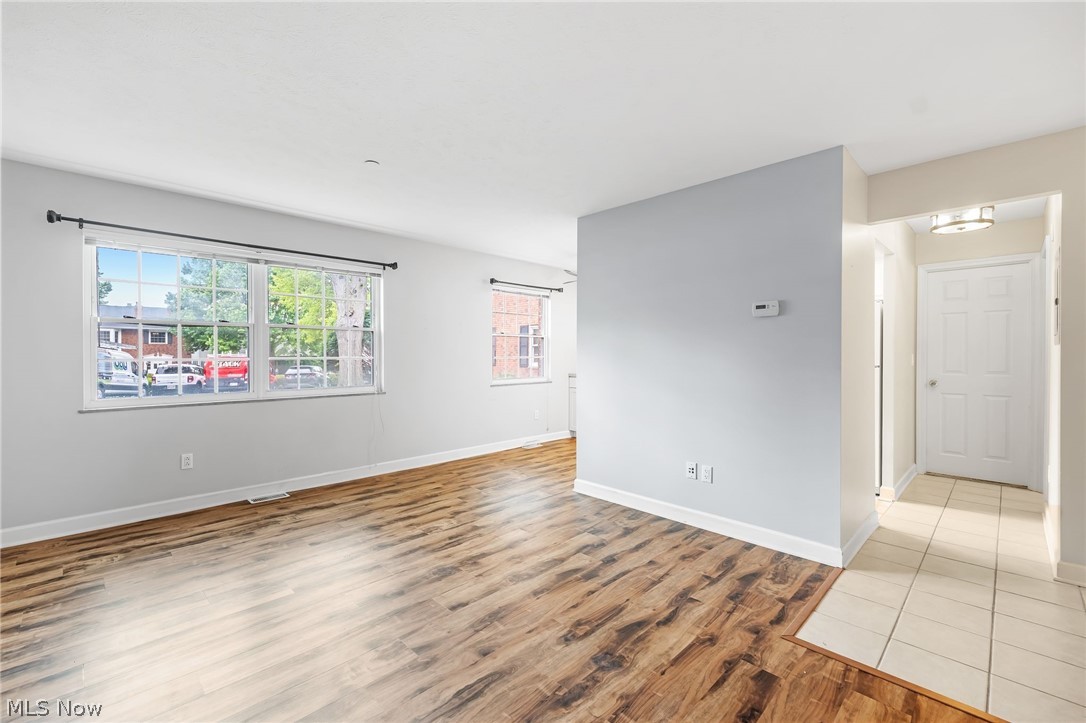
2885 Pease Drive #103 in Rocky River offers easy, low maintenance living in a well kept community with a layout that feels both practical and comfortable. This condo is ideally positioned for convenient access, making everyday living simple and efficient. Inside, the living room welcomes you with a bright, open feel, anchored by a cozy fireplace that adds warmth and character to the space. The layout flows naturally into the kitchen, creating a setting that works well for both daily routines and casual entertaining. The kitchen features LVP flooring and a functional design with room for an eat in area, while the living space is finished with wood flooring that brings a sense of continuity and charm. The bedroom offers a quiet retreat with soft carpet, and the full bathroom is conveniently located for easy access. Beyond the unit, the property offers desirable community amenities including a courtyard setting, laundry room, fitness area, community center, and access to a pool, adding to the overall lifestyle appeal. This home provides a comfortable, manageable option in a highly sought after Rocky River location, with the added benefit of shared outdoor spaces to enjoy. Unit comes with a dedicated indoor parking space (#78) and storage locker (#20).

Save
Ask
Tour
Hide
Share
Listing Snapshot
Price 
$114,900
Days On Site 
47 Days
Bedrooms 
1
Inside Area (SqFt) 
693 sqft
Total Baths 
1
Full Baths 
1
Partial Baths 
N/A
Lot Size 
N/A
Year Built 
1964
MLS® Number 
5211845
Status 
Active
Property Tax 
$1,381
HOA/Condo/Coop Fees 
N/A
Sq Ft Source 
N/A
Friends & Family
Recent Activity
2 months agoListing first seen on site
2 months agoListing updated with changes from the MLS®
General Features
Direction Faces 
West
Foundation 
Slab
Garage 
Yes
Garage Spaces 
1
Land Lease 
No
Levels 
One
Number Of Stories 
3
Parking 
AssignedGarageOutside
Pets 
Cats OK
Property Sub Type 
Condominium
Sewer 
Public Sewer
Special Circumstances 
Standard
SqFt Above 
693
Style 
Multiplex
Water Source 
Public
Interior Features
Appliances 
DishwasherMicrowaveRangeRefrigerator
Cooling 
Central Air
Fireplace 
Yes
Fireplace Features 
Living RoomGas
Fireplaces 
1
Heating 
Natural GasForced AirFireplace(s)
Laundry Features 
Common AreaLaundry Room
Main Level Bedrooms 
1
Bathroom 
Level - First
Bedroom 
Level - First
Kitchen 
Level - First
Living Room 
Dimensions - 13.10 x 20.90Level - First
Save
Ask
Tour
Hide
Share
Exterior Features
Construction Details 
Brick
Pool Features 
AssociationIn GroundCommunityPrivate
Private Pool 
Yes
Roof 
AsphaltFiberglass
Community Features
Association Dues 
284
Community Features 
PoolFitness Center
HOA Fee Frequency 
Monthly
School District 
Rocky River CSD - 1826
Township 
Rocky River
Schools
School District
Rocky River CSD - 1826
Elementary School
Unknown
Middle School
Unknown
High School
Unknown
Listing courtesy of Anthony R Latina of RE/MAX Crossroads Properties


The data relating to real estate for sale on this website comes in part from the Internet Data Exchange program of MLS NOW. Real estate listings held by brokerage firms other than are marked with the Internet Data Exchange logo and detailed information about them includes the name of the listing broker(s). The photos may be altered, edited, enhanced or virtually staged. Information Deemed Reliable But Not Guaranteed. Copyright 2026 - Multiple Listing Service, Inc. – All Rights Reserved.

Neighborhood & Commute
Source: Walkscore
Disclosure: Community information and market data powered by Constellation Data Labs. Information is deemed reliable but not guaranteed.
Save
Ask
Tour
Hide
Share