Let’s Find Your New Property 

Choosing the right real estate partner is the first step toward finding your dream home. The Ed Huck Team is here to guide you through every step of the journey. Start by creating a saved search so we can help match you with the best properties. 

Let’s find your new home.

Save
Ask
Tour
Hide
Share
$399,900
67 Days On Site

25947 Bagley Road
Olmsted Falls, OH 44138

Single Family Residence|Pending
4
Beds
3
Total Baths
3
Full Baths
2,275
SqFt
$176
/SqFt
1924
Built
Subdivision:
Olmsted 02
County:
Cuyahoga
Call Now: 440-617-2500
Is this the listing for you? We can help make it yours.
440-617-2500
25947 Bagley Road25947 Bagley Road25947 Bagley Road25947 Bagley Road
Save
Ask
Tour
Hide
Share

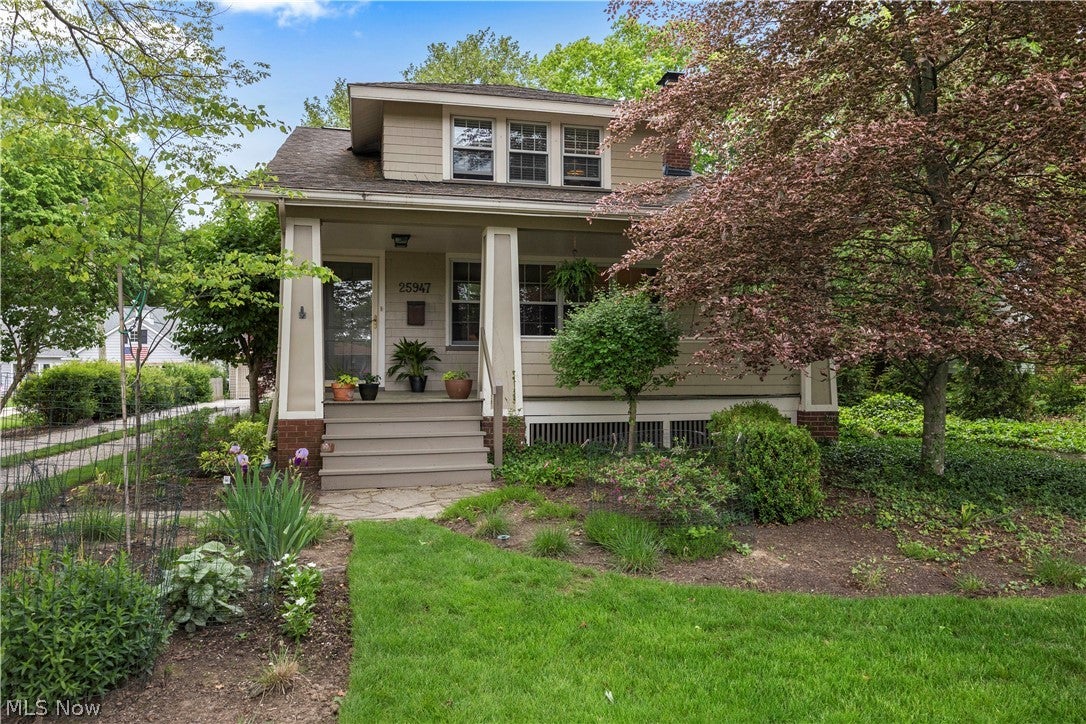
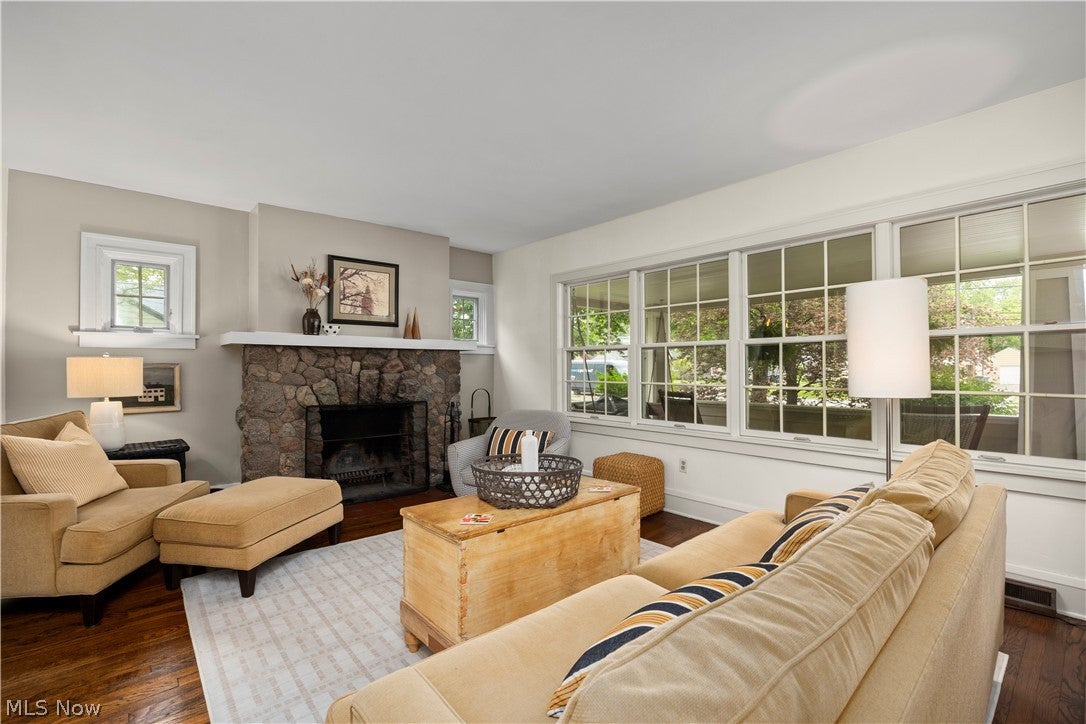
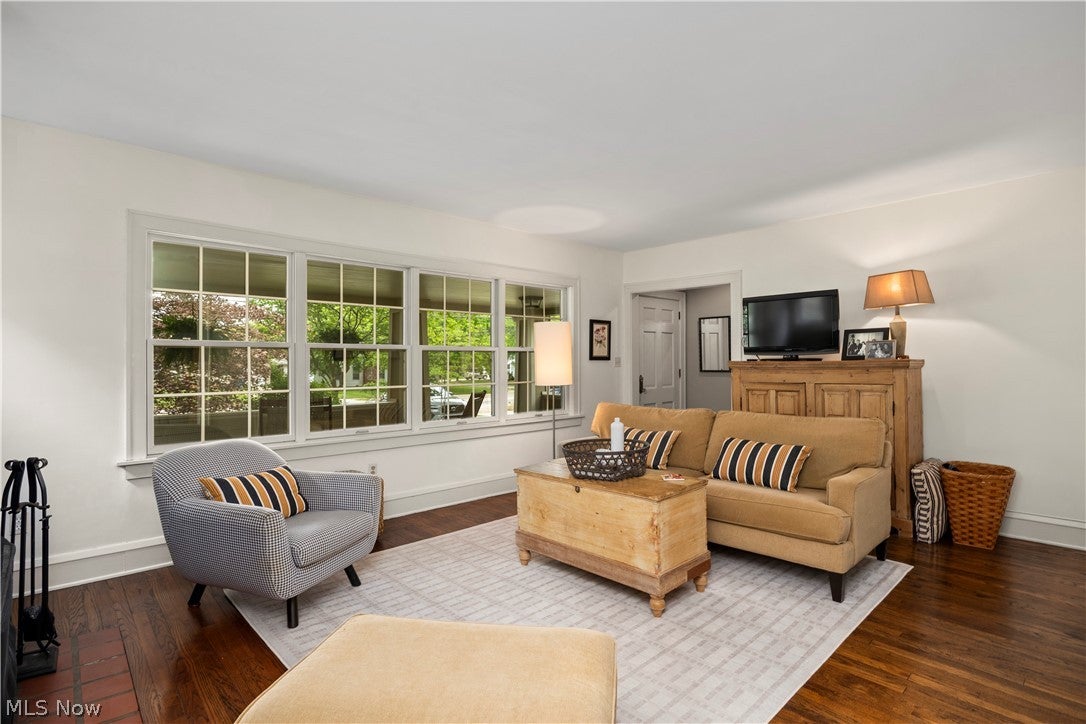
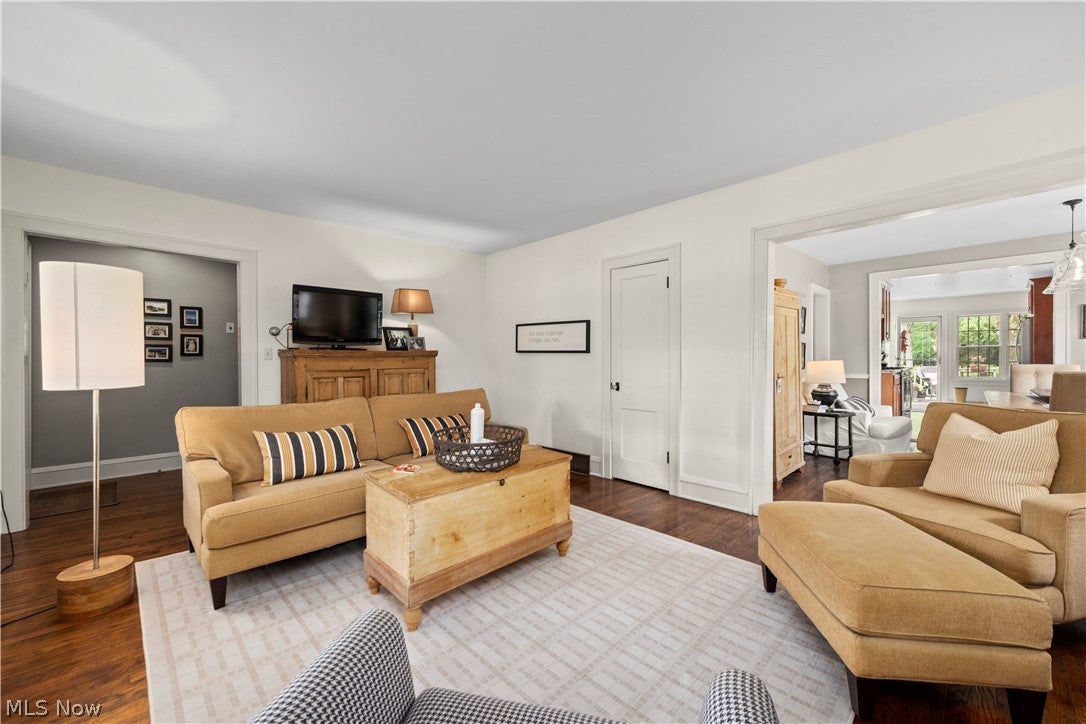
This is the one! Charming and full of character, this beautifully updated home blends timeless craftsmanship with thoughtful modern improvements throughout. Warm hardwood floors, rich natural woodwork, oversized windows, and inviting living spaces create an atmosphere that feels both classic and comfortable. The spacious living room is anchored by a stunning stone fireplace and flows seamlessly into the bright dining area featuring built-ins and large picture windows overlooking the lush landscaping. The updated kitchen offers granite countertops, custom cabinetry, stainless appliances, subway tile backsplash, travertine stone flooring and backsplash and abundant storage. A beautifully renovated full bath showcases a custom walk-in slate tiled shower and dual vanities with rustic accents. Flexible living options include multiple bedrooms, office space, and a finished lower level with an additional living area, bedroom, and full bath—ideal for guests, recreation, or work-from-home needs. Outdoor living is equally impressive with a pergola-covered deck, hot tub area, flagstone patio, mature landscaping, and peaceful backyard retreat perfect for entertaining or relaxing. Additional highlights include updated flooring, recessed lighting, generous storage, dedicated laundry area, stone turn-around, tranquil waterfall and detached garage. This home offers the perfect combination of charm, functionality, and modern updates in a picturesque setting that feels private while remaining conveniently located near the Grand Pacific Junction and all of it's amazing dining, parks, community center, library, schools and local amenities.

Save
Ask
Tour
Hide
Share
Listing Snapshot
Price 
$399,900
Days On Site 
67 Days
Bedrooms 
4
Inside Area (SqFt) 
2,275 sqft
Total Baths 
3
Full Baths 
3
Partial Baths 
N/A
Lot Size 
0.7541 Acres
Year Built 
1924
MLS® Number 
5212269
Status 
Pending
Property Tax 
$4,640
HOA/Condo/Coop Fees 
N/A
Sq Ft Source 
N/A
Friends & Family
Recent Activity
a month agoStatus changed to Pending
a month agoListing updated with changes from the MLS®
2 months agoListing first seen on site
General Features
Acres 
0.7541
Garage 
Yes
Garage Spaces 
2
Land Lease 
No
Levels 
Three Or More
Parking 
DrivewayDetachedGarage
Property Sub Type 
Single Family Residence
Sewer 
Public Sewer
SqFt Above 
1538
SqFt Below 
737
Style 
Bungalow
Water Source 
Public
Interior Features
Appliances 
DryerDishwasherDisposalMicrowaveRangeRefrigeratorWasher
Basement 
FullFinishedWalk-Out Access
Cooling 
Attic FanCentral Air
Fireplace 
Yes
Fireplace Features 
Wood Burning
Fireplaces 
1
Heating 
Forced Air
Main Level Bedrooms 
2
Spa 
Yes
Bedroom 
Dimensions - 15 x 10Level - Second
Bonus Room 
Dimensions - 16 x 9Level - Basement
Dining Room 
Dimensions - 14 x 12Level - FirstFeatures - Bookcases, Built-in Features
Family Room 
Dimensions - 22 x 18Level - Basement
Kitchen 
Dimensions - 19 x 10Level - FirstFeatures - Built-in Features, Granite Counters
Laundry 
Dimensions - 10 x 10Level - Basement
Living Room 
Dimensions - 19 x 12Level - First
Save
Ask
Tour
Hide
Share
Exterior Features
Construction Details 
Cedar
Exterior 
Outdoor Grill
Roof 
AsphaltFiberglass
Spa 
Yes
Community Features
School District 
Olmsted Falls CSD - 1822
Township 
Olmsted Falls
Schools
School District
Olmsted Falls CSD - 1822
Elementary School
Unknown
Middle School
Unknown
High School
Unknown
Listing courtesy of Jill K Mader of Mader Realty, LLC.


The data relating to real estate for sale on this website comes in part from the Internet Data Exchange program of MLS NOW. Real estate listings held by brokerage firms other than are marked with the Internet Data Exchange logo and detailed information about them includes the name of the listing broker(s). The photos may be altered, edited, enhanced or virtually staged. Information Deemed Reliable But Not Guaranteed. Copyright 2026 - Multiple Listing Service, Inc. – All Rights Reserved.

Neighborhood & Commute
Source: Walkscore
Disclosure: Community information and market data powered by Constellation Data Labs. Information is deemed reliable but not guaranteed.
Save
Ask
Tour
Hide
Share