Let’s Find Your New Property 

Choosing the right real estate partner is the first step toward finding your dream home. The Ed Huck Team is here to guide you through every step of the journey. Start by creating a saved search so we can help match you with the best properties. 

Let’s find your new home.

Save
Ask
Tour
Hide
Share
$774,000
8 Days On Site

3111 Fairview Drive
Avon, OH 44011

For Sale|Single Family Residence|Active
4
Beds
5
Total Baths
4
Full Baths
1
Partial Bath
5,670
SqFt
$137
/SqFt
2016
Built
Subdivision:
Avondale Sub 1
County:
Lorain
Call Now: 440-617-2500
Is this the listing for you? We can help make it yours.
440-617-2500
Upcoming Open Houses
Sat, May 30, 12:00 PM - 3:00 PM
Sun, May 31, 12:00 PM - 3:00 PM
3111 Fairview Drive3111 Fairview Drive3111 Fairview Drive3111 Fairview Drive
Save
Ask
Tour
Hide
Share

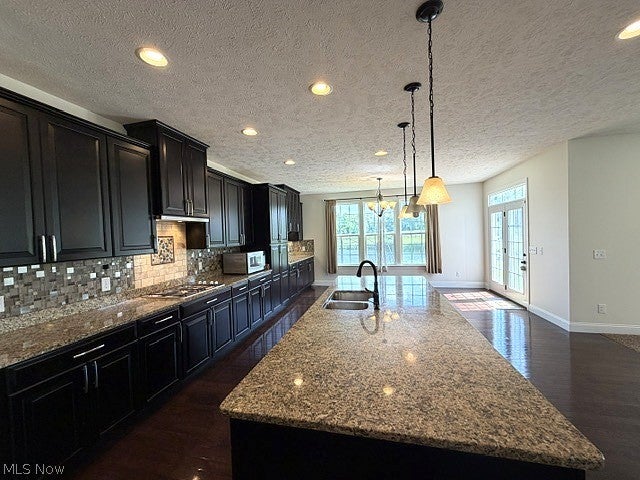
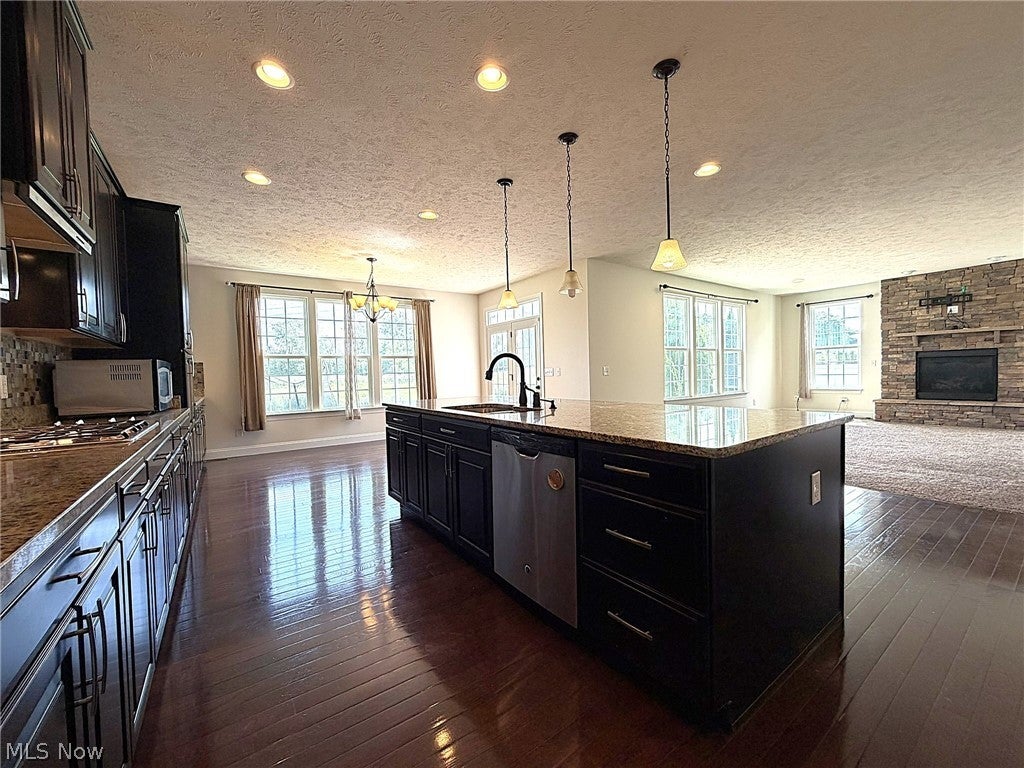
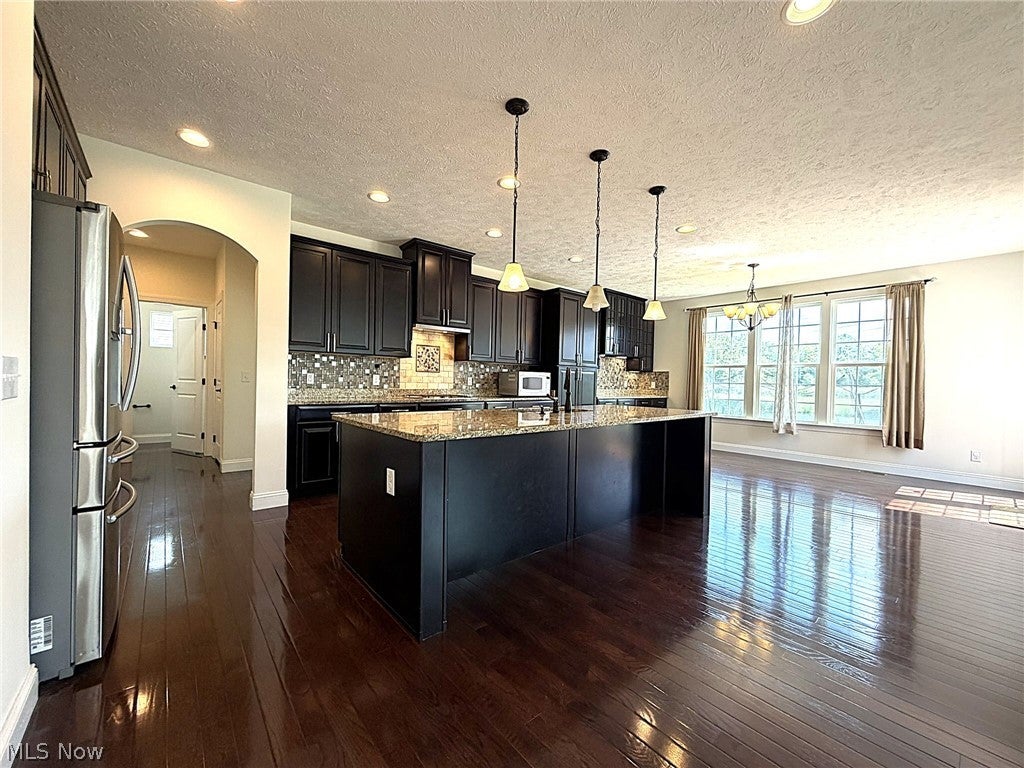
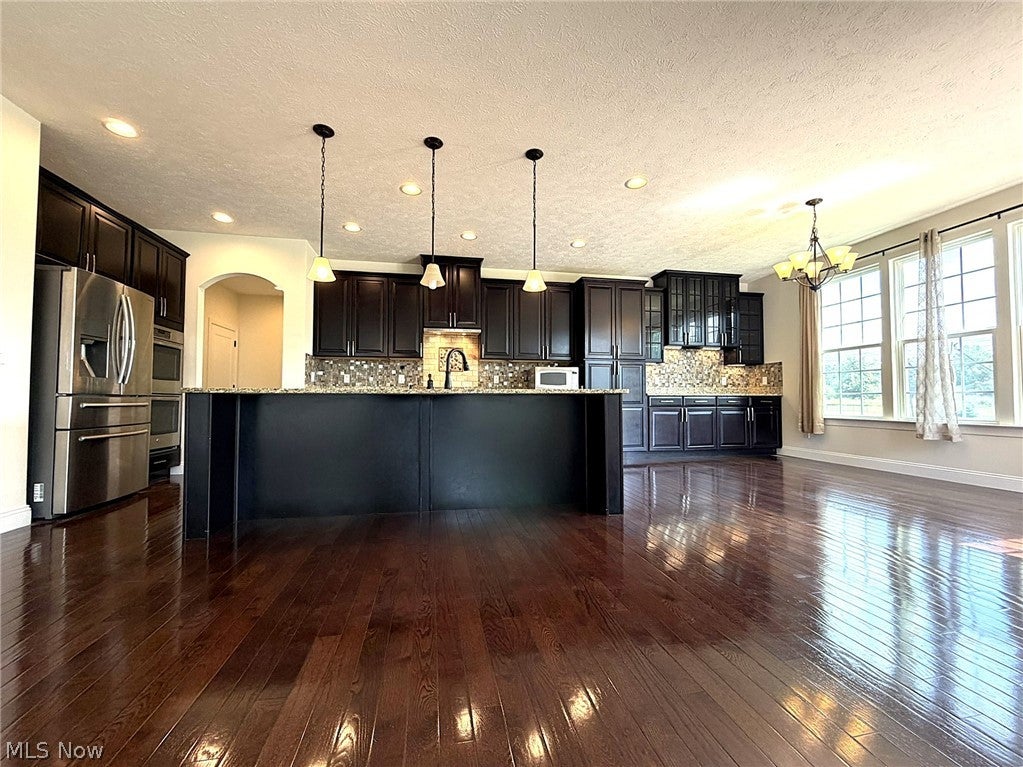
This highly upgraded Avondale-10 years young home-offers exceptional blends of space/style/comfort+efficiency! Privately stocked fishpond behind the home, provides beautiful views/relaxing outdoor lifestyle w/out the maintenance! Striking curb appeal w/stone front facing/spacious 3-car garage! Main level anchored by luxury Hickory hardwood flooring/3-tone upgraded carpeting/9-foot Great Room ceiling/stone fireplace w/custom mantle! Recessed lighting in Living Room+Basement adds to the bright/open feel! The grandly expanded kitchen/Morning Room mirrors extra sq footage in basement! Grand hutch countertop extension into Morning Room creates grand space in Kitchen with richly appointed granite counters/island/soft-close drawers/42"Maple cabinets/crown molding/concealed pull-open pantry/kitchen hutch w/backsplash/enhanced lighting/GE built-in double ovens/stainless steel appliances/gas cooktop+exterior-vented exhaust system! Comfort/function continue w/3-tone upgraded carpeting/grand staircase+BONUS ROOM w/ side area-ideal flex space for home office/media room/add'l bedroom! Public record shows 4 bedrooms, but w/the bonus room on 2nd level+extra room on main (w/ a recess ready for a closet), this can live as 6-Bedroom home! Many high end finishes+polished touches/Sitting Room's coffered ceilings/upper stairwell stone wall facing/wrought iron spiral spindle balusters! Primary suite-true retreat: dual walk-in closets/private master bathroom w/jetted Jacuzzi tub/granite countertops+a ceramic surround shower! Basement bump-out creates add'l living space-plumbed for future wet bar/potential for a home theater/gym/rec room/guest suite+add'l full bathroom for convenience!! Thoughtfully equipped w/3 levels/3 thermostats/network cables throughout/hard-wired fire alarm system/Adaptable April Air connect/2 sump pumps w/battery backup+an exterior sprinkler system! Backyard setting stands out, backing to privately stocked fishpond maintained by HOA-offering serenity/enjoyment!

Save
Ask
Tour
Hide
Share
Listing Snapshot
Price 
$774,000
Days On Site 
8 Days
Bedrooms 
4
Inside Area (SqFt) 
5,670 sqft
Total Baths 
5
Full Baths 
4
Partial Baths 
1
Lot Size 
0.3788 Acres
Year Built 
2016
MLS® Number 
5212356
Status 
Active
Property Tax 
$9,137
HOA/Condo/Coop Fees 
$58.33 monthly
Sq Ft Source 
N/A
Friends & Family
Recent Activity
a week agoListing first seen on site
a week agoListing updated with changes from the MLS®
General Features
Acres 
0.3788
Attached Garage 
Yes
Disclosures 
Hoa Disclosure
Foundation 
Concrete Perimeter
Garage 
Yes
Garage Spaces 
3
Green Energy Efficient 
HVACInsulationWindows
Land Lease 
No
Levels 
Two
Number Of Stories 
2
Parking 
AttachedDrivewayGarageGarage Door Opener
Property Sub Type 
Single Family Residence
Sewer 
Public Sewer
Special Circumstances 
Standard
SqFt Above 
3880
SqFt Below 
1790
Style 
Colonial
Water Source 
Public
Interior Features
Appliances 
CooktopDishwasherDisposalRefrigeratorOven
Basement 
Dimensions - 16.3x18.1Level - Lower
Cooling 
Ceiling Fan(s)Central Air
Fireplace 
Yes
Fireplace Features 
Family RoomGas
Fireplaces 
1
Heating 
Natural GasForced AirFireplace(s)
Interior 
Vaulted Ceiling(s)Ceiling Fan(s)Entrance FoyerGranite CountersKitchen IslandOpen FloorplanRecessed LightingSee Remarks
Laundry Features 
Washer HookupElectric Dryer Hookup
Bathroom 
Dimensions - 5.3x5.6Level - First
Bedroom 
Level - Second
Bonus Room 
Dimensions - 19.8x22.1Level - Second
Dining Room 
Dimensions - 20.8x14.2Level - First
Kitchen 
Dimensions - 28.6x18.3Level - First
Laundry 
Dimensions - 5.9x6.1Level - Second
Living Room 
Dimensions - 21.7x19.2Level - First
Office 
Dimensions - 12.1x12.6Level - First
PrimaryBathroom 
Dimensions - 10.3x11.0Level - Second
PrimaryBedroom 
Dimensions - 16.1x18.1Level - Second
Recreation 
Dimensions - 33.7x28.9Level - Lower
Save
Ask
Tour
Hide
Share
Exterior Features
Construction Details 
Blown-In InsulationSee Remarks
Fencing 
None
Patio And Porch 
PatioSee Remarks
Roof 
AsphaltFiberglass
Waterfront Features 
Pond
Community Features
Accessibility Features 
Therapeutic Whirlpool
Association Dues 
700
Financing Terms Available 
CashConventionalFHAVA Loan
HOA Fee Frequency 
Annually
School District 
Avon LSD - 4703
Township 
Avon
Schools
School District
Avon LSD - 4703
Elementary School
Unknown
Middle School
Unknown
High School
Unknown
Listing courtesy of Leilani M Bowersock of Coldwell Banker Schmidt Realty


The data relating to real estate for sale on this website comes in part from the Internet Data Exchange program of MLS NOW. Real estate listings held by brokerage firms other than are marked with the Internet Data Exchange logo and detailed information about them includes the name of the listing broker(s). The photos may be altered, edited, enhanced or virtually staged. Information Deemed Reliable But Not Guaranteed. Copyright 2026 - Multiple Listing Service, Inc. – All Rights Reserved.

Neighborhood & Commute
Source: Walkscore
Disclosure: Community information and market data powered by Constellation Data Labs. Information is deemed reliable but not guaranteed.
Save
Ask
Tour
Hide
Share