Let’s Find Your New Property 

Choosing the right real estate partner is the first step toward finding your dream home. The Ed Huck Team is here to guide you through every step of the journey. Start by creating a saved search so we can help match you with the best properties. 

Let’s find your new home.

Save
Ask
Tour
Hide
Share
$388,000
44 Days On Site

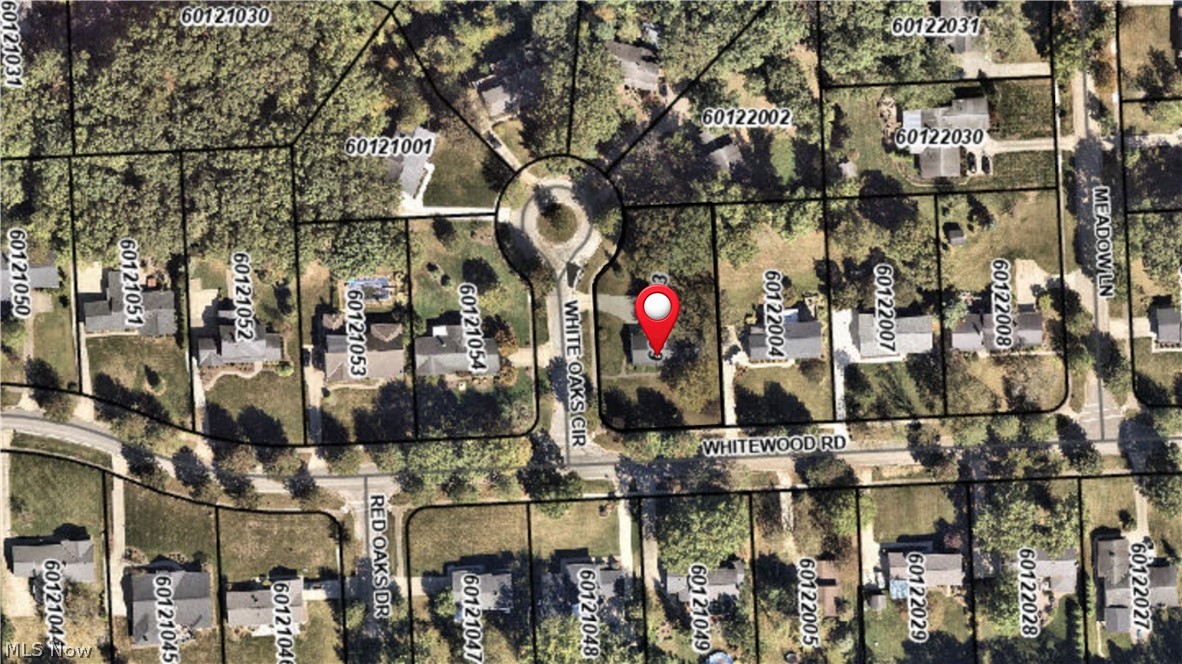
9563 Whitewood Road
Brecksville, OH 44141

Single Family Residence|Pending
4
Beds
3
Total Baths
2
Full Baths
1
Partial Bath
2,142
SqFt
$181
/SqFt
1965
Built
Subdivision:
Wbw Investment Co Incs White
County:
Cuyahoga
Call Now: 440-617-2500
Is this the listing for you? We can help make it yours.
440-617-2500
9563 Whitewood Road9563 Whitewood Road9563 Whitewood Road9563 Whitewood Road
Save
Ask
Tour
Hide
Share

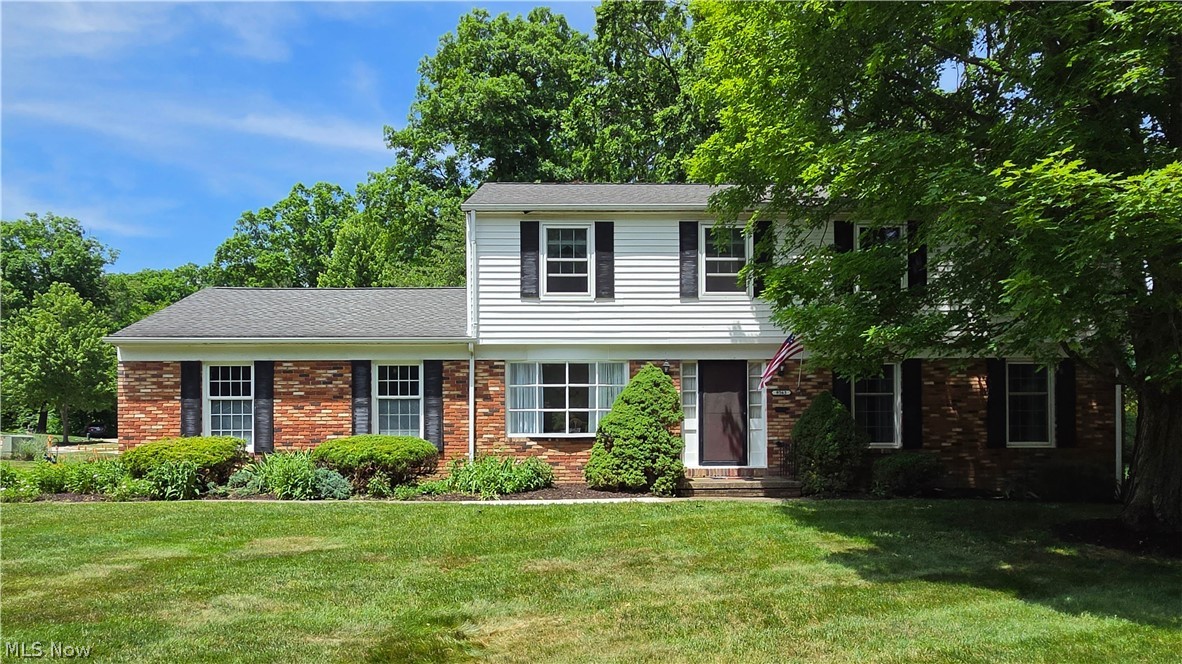
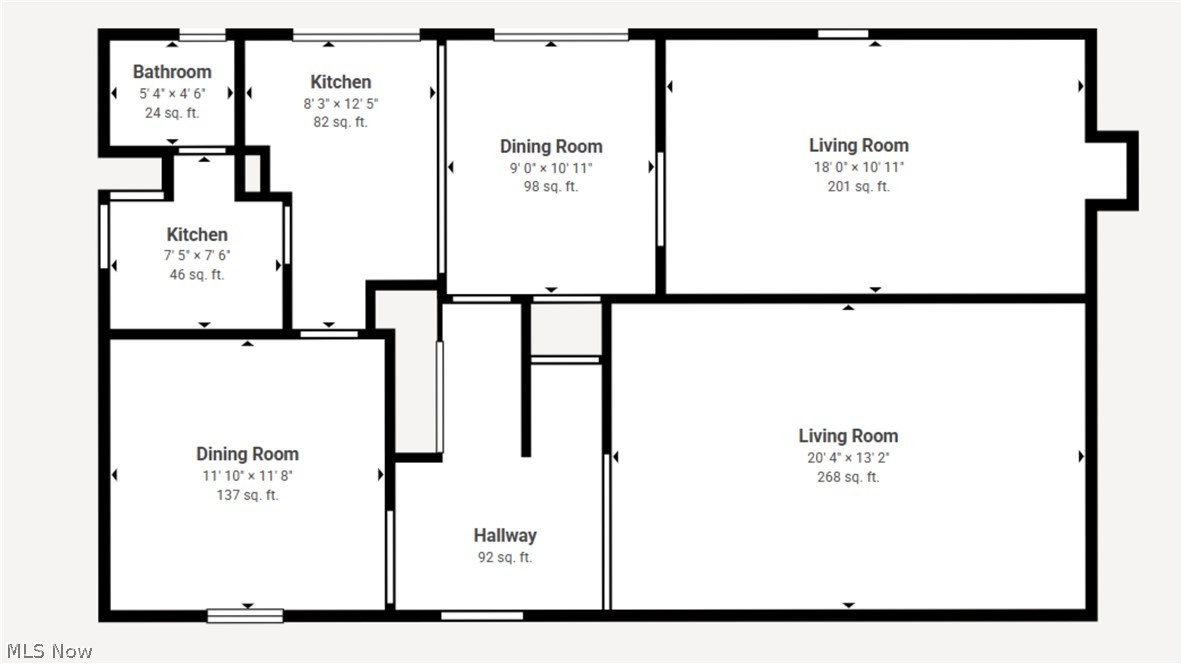
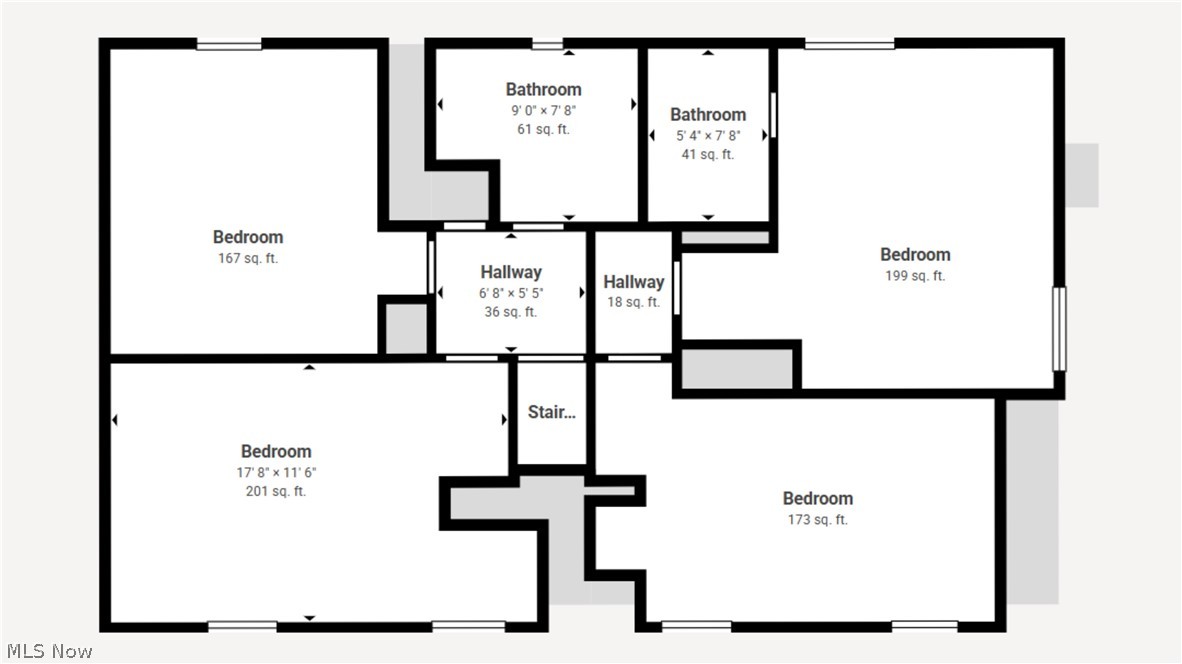
Welcome home to this inviting four-bedroom Colonial on an expansive corner lot in the highly sought-after Brecksville-Broadview Heights School District. Offering generously sized rooms, abundant storage, and a classic floor plan, this home blends comfort, functionality, and location. The kitchen features a double oven, electric cooktop, dishwasher, and a bright bay-window eating area overlooking the private backyard. Ceramic tile flooring extends through the foyer, kitchen, and family foyer. A convenient powder room and access to the rear-entry two-car garage are located just off the family foyer. The welcoming family room features a decorative fireplace and built-in bookshelves. Formal living and dining rooms provide additional space for entertaining and everyday living. The dining room is highlighted by a beautiful bay window, while the living room offers flexibility as a home office, music room, or sitting room. Upstairs are four spacious bedrooms with exceptional closet space. Most bedrooms feature multiple closets, with some offering two or even three. The primary suite includes a private bath with shower. The full basement is ready for your finishing touches and includes laundry hookups. Outside, mature trees, expansive green space, and established perennial gardens create a picturesque setting. The spacious deck and private backyard provide the perfect place to relax or entertain. Conveniently located near shopping, dining, community events, and recreation, this home is just minutes from Cuyahoga Valley National Park, the Brecksville Nature Center, and Metroparks trails. Easy access to downtown Cleveland, major highways, and Valor Acres further enhances this exceptional location. Schedule your private showing today!

Save
Ask
Tour
Hide
Share
Listing Snapshot
Price 
$388,000
Days On Site 
44 Days
Bedrooms 
4
Inside Area (SqFt) 
2,142 sqft
Total Baths 
3
Full Baths 
2
Partial Baths 
1
Lot Size 
0.4571 Acres
Year Built 
1965
MLS® Number 
5213055
Status 
Pending
Property Tax 
$7,664.05
HOA/Condo/Coop Fees 
N/A
Sq Ft Source 
N/A
Friends & Family
Recent Activity
a month agoStatus changed to Pending
a month agoListing updated with changes from the MLS®
a month agoListing first seen on site
General Features
Acres 
0.4571
Attached Garage 
Yes
Disclosures 
Principal Is Real Estate Licensed
Foundation 
Block
Garage 
Yes
Garage Spaces 
2
Green Energy Efficient 
Windows
Land Lease 
No
Levels 
Two
Number Of Stories 
2
Parking 
AttachedGarage
Property Sub Type 
Single Family Residence
Sewer 
Public Sewer
Special Circumstances 
Standard
SqFt Above 
2142
Style 
Colonial
Water Source 
Public
Interior Features
Appliances 
CooktopDryerDishwasherWasherOven
Basement 
FullUnfinished
Cooling 
Ceiling Fan(s)Central Air
Fireplace 
Yes
Fireplace Features 
DecorativeFamily Room
Fireplaces 
1
Heating 
Natural GasForced Air
Interior 
Built-in FeaturesCeiling Fan(s)ChandelierEat-in Kitchen
Laundry Features 
Washer HookupIn Basement
Window Features 
Bay Window(s)Double Pane Windows
Bedroom 
Dimensions - 13 x 12Level - SecondDescription - Ceiling Fan
Dining Room 
Dimensions - 11 x 11Level - FirstFeatures - ChandelierDescription - Bay Window
EatInKitchen 
Dimensions - 17 x 11Level - FirstFeatures - ChandelierDescription - Bay Window
Family Room 
Dimensions - 18 x 10Level - FirstFeatures - Built-in Features
Living Room 
Dimensions - 30 x 13Level - First
MudRoom 
Dimensions - 7 x 7Level - FirstFeatures - Built-in Features
Save
Ask
Tour
Hide
Share
Exterior Features
Construction Details 
Aluminum SidingVinyl Siding
Exterior 
Private Yard
Fencing 
None
Patio And Porch 
Deck
Pool Features 
None
Roof 
Asphalt
Windows/Doors 
Bay Window(s)Double Pane Windows
Community Features
Financing Terms Available 
CashConventional
School District 
Brecksville-Broadview - 1806
Township 
Brecksville
Schools
School District
Brecksville-Broadview - 1806
Elementary School
Unknown
Middle School
Unknown
High School
Unknown
Listing courtesy of Krystal A Keck of Jones & Co. Realty Ohio, LLC


The data relating to real estate for sale on this website comes in part from the Internet Data Exchange program of MLS NOW. Real estate listings held by brokerage firms other than are marked with the Internet Data Exchange logo and detailed information about them includes the name of the listing broker(s). The photos may be altered, edited, enhanced or virtually staged. Information Deemed Reliable But Not Guaranteed. Copyright 2026 - Multiple Listing Service, Inc. – All Rights Reserved.

Neighborhood & Commute
Source: Walkscore
Disclosure: Community information and market data powered by Constellation Data Labs. Information is deemed reliable but not guaranteed.
Save
Ask
Tour
Hide
Share