

2126 Heritage LaneWestlake, OH 44145
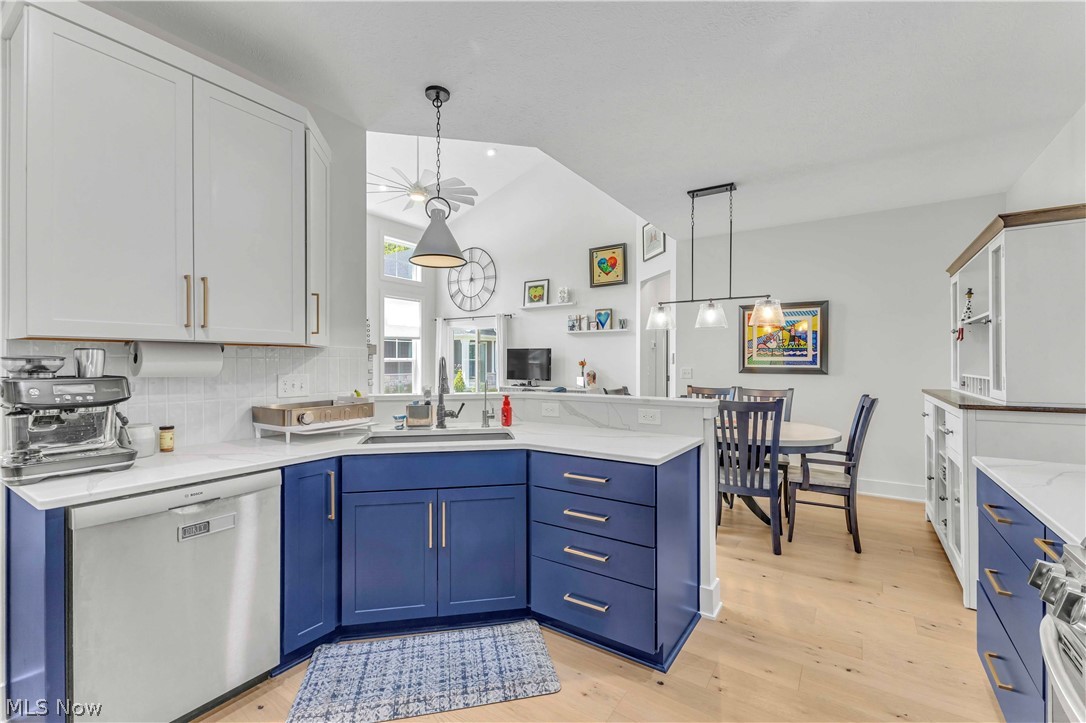
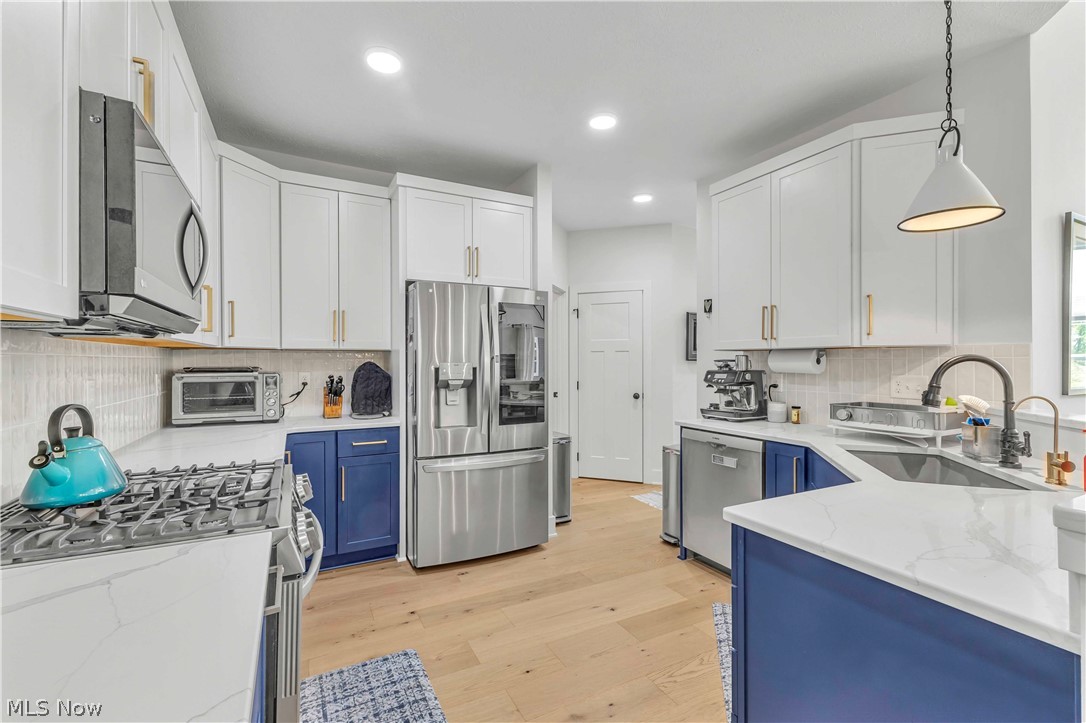
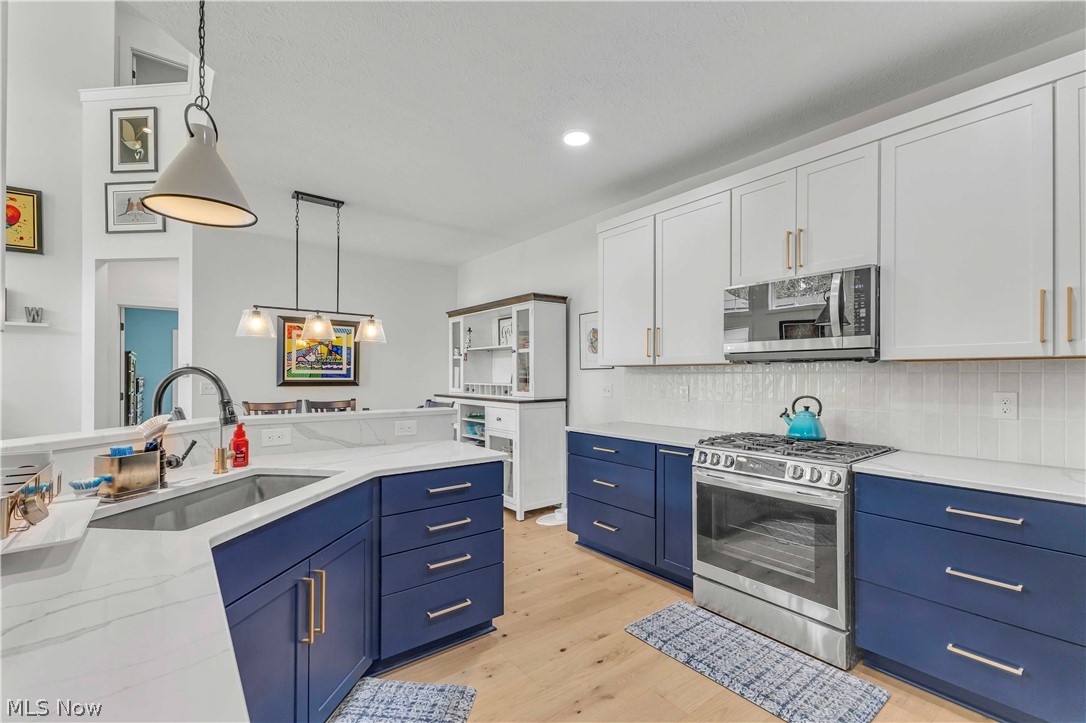
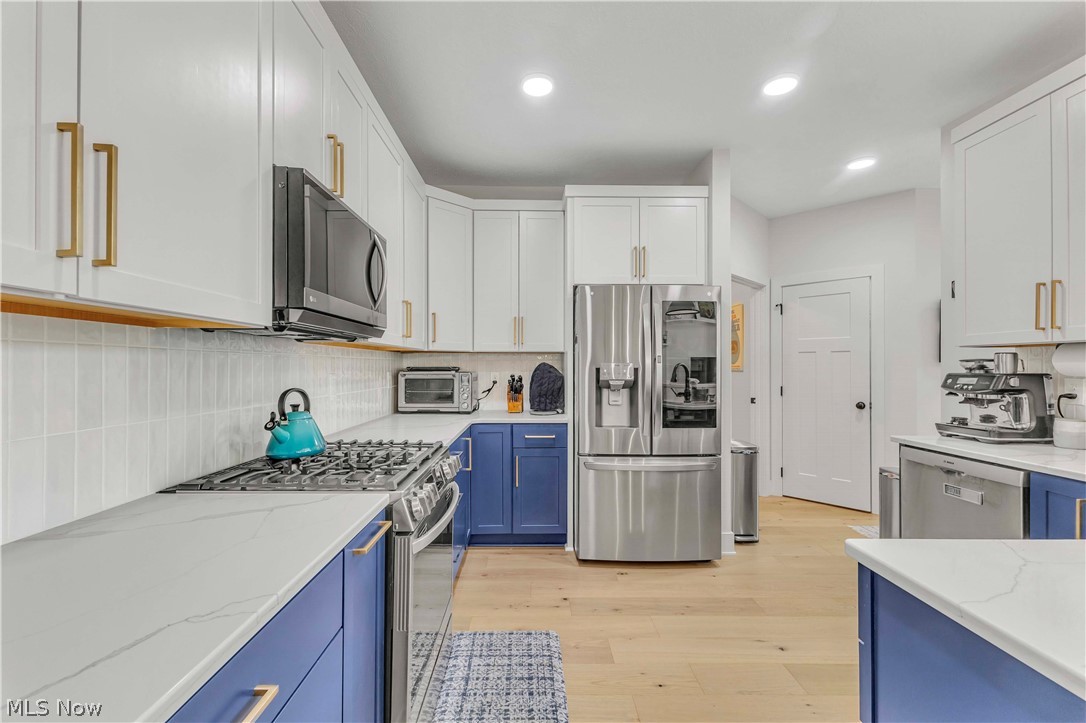
Welcome to 2126 Heritage Ln, a beautifully customized 2023-built end unit residence offering nearly 2,750 total finished square feet of sophisticated living space designed for comfort, style, and effortless entertaining. With neighbors on only one side, this home offers added privacy, natural light, and the feel of a more exclusive setting. This exceptional colonial townhouse blends modern luxury with thoughtful functionality, featuring 3 bedrooms, 2 full baths, and 2 half baths across a spacious open-concept layout. Rich hardwood flooring extends throughout most of the main level, complemented by a stunning family room with gas log fireplace and designer lighting upgrades throughout the home. The chef-inspired kitchen showcases quartz countertops, upgraded cabinetry, premium hardware, an electronic touch faucet, and a dual fuel range with both gas and electric capability. The main-level owner’s suite offers a refined private retreat with built-in custom closet storage, an expanded spa-style shower with sliding glass enclosure, and elegant ceramic tile finishes. Upstairs, spacious secondary bedrooms and a beautifully appointed full bath provide comfort for guests and family alike. The professionally finished lower level adds more than 800 square feet of additional living and entertaining space, complete with upgraded carpet padding, a half bath, with rough-in plumbing for a future shower. Additional enhancements include wood stairs to the second floor, ceiling fans with integrated lighting, whole-home humidifier and electronic air filtration system, upgraded 3-panel shaker doors, and additional lighting and electrical improvements throughout. Situated within a low maintenance community with HOA-covered landscaping, snow removal, trash service, and reserves, this move-in ready Westlake residence offers the perfect blend of luxury, convenience, privacy, and newer construction living.
| 2 hours ago | Listing first seen on site | |
| 6 hours ago | Listing updated with changes from the MLS® |

The data relating to real estate for sale on this website comes in part from the Internet Data Exchange program of MLS NOW. Real estate listings held by brokerage firms other than are marked with the Internet Data Exchange logo and detailed information about them includes the name of the listing broker(s). The photos may be altered, edited, enhanced or virtually staged. Information Deemed Reliable But Not Guaranteed. Copyright 2026 - Multiple Listing Service, Inc. – All Rights Reserved.