Let’s Find Your New Property 

Choosing the right real estate partner is the first step toward finding your dream home. The Ed Huck Team is here to guide you through every step of the journey. Start by creating a saved search so we can help match you with the best properties. 

Let’s find your new home.

Save
Ask
Tour
Hide
Share
$484,500
59 Days On Site

7599 Albion Road
North Royalton, OH 44133

Single Family Residence|Pending
4
Beds
3
Total Baths
2
Full Baths
1
Partial Bath
2,137
SqFt
$227
/SqFt
2021
Built
County:
Cuyahoga
Call Now: 440-617-2500
Is this the listing for you? We can help make it yours.
440-617-2500
7599 Albion Road7599 Albion Road7599 Albion Road7599 Albion Road
Save
Ask
Tour
Hide
Share

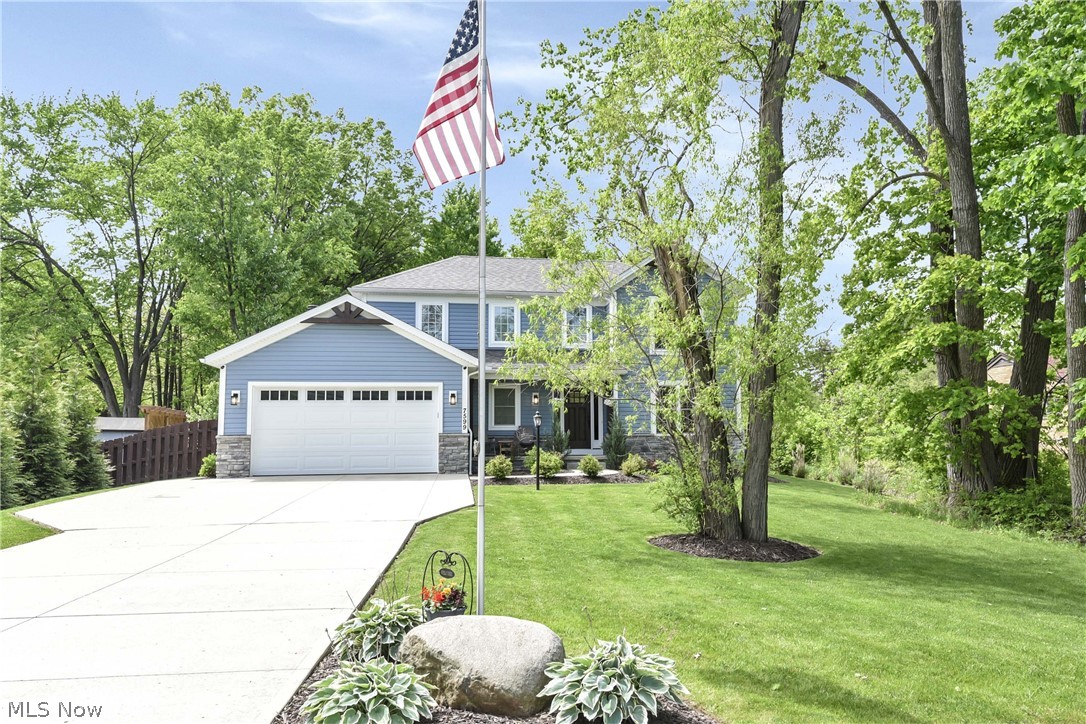
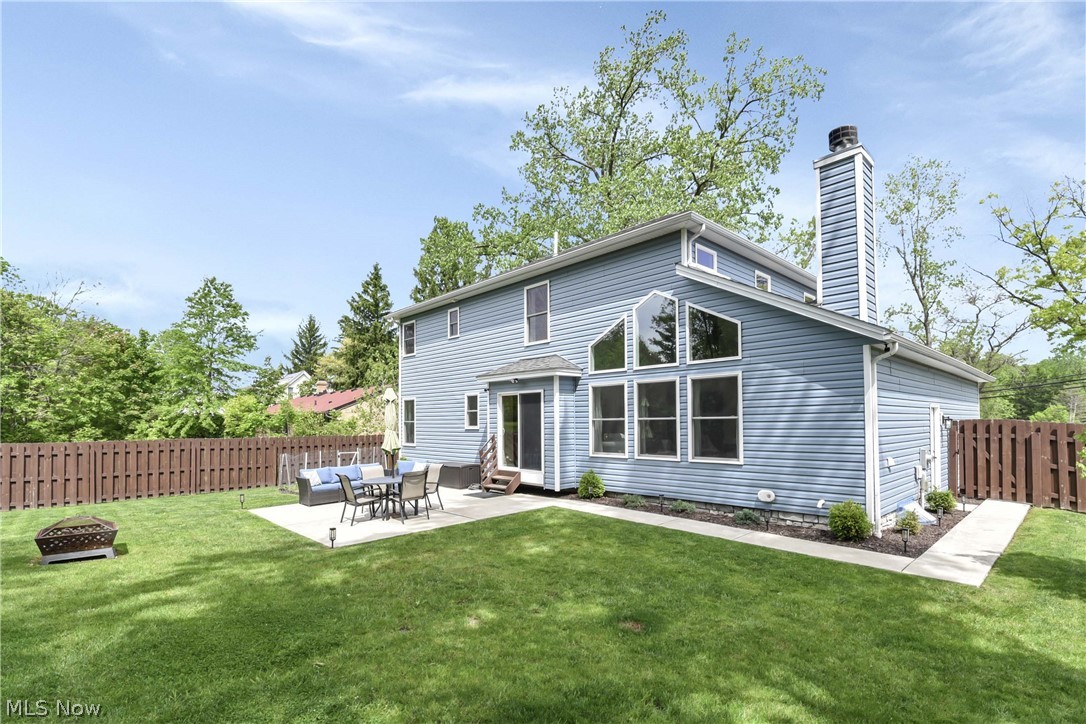
Contemporary colonial home shows like a model. Only 5 yrs young! Enter into 2 story foyer leading to beautiful dining room featuring built-in buffet cabinetry, tray ceiling and built-in wine rack. Stunning 2 story great room features wood burning fireplace w/stone facing, wood mantel and trapezoid windows. Charming Kitchen with island features spacious Merillat cabinets, walk-in pantry, plank flooring and stainless steel appliance package. Walk out to patio from kitchen. Enjoy the private patio and amazing wooded backyard view. Beautiful, picturesque back yard - over one acre lot!! Fenced yard and backyard pathways. Master Bedroom Suite and bath with double sinks, linen closet, soaking tub. Walk-in closet, closet organizer and custom shelving. Three additional bedrooms have ceiling fans/built-in custom shelving. 1st floor bedroom can be office/flex space. First floor laundry room w/storage cabinets & closet, tiled backsplash and butcher block counter. The 13-course basement has plumbing rough in for bathroom / glass block windows. Home contains Pella double-hung windows. Therma Tru front door with window. Close to shopping, library, freeway & Metro Parks. North Royalton schools. Do not miss this unique well maintained home! Move-in ready!

Save
Ask
Tour
Hide
Share
Listing Snapshot
Price 
$484,500
Days On Site 
59 Days
Bedrooms 
4
Inside Area (SqFt) 
2,137 sqft
Total Baths 
3
Full Baths 
2
Partial Baths 
1
Lot Size 
1.06 Acres
Year Built 
2021
MLS® Number 
5213390
Status 
Pending
Property Tax 
$6,984
HOA/Condo/Coop Fees 
N/A
Sq Ft Source 
N/A
Friends & Family
Recent Activity
a month agoStatus changed to Pending
a month agoListing updated with changes from the MLS®
2 months agoListing first seen on site
General Features
Acres 
1.06
Attached Garage 
Yes
Foundation 
Block
Garage 
Yes
Garage Spaces 
2
Green Energy Efficient 
HVACThermostat
Land Lease 
No
Levels 
Two
Number Of Stories 
2
Parking 
AttachedConcreteDrivewayGarage Faces FrontGarageGarage Door Opener
Property Sub Type 
Single Family Residence
Security 
Carbon Monoxide Detector(s)Smoke Detector(s)
Sewer 
Public Sewer
SqFt Above 
2137
Style 
Contemporary, Colonial, Traditional
Water Source 
Public
Interior Features
Appliances 
DryerDishwasherDisposalMicrowaveRangeWasher
Basement 
FullSump Pump
Cooling 
Ceiling Fan(s)Central Air
Fireplace 
Yes
Fireplace Features 
Great RoomRaised HearthStoneWood Burning
Fireplaces 
1
Heating 
Forced Air
Interior 
Vaulted Ceiling(s)Built-in FeaturesTray Ceiling(s)Ceiling Fan(s)ChandelierCathedral Ceiling(s)Entrance FoyerEat-in KitchenHigh CeilingsKitchen IslandLaminate CountersOpen FloorplanPantryRecessed LightingWalk-In Closet(s)
Laundry Features 
Washer HookupElectric Dryer HookupLaundry ClosetMain LevelLaundry RoomSink
Main Level Bedrooms 
1
Window Features 
ScreensWindow CoveringsWindow Treatments
Bedroom 
Dimensions - 10.0x11.0Level - FirstDescription - Bedroom/flex room/office
Dining Room 
Dimensions - 13.0x14.0Level - FirstDescription - Built in buffet cabinets, wood plank flooring
EatInKitchen 
Dimensions - 8.0x14.0Level - FirstDescription - Wood plank flooring
EntryFoyer 
Level - FirstDescription - 2 story foyer, wood plank flooring
Great Room 
Dimensions - 20.0x13.0Level - FirstDescription - 2 story great room, fireplace, trapezoid window, wood plank flooring
Kitchen 
Dimensions - 10.0x12.0Level - FirstDescription - Center island, Merilatt soft close drawers/cabinets, wood plank flooring
Laundry 
Level - FirstDescription - Built in shelving, Specialty tiles
PrimaryBathroom 
Dimensions - 10.0x8.0Level - SecondDescription - Soaking tub, double sinks
PrimaryBedroom 
Dimensions - 13.0x16.0Level - SecondDescription - Ceiling fan
Save
Ask
Tour
Hide
Share
Exterior Features
Construction Details 
StoneVinyl Siding
Exterior 
Private Yard
Fencing 
FencedFullPrivacyWoodWrought Iron
Lot Features 
Back YardLandscapedWooded
Patio And Porch 
Front PorchPatioPorch
Roof 
Asphalt
View 
Trees/Woods
Waterview 
Trees/Woods
Windows/Doors 
ScreensWindow CoveringsWindow Treatments
Community Features
Community Features 
Park
Financing Terms Available 
CashConventionalFHAVA Loan
School District 
North Royalton CSD - 1821
Township 
North Royalton
Schools
School District
North Royalton CSD - 1821
Elementary School
Unknown
Middle School
Unknown
High School
Unknown
Listing courtesy of Susan Kasaris of RE/MAX Above & Beyond


The data relating to real estate for sale on this website comes in part from the Internet Data Exchange program of MLS NOW. Real estate listings held by brokerage firms other than are marked with the Internet Data Exchange logo and detailed information about them includes the name of the listing broker(s). The photos may be altered, edited, enhanced or virtually staged. Information Deemed Reliable But Not Guaranteed. Copyright 2026 - Multiple Listing Service, Inc. – All Rights Reserved.

Neighborhood & Commute
Source: Walkscore
Disclosure: Community information and market data powered by Constellation Data Labs. Information is deemed reliable but not guaranteed.
Save
Ask
Tour
Hide
Share