Let’s Find Your New Property 

Choosing the right real estate partner is the first step toward finding your dream home. The Ed Huck Team is here to guide you through every step of the journey. Start by creating a saved search so we can help match you with the best properties. 

Let’s find your new home.

Save
Ask
Tour
Hide
Share
$448,800
44 Days On Site

36629 Barkhurst Mill Drive
North Ridgeville, OH 44039

Single Family Residence|Pending
4
Beds
3
Total Baths
2
Full Baths
1
Partial Bath
2,424
SqFt
$185
/SqFt
2018
Built
Subdivision:
Millridge Sub 1
County:
Lorain
Call Now: 440-617-2500
Is this the listing for you? We can help make it yours.
440-617-2500
36629 Barkhurst Mill Drive36629 Barkhurst Mill Drive36629 Barkhurst Mill Drive36629 Barkhurst Mill Drive
Save
Ask
Tour
Hide
Share

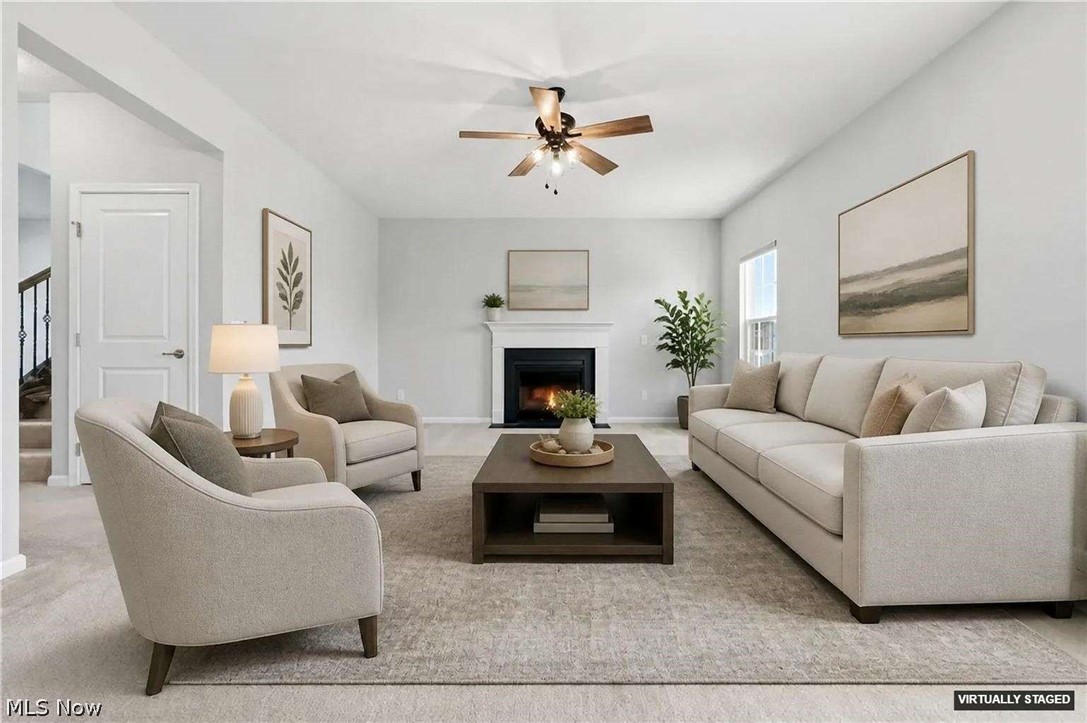
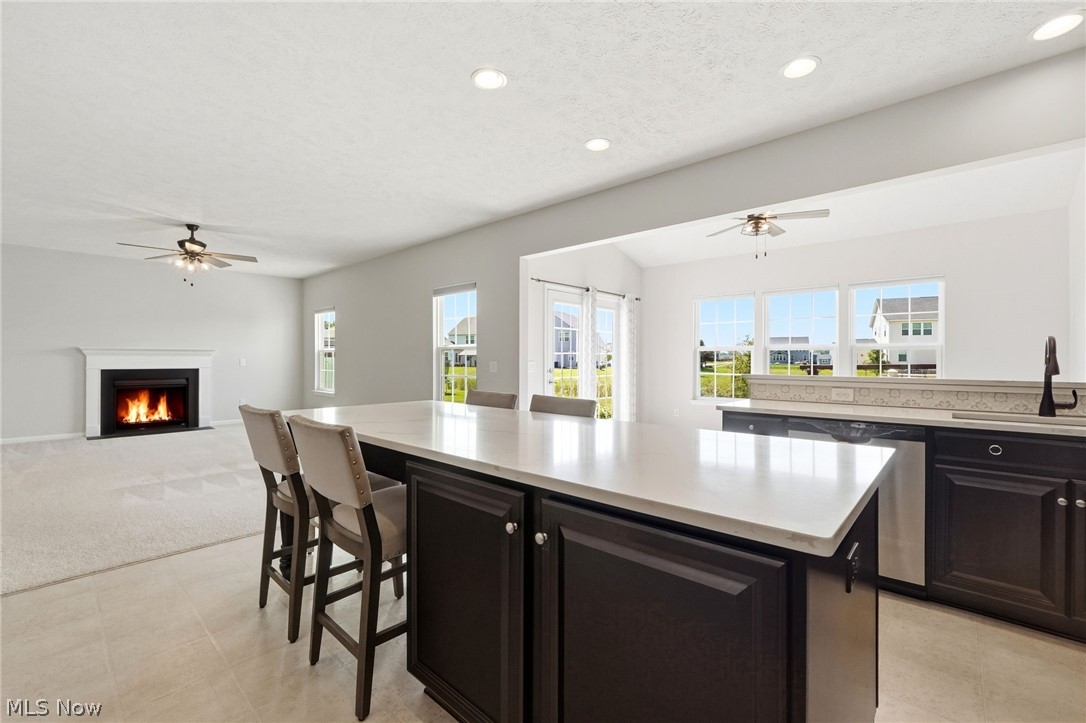
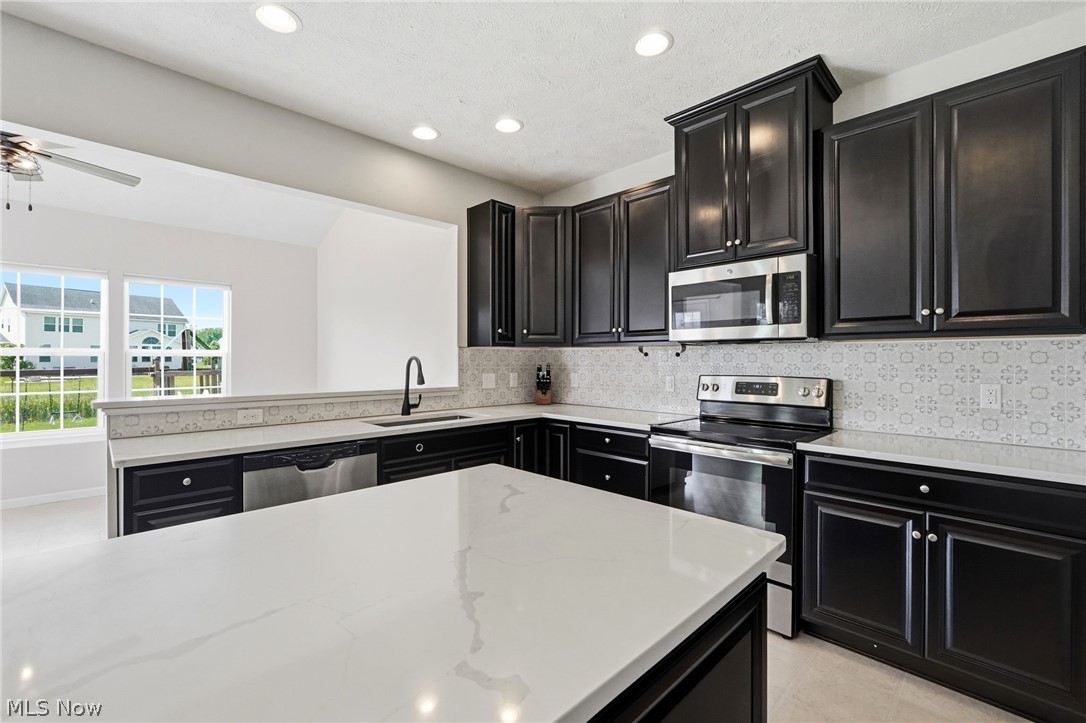
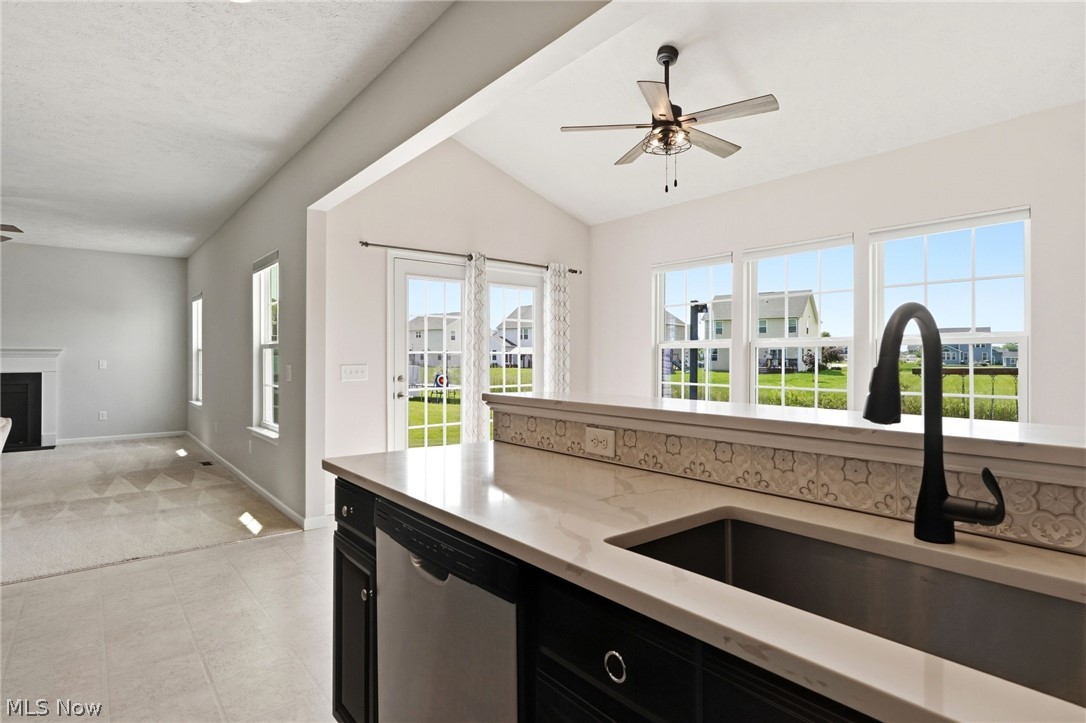
Move-in ready and beautifully maintained, this modern home offers the perfect blend of style, comfort, and functionality. Freshly painted throughout with a timeless neutral color palette, the open-concept layout creates a bright and welcoming atmosphere ideal for everyday living and entertaining. The spacious kitchen features upgraded quartz countertops, a stylish backsplash, upgraded sink, and ample workspace, flowing seamlessly into the main living areas. Generously sized bedrooms provide comfort for everyone, while the private primary suite includes a walk-in closet and a well-appointed bath with dual vanities. Step outside to enjoy the expansive 20x15 patio overlooking the large backyard, perfect for entertaining, relaxing, or giving kids plenty of room to play. The full unfinished basement includes a rough-in for a future bathroom, offering endless possibilities for additional living space. Additional upgrades include a whole-home water softener for added convenience and comfort. This home is truly move-in ready and waiting for its next owner.

Save
Ask
Tour
Hide
Share
Listing Snapshot
Price 
$448,800
Days On Site 
44 Days
Bedrooms 
4
Inside Area (SqFt) 
2,424 sqft
Total Baths 
3
Full Baths 
2
Partial Baths 
1
Lot Size 
0.1394 Acres
Year Built 
2018
MLS® Number 
5213588
Status 
Pending
Property Tax 
$7,122
HOA/Condo/Coop Fees 
$37.5 monthly
Sq Ft Source 
N/A
Friends & Family
Recent Activity
a week agoStatus changed to Pending
a week agoListing updated with changes from the MLS®
a month agoListing first seen on site
General Features
Acres 
0.1394
Attached Garage 
Yes
Direction Faces 
North
Disclosures 
Principal Is Real Estate Licensed
Foundation 
Block
Garage 
Yes
Garage Spaces 
2
Land Lease 
No
Levels 
Two
Number Of Stories 
2
Parking 
AttachedGarage Faces FrontGarageGarage Door Opener
Property Sub Type 
Single Family Residence
Security 
Smoke Detector(s)
Sewer 
Public Sewer
SqFt Above 
2424
Style 
Colonial
Water Source 
Public
Interior Features
Appliances 
DryerDishwasherDisposalMicrowaveRangeRefrigeratorWater SoftenerWasher
Basement 
Full
Cooling 
Ceiling Fan(s)Central Air
Fireplace 
Yes
Fireplace Features 
Family RoomGlass DoorsGas LogGas Starter
Fireplaces 
1
Heating 
Natural GasForced Air
Interior 
Wet BarBreakfast BarCeiling Fan(s)Entrance FoyerEat-in KitchenHigh CeilingsKitchen IslandOpen FloorplanWalk-In Closet(s)
Laundry Features 
Washer HookupUpper Level
Bedroom 
Level - Second
EatInKitchen 
Level - FirstFeatures - Breakfast Bar
Family Room 
Level - First
Living Room 
Level - First
PrimaryBathroom 
Level - SecondDescription - double vanity
PrimaryBedroom 
Level - SecondFeatures - Walk-In Closet(s)
SittingRoom 
Level - FirstFeatures - Vaulted Ceiling(s)
Save
Ask
Tour
Hide
Share
Exterior Features
Construction Details 
FrameVinyl Siding
Fencing 
None
Lot Features 
Back YardFront YardGardenInterior LotLandscapedLevelFew Trees
Patio And Porch 
Front PorchPatio
Roof 
AsphaltFiberglass
Community Features
Association Dues 
450
Financing Terms Available 
CashConventionalFHAVA Loan
HOA Fee Frequency 
Annually
School District 
North Ridgeville CSD - 4711
Township 
North Ridgeville
Schools
School District
North Ridgeville CSD - 4711
Elementary School
Unknown
Middle School
Unknown
High School
Unknown
Listing courtesy of Anne Marie Peacock of RE/MAX Crossroads Properties


The data relating to real estate for sale on this website comes in part from the Internet Data Exchange program of MLS NOW. Real estate listings held by brokerage firms other than are marked with the Internet Data Exchange logo and detailed information about them includes the name of the listing broker(s). The photos may be altered, edited, enhanced or virtually staged. Information Deemed Reliable But Not Guaranteed. Copyright 2026 - Multiple Listing Service, Inc. – All Rights Reserved.

Neighborhood & Commute
Source: Walkscore
Disclosure: Community information and market data powered by Constellation Data Labs. Information is deemed reliable but not guaranteed.
Save
Ask
Tour
Hide
Share