Let’s Find Your New Property 

Choosing the right real estate partner is the first step toward finding your dream home. The Ed Huck Team is here to guide you through every step of the journey. Start by creating a saved search so we can help match you with the best properties. 

Let’s find your new home.

Save
Ask
Tour
Hide
Share
$299,000
New Listing

8975 Lindberg Boulevard
Olmsted Falls, OH 44138

For Sale|Single Family Residence|Active
4
Beds
3
Total Baths
2
Full Baths
1
Partial Bath
1,702
SqFt
$176
/SqFt
1956
Built
County:
Cuyahoga
Call Now: 440-617-2500
Is this the listing for you? We can help make it yours.
440-617-2500
Upcoming Open Houses
Sat, May 30, 12:00 PM - 2:00 PM
Sun, May 31, 12:00 PM - 2:00 PM
8975 Lindberg Boulevard8975 Lindberg Boulevard8975 Lindberg Boulevard8975 Lindberg Boulevard
Save
Ask
Tour
Hide
Share

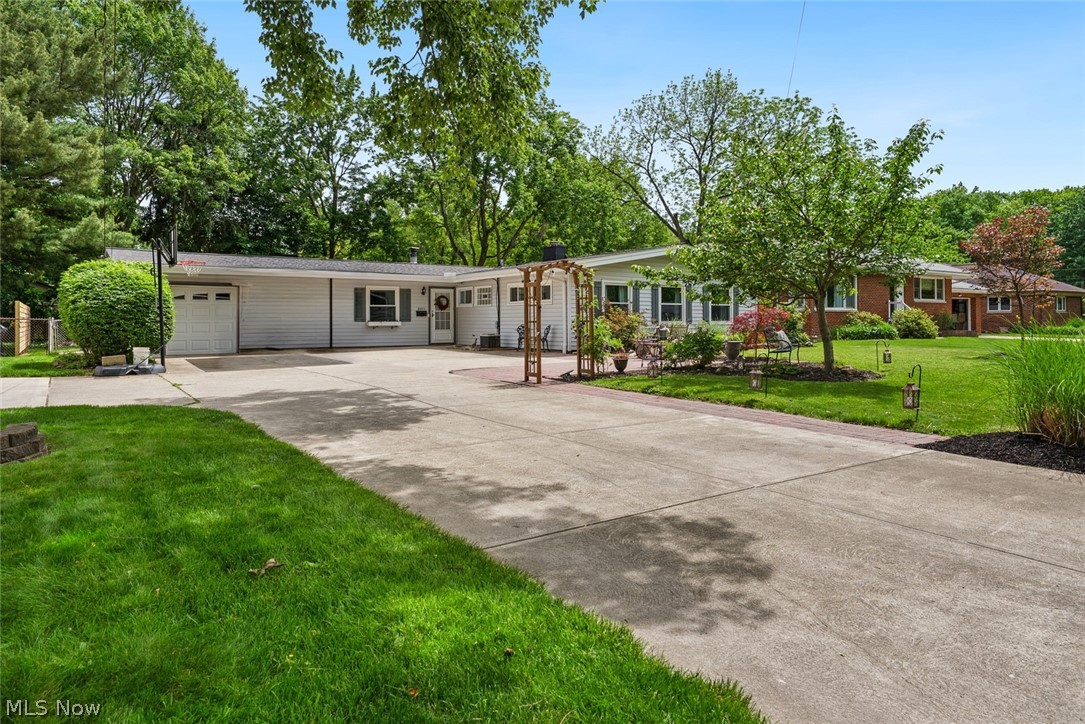
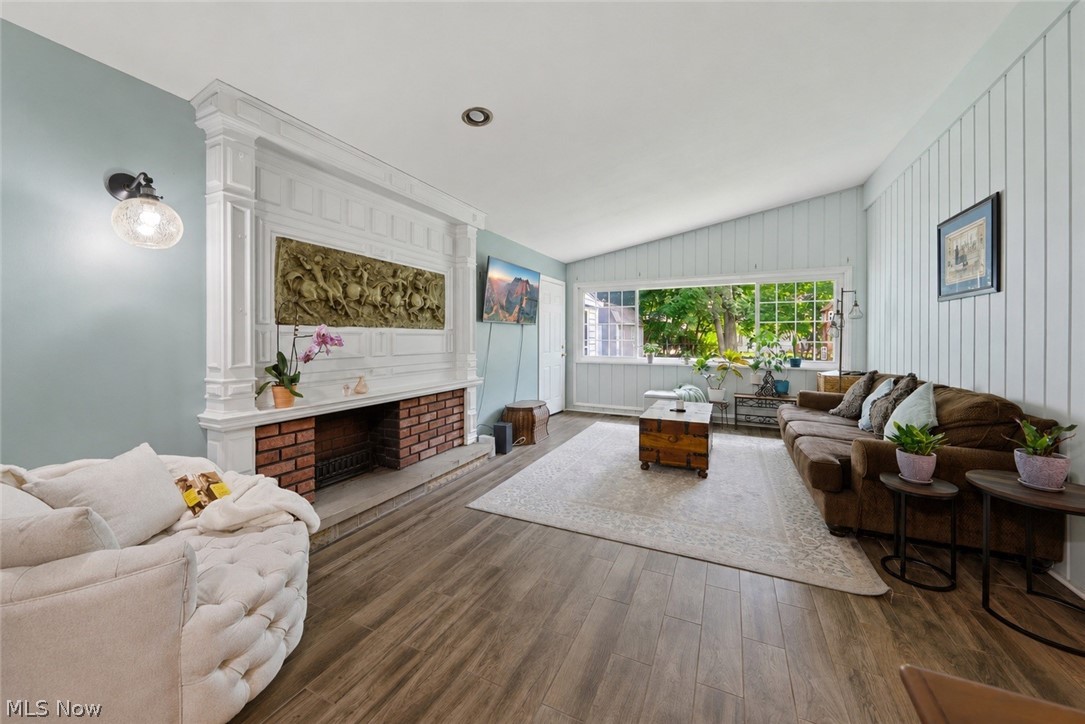
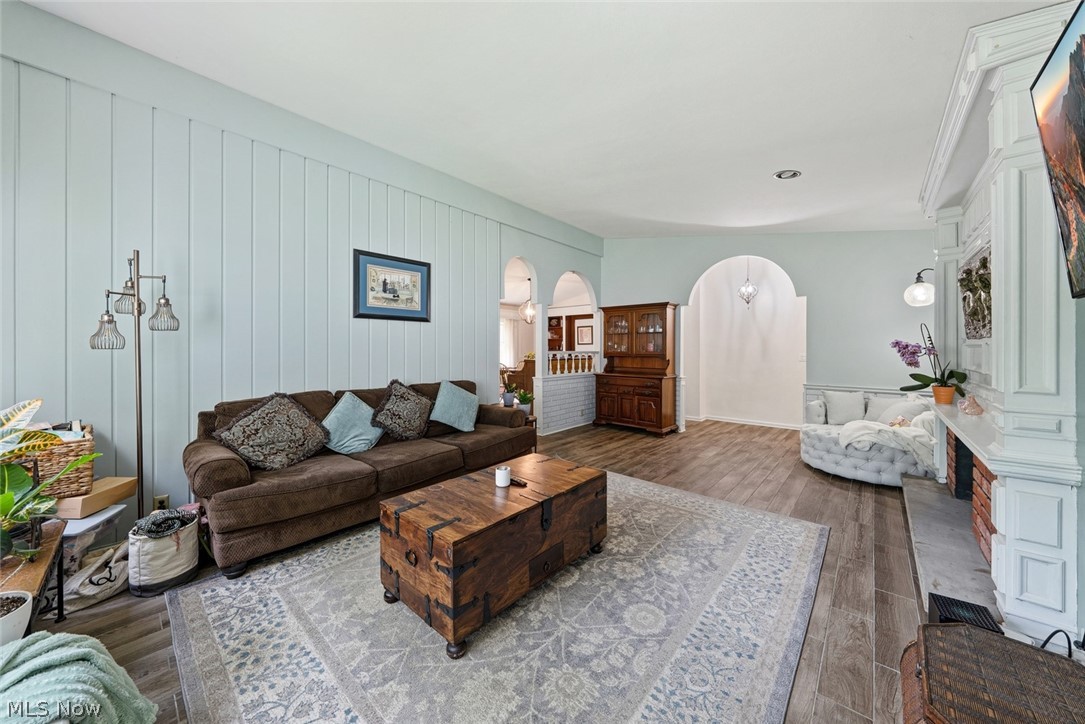
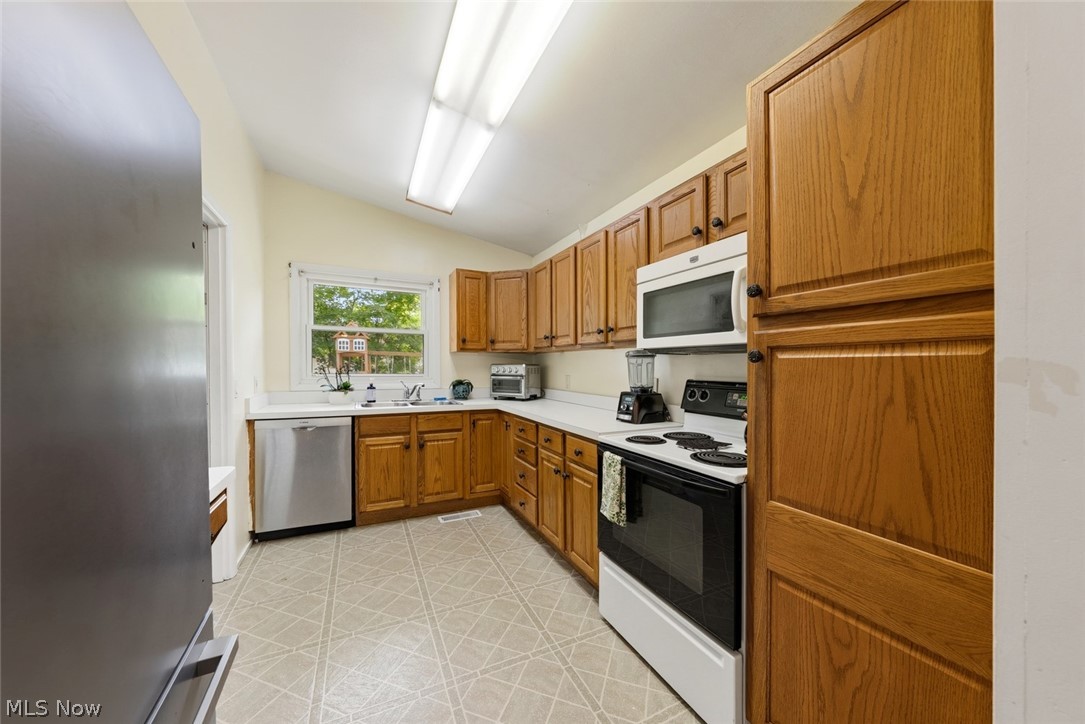
Welcome home to 8975 Lindbergh Blvd, a beautifully updated 4-bedroom, 2.5-bathroom ranch that perfectly blends modern luxury with effortless, single-story living. From the moment you arrive, the incredible curb appeal and stunning, established landscaping set a welcoming stage. Step inside to an entry filled with beautiful natural light that highlight the home's unique architectural character, including charming, rounded doorways, a spacious living room featuring a vaulted ceiling. The layout flows seamlessly over durable and stylish Lifeproof flooring (installed 2020), leading into a dining area complete with thoughtful, custom built-ins that offer both elegance and extra storage. The crown jewel of the home is the spectacular primary suite remodeled in 2023, boasting a gorgeous en-suite bathroom, spacious his and hers closets, and the ultimate convenience of in-suite laundry. An additional laundry hook-up remains in the pantry area off the kitchen. A second full bathroom was elegantly remodeled in 2025 to serve the remaining bedrooms. Extend your living space into the versatile 3-seasons room-perfect for enjoying your morning coffee, relaxing on a warm afternoon, or finishing it to create extra year-round living space. From there step out to your private outdoor oasis, complete with custom deck and patios designed for seamless entertaining amidst the beautifully manicured grounds. major mechanical and structural updates offer total peace of mind for years to come: - Roof and gutters, a full tear off and replaced underlayment 2022 -New furnace 2022 -Hot water tank 2025 -yard drains 2020 The seller is providing a one-year home warranty to the buyer for additional peace of mind.

Save
Ask
Tour
Hide
Share
Listing Snapshot
Price 
$299,000
Days On Site 
0 Days
Bedrooms 
4
Inside Area (SqFt) 
1,702 sqft
Total Baths 
3
Full Baths 
2
Partial Baths 
1
Lot Size 
0.26 Acres
Year Built 
1956
MLS® Number 
5213621
Status 
Active
Property Tax 
$3,774
HOA/Condo/Coop Fees 
N/A
Sq Ft Source 
N/A
Friends & Family
Recent Activity
22 hours agoListing first seen on site
yesterdayListing updated with changes from the MLS®
General Features
Acres 
0.26
Attached Garage 
Yes
Direction Faces 
West
Foundation 
Slab
Garage 
Yes
Garage Spaces 
2
Home Warranty 
Yes
Land Lease 
No
Levels 
One
Parking 
AttachedConcreteDrivewayGarageGarage Door OpenerPaved
Property Condition 
Updated/Remodeled
Property Sub Type 
Single Family Residence
Sewer 
Public Sewer
Special Circumstances 
Standard
SqFt Above 
1702
Style 
Ranch
Water Source 
Public
Interior Features
Appliances 
DryerDishwasherDisposalMicrowaveRangeRefrigeratorWasher
Basement 
None
Cooling 
Ceiling Fan(s)Central Air
Fireplace 
Yes
Fireplace Features 
Family RoomSee RemarksWood Burning
Fireplaces 
1
Heating 
Natural GasForced Air
Interior 
Vaulted Ceiling(s)Built-in FeaturesCeiling Fan(s)His and Hers ClosetsRecessed LightingMaster Downstairs
Laundry Features 
In BathroomSee Remarks
Main Level Bedrooms 
4
Bedroom 
Dimensions - 10.00 x 9.00Level - First
Dining Room 
Dimensions - 12.00 x 16.00Level - First
Great Room 
Dimensions - 20.00 x 13.00Level - First
Kitchen 
Dimensions - 11.00 x 8.00Level - First
PrimaryBedroom 
Dimensions - 14.00 x 20.00Level - First
Sunroom 
Dimensions - 12.00 x 15.00Level - First
Save
Ask
Tour
Hide
Share
Exterior Features
Construction Details 
Vinyl Siding
Fencing 
FencedChain LinkFullSee Remarks
Lot Features 
Back YardFront YardLandscapedWooded
Other Structures 
Shed(s)
Pool Features 
None
Roof 
AsphaltFiberglass
Community Features
Financing Terms Available 
CashConventionalFHAVA Loan
School District 
Berea CSD - 1804
Township 
Olmsted Falls
Schools
School District
Berea CSD - 1804
Elementary School
Unknown
Middle School
Unknown
High School
Unknown
Listing courtesy of Gregory Erlanger of Keller Williams Citywide


The data relating to real estate for sale on this website comes in part from the Internet Data Exchange program of MLS NOW. Real estate listings held by brokerage firms other than are marked with the Internet Data Exchange logo and detailed information about them includes the name of the listing broker(s). The photos may be altered, edited, enhanced or virtually staged. Information Deemed Reliable But Not Guaranteed. Copyright 2026 - Multiple Listing Service, Inc. – All Rights Reserved.

Neighborhood & Commute
Source: Walkscore
Disclosure: Community information and market data powered by Constellation Data Labs. Information is deemed reliable but not guaranteed.
Save
Ask
Tour
Hide
Share