Let’s Find Your New Property 

Choosing the right real estate partner is the first step toward finding your dream home. The Ed Huck Team is here to guide you through every step of the journey. Start by creating a saved search so we can help match you with the best properties. 

Let’s find your new home.

Save
Ask
Tour
Hide
Share
$729,900
59 Days On Site

9871 Highland Drive
Brecksville, OH 44141

Single Family Residence|Pending
4
Beds
4
Total Baths
3
Full Baths
1
Partial Bath
4,160
SqFt
$175
/SqFt
1994
Built
Subdivision:
Deer Path Estates 02
County:
Cuyahoga
Call Now: 440-617-2500
Is this the listing for you? We can help make it yours.
440-617-2500
9871 Highland Drive9871 Highland Drive9871 Highland Drive9871 Highland Drive
Save
Ask
Tour
Hide
Share

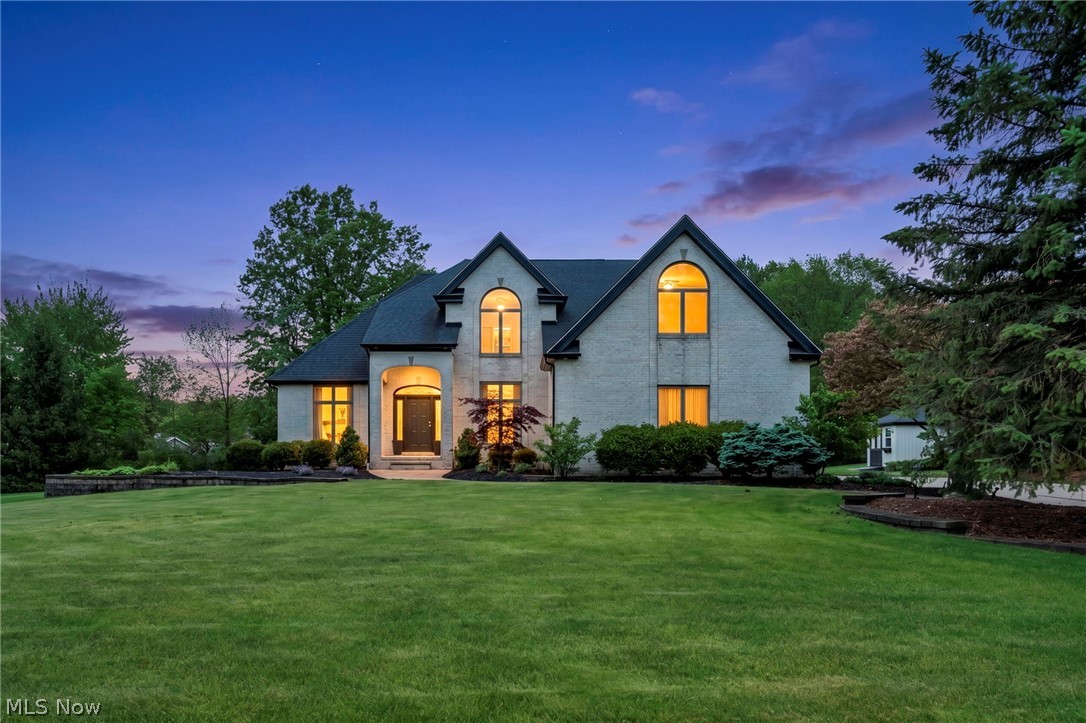
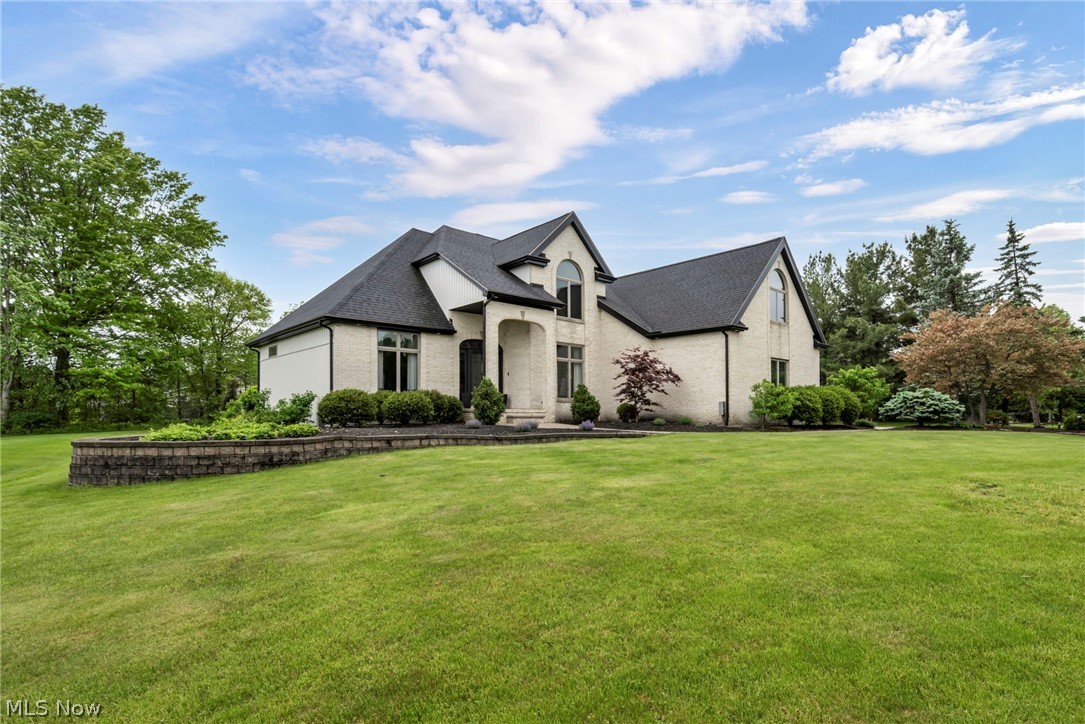
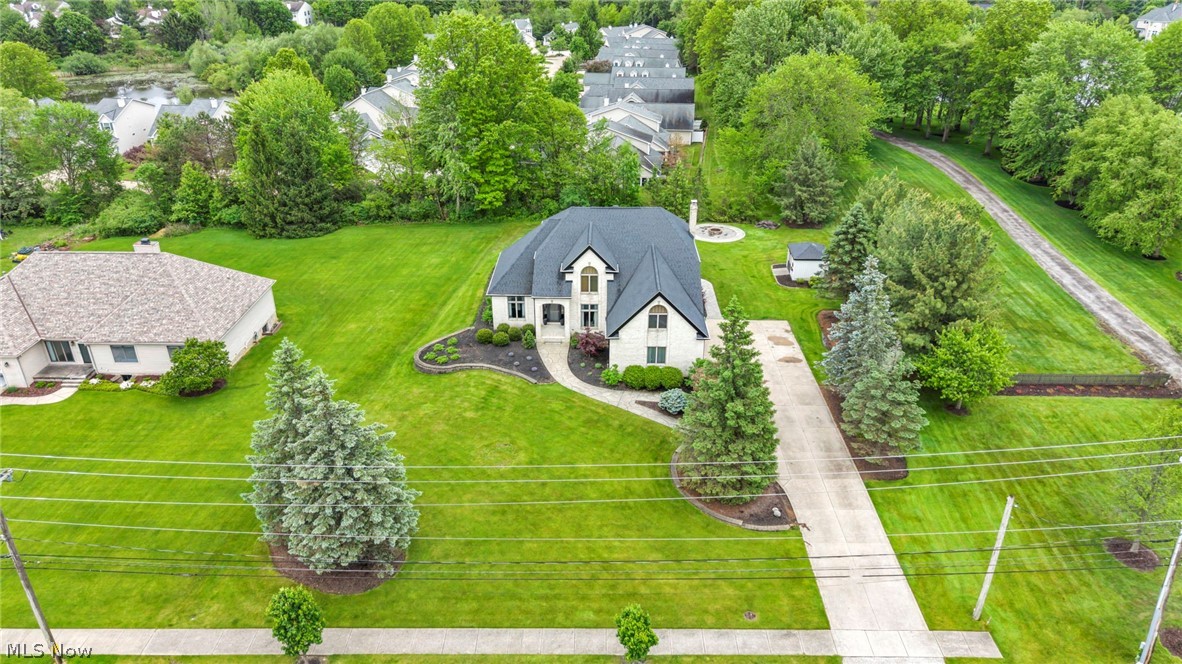
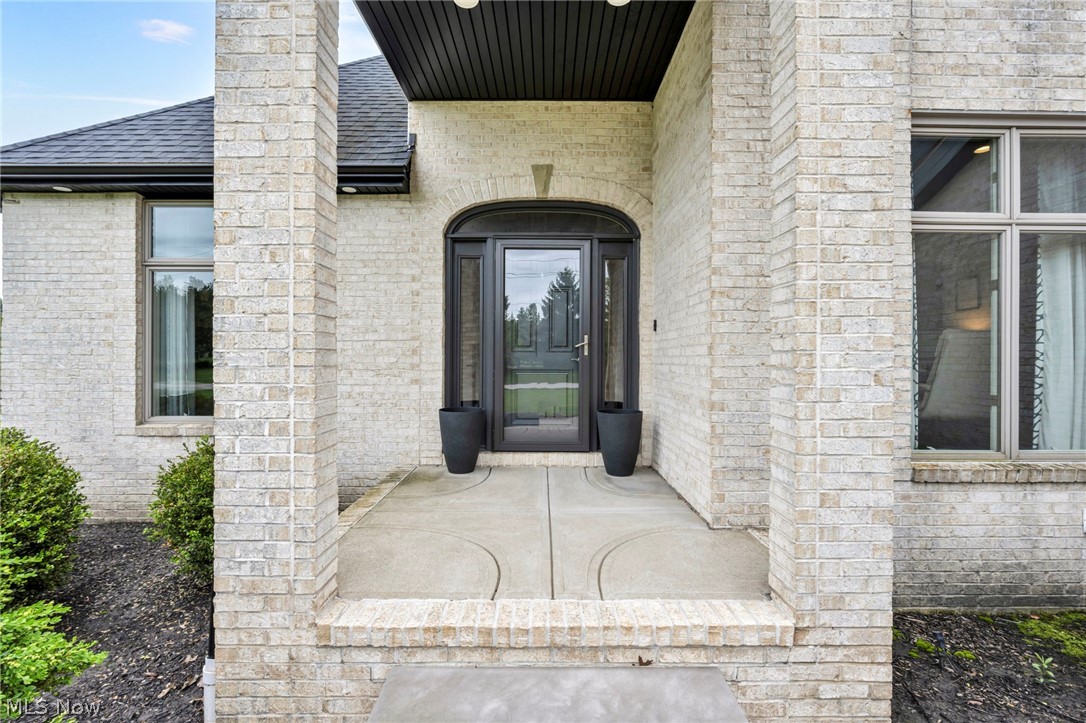
Custom-built, single-owner luxury in the heart of Brecksville—9871 Highland Drive is a truly special 4-bedroom, 3.5-bath home where craftsmanship, technology, and high-end finishes come together beautifully. Cathedral ceilings, a dramatic foyer, electric blinds, and a custom plexiglass-railing staircase set the tone from the moment you enter. Designed and cared for by an owner with deep electrical expertise, the home features exceptional lighting and electrical upgrades throughout. The chef’s kitchen is a showpiece with a Thermador cooktop, double ovens, oversized island, leathered granite countertops, abundant cabinetry, and custom toe-kick, under-cabinet, and crown lighting. The spacious primary suite includes a large walk-in closet and beautifully renovated ensuite bath. The finished basement is built for entertaining with a custom bar, sitting area, lighting, and a large custom built-in aquarium. Outside, enjoy an almost 1,000 sq ft patio with heaters, electrical, sound, and a fire pit. Enjoy the heated oversized 3-car garage with basement access. This is not a standard Brecksville home—it is a thoughtfully upgraded, custom-built property with luxury-level finishes inside and out.

Save
Ask
Tour
Hide
Share
Listing Snapshot
Price 
$729,900
Days On Site 
59 Days
Bedrooms 
4
Inside Area (SqFt) 
4,160 sqft
Total Baths 
4
Full Baths 
3
Partial Baths 
1
Lot Size 
0.5654 Acres
Year Built 
1994
MLS® Number 
5213926
Status 
Pending
Property Tax 
$9,877
HOA/Condo/Coop Fees 
N/A
Sq Ft Source 
N/A
Friends & Family
Recent Activity
2 months agoStatus changed to Pending
2 months agoListing updated with changes from the MLS®
2 months agoListing first seen on site
General Features
Acres 
0.5654
Attached Garage 
Yes
Garage 
Yes
Garage Spaces 
3
Land Lease 
No
Levels 
Two
Parking 
AttachedGarage
Property Sub Type 
Single Family Residence
Security 
Smoke Detector(s)
Sewer 
Public Sewer
Special Circumstances 
Standard
SqFt Above 
3060
SqFt Below 
1100
Style 
Colonial
Water Source 
Public
Interior Features
Appliances 
DishwasherDisposalMicrowaveRangeOven
Basement 
Finished
Cooling 
Ceiling Fan(s)Central Air
Fireplace 
Yes
Fireplaces 
1
Heating 
Forced Air
Interior 
Vaulted Ceiling(s)Wet BarBreakfast BarBuilt-in FeaturesTray Ceiling(s)Ceiling Fan(s)Crown MoldingCathedral Ceiling(s)Entrance FoyerEat-in KitchenGranite CountersHigh CeilingsKitchen IslandOpen FloorplanRecessed LightingSound SystemStorageBarWalk-In Closet(s)Wired for Sound
Bedroom 
Dimensions - 12.0x32.0Level - Second
Dining Room 
Dimensions - 12.0x14.0Level - First
EntryFoyer 
Dimensions - 25.0x17.0Level - First
Kitchen 
Dimensions - 22.0x14.0Level - First
Laundry 
Dimensions - 8.0x7.0Level - First
Living Room 
Dimensions - 14.0x21.0Level - First
Office 
Dimensions - 11.0x13.0Level - First
Other 
Dimensions - 16.0x14.0Level - FirstDescription - Breakfast Nook
PrimaryBathroom 
Dimensions - 13.0x12.0Level - SecondFeatures - Walk-In Closet(s)
PrimaryBedroom 
Dimensions - 14.0x18.0Level - Second
Save
Ask
Tour
Hide
Share
Exterior Features
Construction Details 
Stone
Exterior 
Fire Pit
Other Structures 
Shed(s)
Patio And Porch 
CoveredPatio
Roof 
AsphaltFiberglass
Community Features
School District 
Brecksville-Broadview - 1806
Township 
Brecksville
Schools
School District
Brecksville-Broadview - 1806
Elementary School
Unknown
Middle School
Unknown
High School
Unknown
Listing courtesy of Patrick R Fogarty of Coldwell Banker Schmidt Realty


The data relating to real estate for sale on this website comes in part from the Internet Data Exchange program of MLS NOW. Real estate listings held by brokerage firms other than are marked with the Internet Data Exchange logo and detailed information about them includes the name of the listing broker(s). The photos may be altered, edited, enhanced or virtually staged. Information Deemed Reliable But Not Guaranteed. Copyright 2026 - Multiple Listing Service, Inc. – All Rights Reserved.

Neighborhood & Commute
Source: Walkscore
Disclosure: Community information and market data powered by Constellation Data Labs. Information is deemed reliable but not guaranteed.
Save
Ask
Tour
Hide
Share