Let’s Find Your New Property 

Choosing the right real estate partner is the first step toward finding your dream home. The Ed Huck Team is here to guide you through every step of the journey. Start by creating a saved search so we can help match you with the best properties. 

Let’s find your new home.

Save
Ask
Tour
Hide
Share
$500,000
1 Day On Site

38706 Waverly Drive
Avon, OH 44011

For Sale|Single Family Residence|Active
4
Beds
4
Total Baths
2
Full Baths
2
Partial Baths
2,664
SqFt
$188
/SqFt
2007
Built
Subdivision:
Amberwood
County:
Lorain
Call Now: 440-617-2500
Is this the listing for you? We can help make it yours.
440-617-2500
38706 Waverly Drive38706 Waverly Drive38706 Waverly Drive38706 Waverly Drive
Save
Ask
Tour
Hide
Share

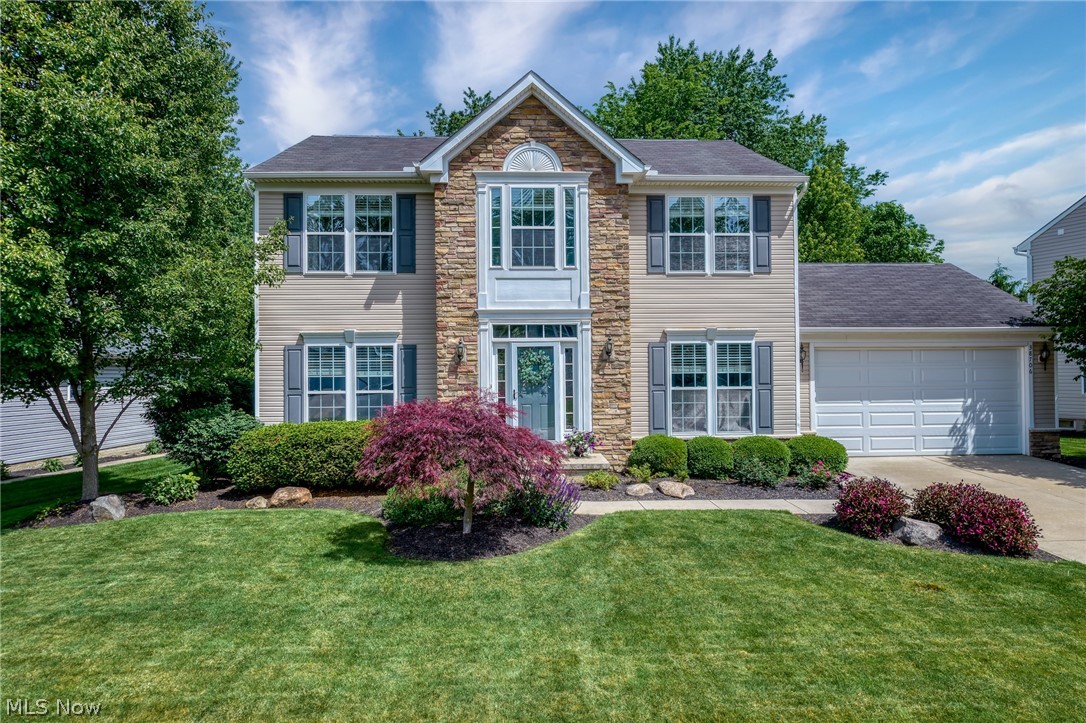
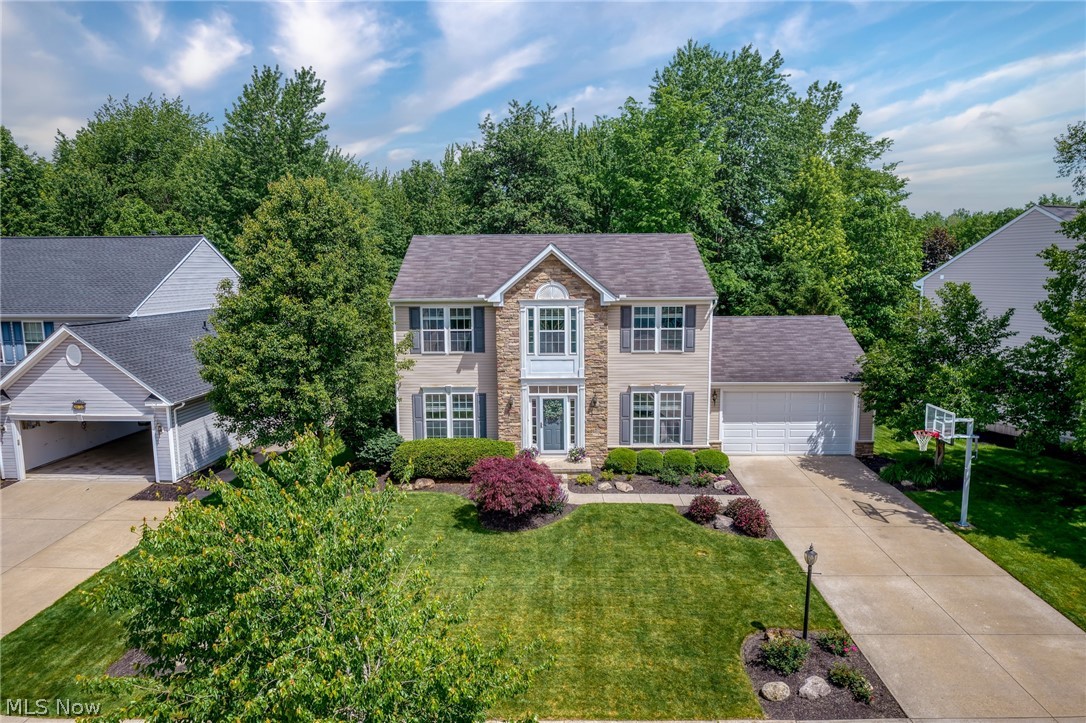
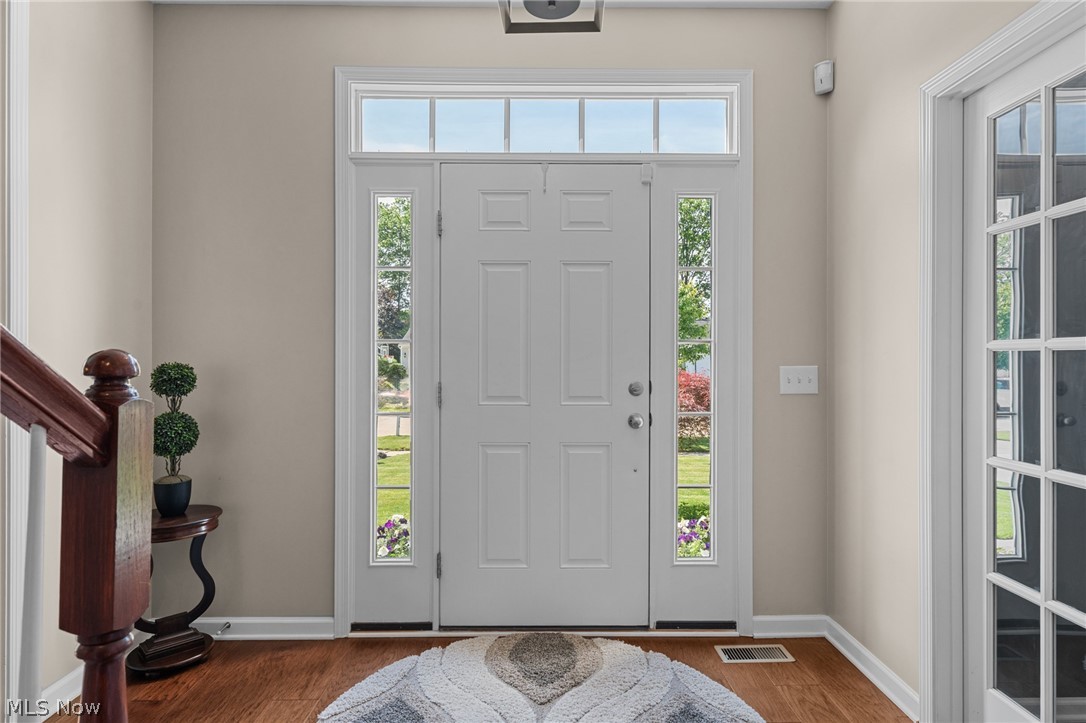
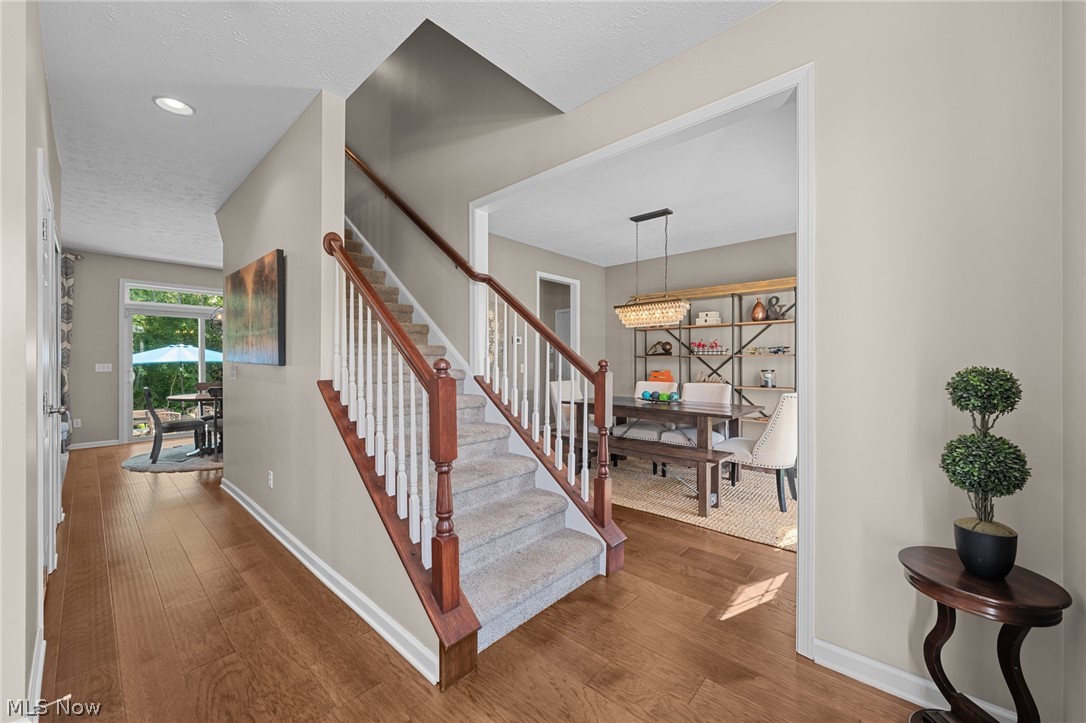
Beautifully maintained and thoughtfully updated, this one-owner Avon home offers the perfect blend of comfort, style, and functionality. With 4 bedrooms, 2 full baths, and 2 half baths, the spacious layout features a bright family room, a private office, a formal dining room, and an open eat-in kitchen with pantry and a center island. The family room with fireplace creates a warm and inviting gathering space. Upstairs, the generous primary suite includes an updated bath and walk-in closet, while three additional bedrooms provide plenty of room for family or guests. The finished lower level adds valuable extra living space along with an additional half bath. Outside, enjoy the private park-like yard complete with mature landscaping, stamped concrete patio, and attached storage shed. Located in the Amberwood neighborhood, residents enjoy walking paths, a pond, a playground, and convenient access to shopping, dining, parks, and highways. This move-in-ready, better than new home has been exceptionally cared for inside and out.

Save
Ask
Tour
Hide
Share
Listing Snapshot
Price 
$500,000
Days On Site 
1 Day
Bedrooms 
4
Inside Area (SqFt) 
2,664 sqft
Total Baths 
4
Full Baths 
2
Partial Baths 
2
Lot Size 
0.23 Acres
Year Built 
2007
MLS® Number 
5214082
Status 
Active
Property Tax 
$6,166
HOA/Condo/Coop Fees 
$45.83 monthly
Sq Ft Source 
N/A
Friends & Family
Recent Activity
yesterdayListing first seen on site
yesterdayListing updated with changes from the MLS®
General Features
Acres 
0.23
Attached Garage 
Yes
Garage 
Yes
Garage Spaces 
2
Green Energy Efficient 
AppliancesHVACRoofThermostatWater HeaterWindows
Land Lease 
No
Levels 
Two
Number Of Stories 
3
Parking 
AttachedConcreteDirect AccessGarage
Property Sub Type 
Single Family Residence
Sewer 
Public Sewer
SqFt Above 
2064
SqFt Below 
600
Style 
Colonial, Conventional
Water Source 
Public
Interior Features
Appliances 
DryerDishwasherDisposalMicrowaveRangeRefrigeratorWasher
Basement 
ConcretePartially FinishedStorage Space
Cooling 
Ceiling Fan(s)Central Air
Fireplace 
Yes
Fireplace Features 
Living Room
Fireplaces 
1
Heating 
Natural GasFireplace(s)
Interior 
Ceiling Fan(s)ChandelierCrown MoldingDouble VanityEntrance FoyerEat-in KitchenGranite CountersHigh CeilingsOpen Floorplan
Laundry Features 
In Basement
Window Features 
Double Pane WindowsDrapesScreensWindow Treatments
Bedroom 
Dimensions - 12.0x12.0Level - Second
Dining Room 
Dimensions - 11.0x12.0Level - First
EatInKitchen 
Dimensions - 8.0x12.0Level - First
Kitchen 
Dimensions - 11.0x13.0Level - FirstFeatures - Breakfast Bar, Granite Counters
Living Room 
Dimensions - 15.0x16.0Level - First
Office 
Dimensions - 13.0x12.0Level - First
PrimaryBedroom 
Dimensions - 12.0x19.0Level - SecondFeatures - Walk-In Closet(s)
Recreation 
Dimensions - 15.0x26.0Level - Basement
Save
Ask
Tour
Hide
Share
Exterior Features
Construction Details 
AsphaltVinyl Siding
Exterior 
Private YardStorage
Fencing 
None
Lot Features 
Landscaped
Other Structures 
Shed(s)
Patio And Porch 
Patio
Roof 
AsphaltFiberglass
View 
NeighborhoodTrees/Woods
Waterview 
NeighborhoodTrees/Woods
Windows/Doors 
Double Pane WindowsDrapesScreensWindow Treatments
Community Features
Association Dues 
550
Community Features 
Playground
Financing Terms Available 
CashConventionalFHAVA Loan
HOA Fee Frequency 
Annually
School District 
Avon LSD - 4703
Township 
Avon
Schools
School District
Avon LSD - 4703
Elementary School
Unknown
Middle School
Unknown
High School
Unknown
Listing courtesy of Jessica L Obert of Berkshire Hathaway HomeServices Professional Realty


The data relating to real estate for sale on this website comes in part from the Internet Data Exchange program of MLS NOW. Real estate listings held by brokerage firms other than are marked with the Internet Data Exchange logo and detailed information about them includes the name of the listing broker(s). The photos may be altered, edited, enhanced or virtually staged. Information Deemed Reliable But Not Guaranteed. Copyright 2026 - Multiple Listing Service, Inc. – All Rights Reserved.

Neighborhood & Commute
Source: Walkscore
Disclosure: Community information and market data powered by Constellation Data Labs. Information is deemed reliable but not guaranteed.
Save
Ask
Tour
Hide
Share