Let’s Find Your New Property 

Choosing the right real estate partner is the first step toward finding your dream home. The Ed Huck Team is here to guide you through every step of the journey. Start by creating a saved search so we can help match you with the best properties. 

Let’s find your new home.

Save
Ask
Tour
Hide
Share
$279,000
59 Days On Site

23630 Carriage Lane
North Olmsted, OH 44070

Single Family Residence|Pending
3
Beds
2
Total Baths
1
Full Bath
1
Partial Bath
1,786
SqFt
$156
/SqFt
1964
Built
Subdivision:
City Line Estates
County:
Cuyahoga
Call Now: 440-617-2500
Is this the listing for you? We can help make it yours.
440-617-2500
23630 Carriage Lane23630 Carriage Lane23630 Carriage Lane23630 Carriage Lane
Save
Ask
Tour
Hide
Share

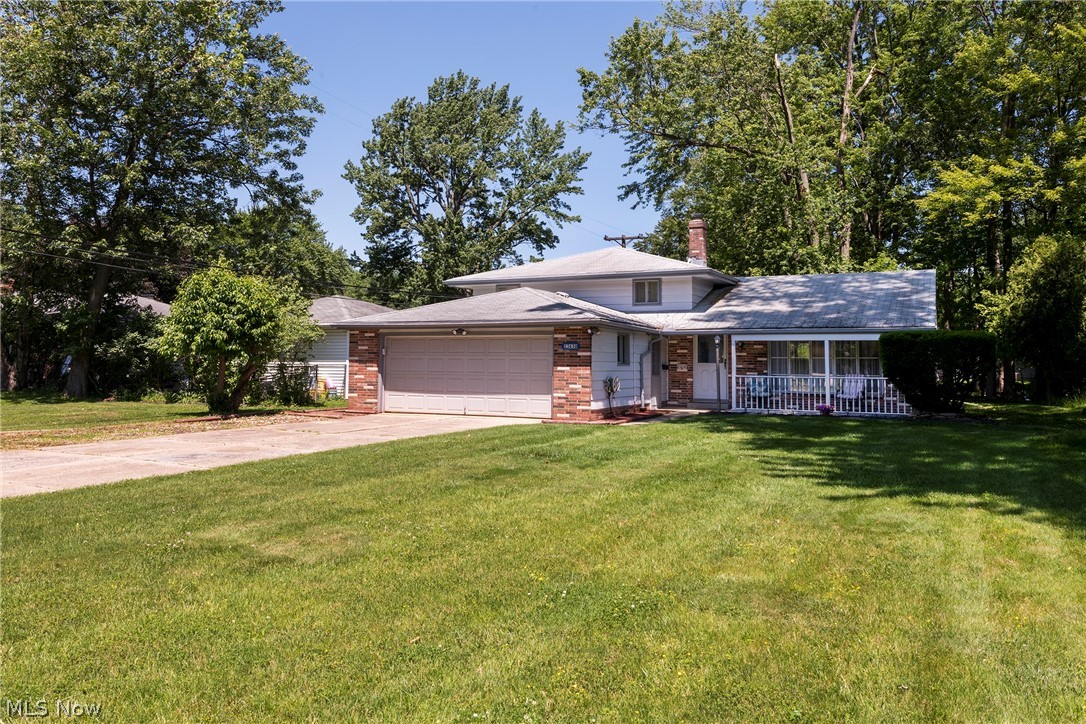
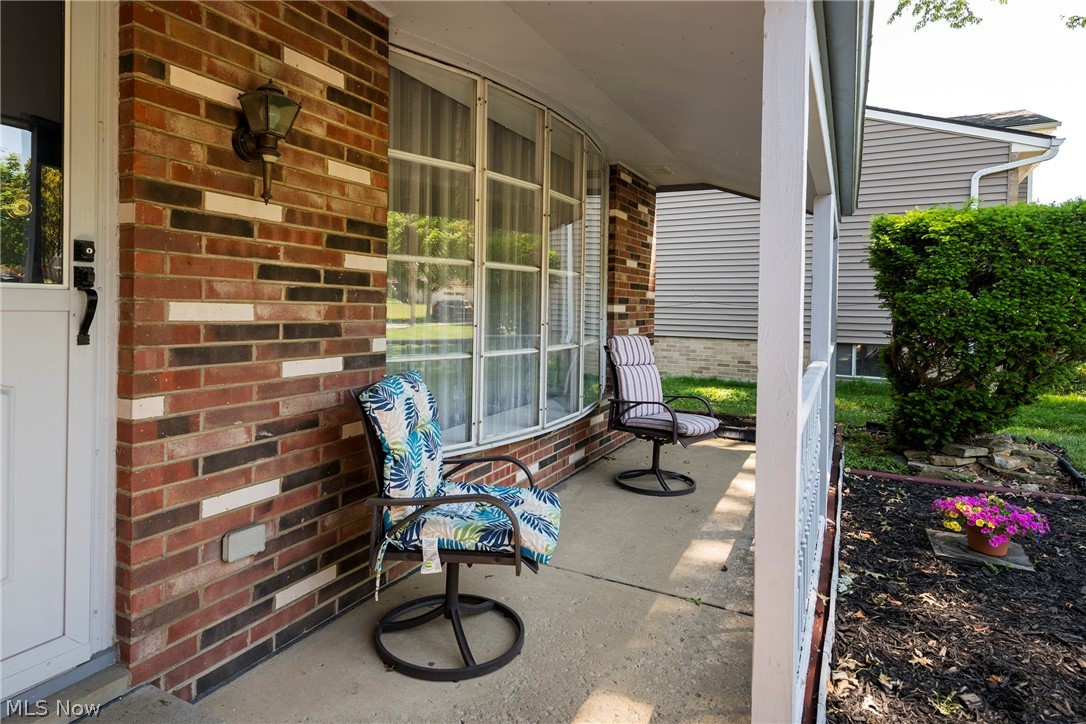
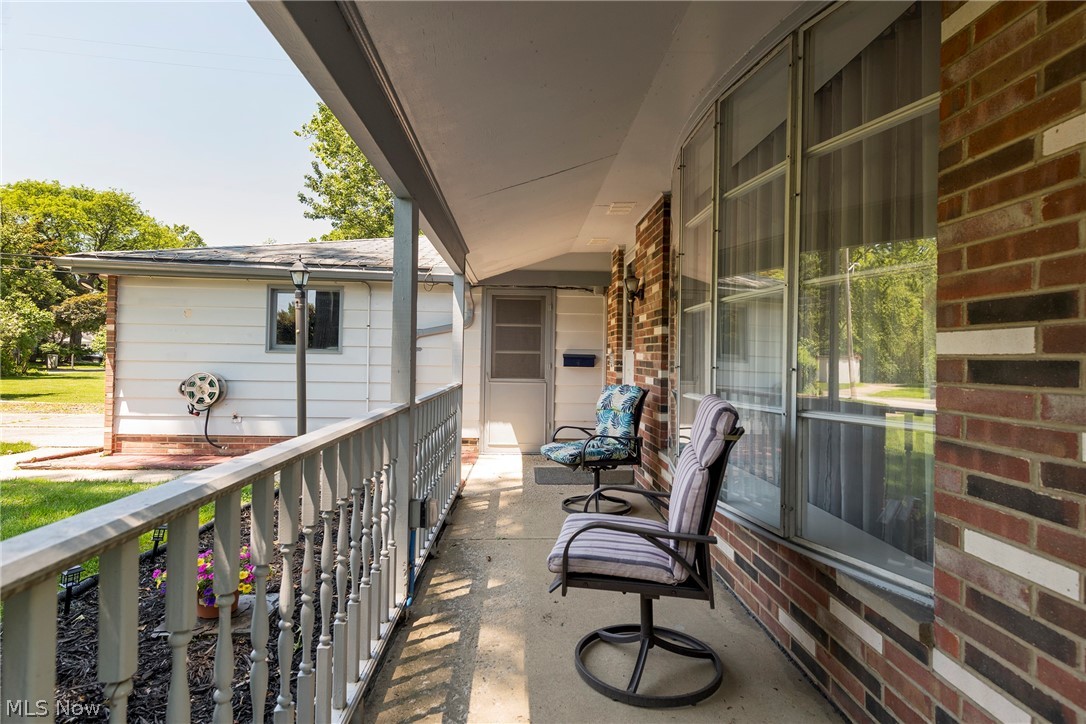
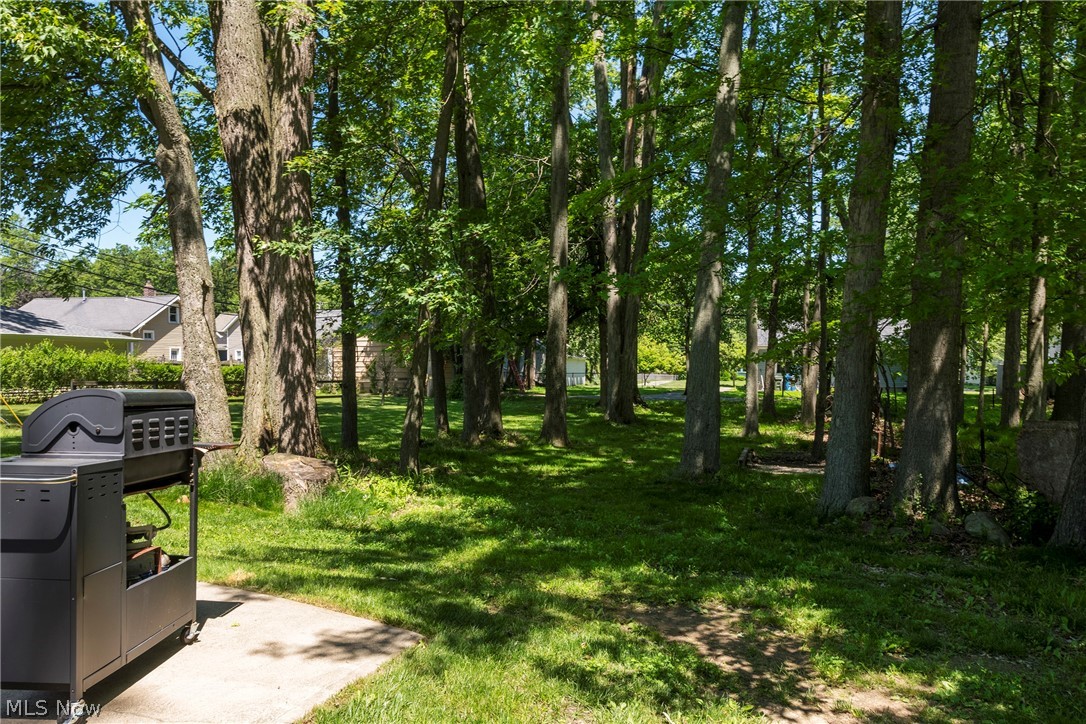
Welcome to 23630 Carriage Lane in desirable North Olmsted, with well-maintained charm. This 3-bedroom split-level home offers updated features, functional living space, and a private wooded setting near Great Northern Mall, I-480, shopping, dining, parks, schools, and everyday conveniences. This well-maintained home features an open kitchen and dining room layout with a breakfast bar, creating the perfect space for entertaining, family gatherings, and daily living. The updated bathroom includes a newer vanity and refreshed finishes for a clean, modern feel. A large, spacious laundry room adds exceptional convenience and extra storage. Enjoy relaxing mornings on the welcoming front porch or unwind outdoors on the concrete patio overlooking the scenic wooded lot. The patio door fills the home with natural light and provides seamless access to the backyard, ideal for outdoor entertaining. A storage shed offers additional space for tools, lawn equipment, and seasonal storage. A home warranty and major updates provide peace of mind, including a hot water tank replaced in 2018 and a brand-new furnace installed in 2025. Located in sought-after North Olmsted near Great Northern Mall, I-480, Crocker Park, schools, parks, dining, and shopping, this charming home combines comfort, updates, privacy, and convenience. If you are searching for a home with pride of homeownership throughout, a wooded lot, updated mechanicals, outdoor living space, and a prime location, 23630 Carriage Lane is a must-see opportunity!

Save
Ask
Tour
Hide
Share
Listing Snapshot
Price 
$279,000
Days On Site 
59 Days
Bedrooms 
3
Inside Area (SqFt) 
1,786 sqft
Total Baths 
2
Full Baths 
1
Partial Baths 
1
Lot Size 
0.3487 Acres
Year Built 
1964
MLS® Number 
5214144
Status 
Pending
Property Tax 
$5,262
HOA/Condo/Coop Fees 
N/A
Sq Ft Source 
N/A
Friends & Family
Recent Activity
3 weeks agoStatus changed to Pending
3 weeks agoListing updated with changes from the MLS®
2 months agoListing first seen on site
General Features
Acres 
0.3487
Attached Garage 
Yes
Direction Faces 
South
Foundation 
Slab
Garage 
Yes
Garage Spaces 
2
Home Warranty 
Yes
Land Lease 
No
Levels 
TwoMulti/Split
Number Of Stories 
2
Parking 
AttachedConcreteDrivewayGarage Faces FrontGarageGarage Door OpenerGravelOn StreetWorkshop in Garage
Property Sub Type 
Single Family Residence
Security 
Smoke Detector(s)
Sewer 
Public Sewer
SqFt Above 
1786
Style 
Split Level
Water Source 
Public
Interior Features
Appliances 
DryerDishwasherDisposalMicrowaveRangeRefrigeratorWasher
Cooling 
Ceiling Fan(s)Central Air
Heating 
Natural GasForced Air
Interior 
Breakfast BarCeiling Fan(s)Entrance FoyerHis and Hers ClosetsLaminate CountersRecessed Lighting
Laundry Features 
Washer HookupSink
Window Features 
Insulated WindowsWindow Treatments
Bedroom 
Dimensions - 13 x 12Level - SecondDescription - ceiling fan
Dining Room 
Dimensions - 13 x 9Level - FirstDescription - fan, patio door
EntryFoyer 
Dimensions - 6 x 6Level - First
Family Room 
Dimensions - 27 x 13Level - LowerDescription - recessed lighting
Kitchen 
Dimensions - 12 x 9Level - FirstFeatures - Breakfast Bar, Laminate Counters
Laundry 
Dimensions - 19 x 15Level - LowerDescription - utility sink
Living Room 
Dimensions - 25 x 17Level - First
PrimaryBedroom 
Dimensions - 20 x 18Level - SecondDescription - ceiling fan, double closets, access to bathroom
Save
Ask
Tour
Hide
Share
Exterior Features
Construction Details 
BrickFrame
Exterior 
Storage
Fencing 
Split Rail
Lot Features 
Front YardLandscapedRectangular LotMany TreesWooded
Other Structures 
Shed(s)
Patio And Porch 
Front PorchPatioPorch
Roof 
AsphaltShingle
View 
NeighborhoodTrees/Woods
Waterview 
NeighborhoodTrees/Woods
Windows/Doors 
Insulated WindowsWindow Treatments
Community Features
Community Features 
ParkRestaurantSidewalks
School District 
North Olmsted CSD - 1820
Township 
North Olmsted
Schools
School District
North Olmsted CSD - 1820
Elementary School
Unknown
Middle School
Unknown
High School
Unknown
Listing courtesy of Dianna L Hosta of Russell Real Estate Services


The data relating to real estate for sale on this website comes in part from the Internet Data Exchange program of MLS NOW. Real estate listings held by brokerage firms other than are marked with the Internet Data Exchange logo and detailed information about them includes the name of the listing broker(s). The photos may be altered, edited, enhanced or virtually staged. Information Deemed Reliable But Not Guaranteed. Copyright 2026 - Multiple Listing Service, Inc. – All Rights Reserved.

Neighborhood & Commute
Source: Walkscore
Disclosure: Community information and market data powered by Constellation Data Labs. Information is deemed reliable but not guaranteed.
Save
Ask
Tour
Hide
Share