Let’s Find Your New Property 

Choosing the right real estate partner is the first step toward finding your dream home. The Ed Huck Team is here to guide you through every step of the journey. Start by creating a saved search so we can help match you with the best properties. 

Let’s find your new home.

Save
Ask
Tour
Hide
Share
$419,900
59 Days On Site

8304 Washington Avenue
North Royalton, OH 44133

Single Family Residence|Pending
3
Beds
4
Total Baths
3
Full Baths
1
Partial Bath
4,038
SqFt
$104
/SqFt
2000
Built
Subdivision:
South Hampton Woods
County:
Cuyahoga
Call Now: 440-617-2500
Is this the listing for you? We can help make it yours.
440-617-2500
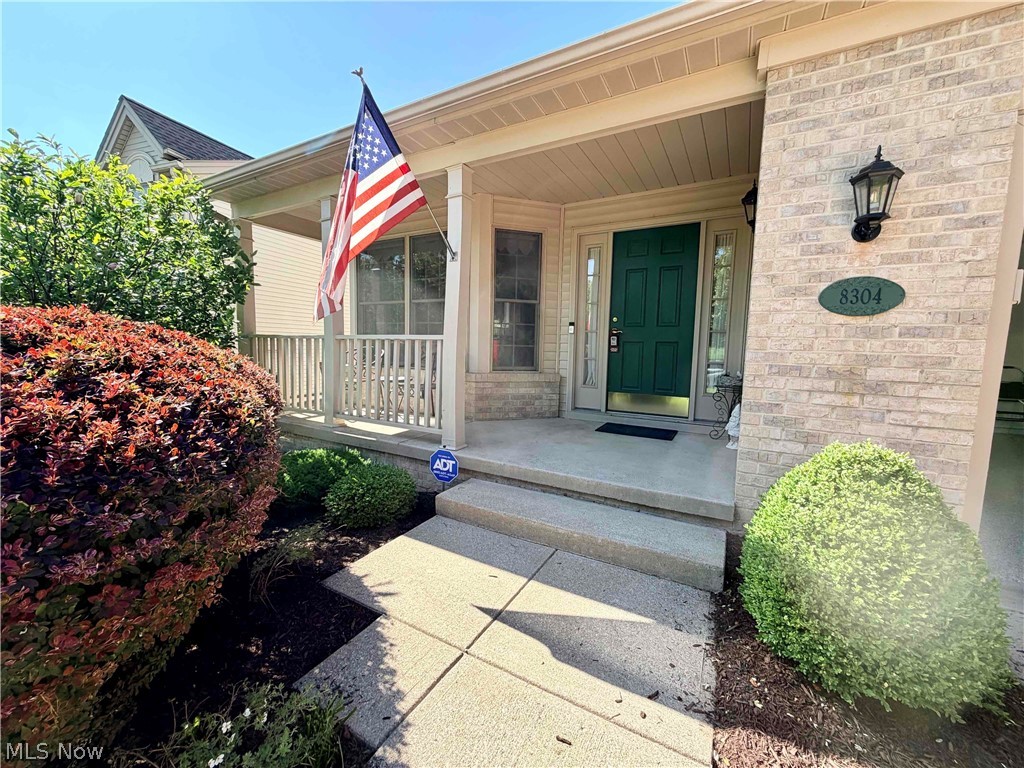
8304 Washington Avenue8304 Washington Avenue8304 Washington Avenue8304 Washington Avenue
Save
Ask
Tour
Hide
Share

This beautiful home is a spacious & impeccably maintained Cape Cod offering comfort, flexibility & true move-in living. With 3 bdrms, 3.5 baths & approx. 2,638 sq. ft., this home combines warmth, functionality & inviting living spaces. Step inside to soaring ceilings in the living rm, highlighted by a gas FP & abundant natural light. The formal din. rm. creates the perfect setting for gatherings, while the freshly painted interior(2025) gives the entire home a bright, clean & updated feel. The 1st floor offers space for optional office or bdrm. The spacious 1st floor owners suite features walkin closets, soaking tub & separate shower. Upstairs offers an additional private suite complete w/ its own full bth & walk in closet, perfect for guests. The 2nd floor also has a 23x24 unfinished rm. that easily be another bdrm. There is approx. 1,400 sq. ft. walk-out lower level offering incredible versatility, with its own bdrm, living rm, family rm., full bath, kitchen, plus storage space, ideal for multi-generational living, guest qtrs., or additional rec. space. Additional highlights include 1st floor laundry, main flr. guest bath, recently stained deck (2026) & concrete patio, plus a freshly painted 2-car garage w/ refinished gargage floor (2026), HVAC (2025), H20 tank (2022), Roof (2016) Tile & Grout cleaned & refinished (2025). Room. Sizes. & Square Feet are NOT guaranteed. 3rd bed is in lower w/o level. Grass and Snow Removal is included in the low HOA fee. New Ring Door Bell (2026).

Save
Ask
Tour
Hide
Share
Listing Snapshot
Price 
$419,900
Days On Site 
59 Days
Bedrooms 
3
Inside Area (SqFt) 
4,038 sqft
Total Baths 
4
Full Baths 
3
Partial Baths 
1
Lot Size 
0.09 Acres
Year Built 
2000
MLS® Number 
5214172
Status 
Pending
Property Tax 
$5,835
HOA/Condo/Coop Fees 
$150 monthly
Sq Ft Source 
N/A
Friends & Family
Recent Activity
3 weeks agoStatus changed to Pending
3 weeks agoListing updated with changes from the MLS®
2 months agoListing first seen on site
General Features
Acres 
0.09
Attached Garage 
Yes
Garage 
Yes
Garage Spaces 
2
Green Energy Efficient 
HVAC
Land Lease 
No
Levels 
One and One Half
Parking 
AttachedDrivewayGaragePaved
Property Sub Type 
Single Family Residence
Security 
Security System
Sewer 
Public Sewer
Special Circumstances 
Third Party Approval
SqFt Above 
2638
SqFt Below 
1400
Style 
Cape Cod
Water Source 
Public
Interior Features
Appliances 
DryerDishwasherDisposalMicrowaveRangeRefrigeratorWasher
Basement 
ApartmentDaylightExterior EntryFullFinishedInterior EntryStorage SpaceWalk-Up AccessWalk-Out Access
Cooling 
Ceiling Fan(s)Central Air
Fireplace 
Yes
Fireplace Features 
Glass DoorsGas LogGas
Fireplaces 
1
Heating 
Natural GasForced AirFireplace(s)
Interior 
Vaulted Ceiling(s)Ceiling Fan(s)ChandelierCathedral Ceiling(s)Entrance FoyerEat-in KitchenHigh CeilingsIn-Law FloorplanStorageWalk-In Closet(s)Master Downstairs
Laundry Features 
Washer HookupMain LevelLaundry RoomSink
Main Level Bedrooms 
1
Window Features 
Window Treatments
AdditlLivingSuite 
Dimensions - 23 x 24Level - SecondDescription - Unfinished bonus room could easily be a extra bedroom or just keep as storage, plywood flooring
Bedroom 
Dimensions - 15 x 10Level - LowerDescription - New carpet and paint, walk-in closet, walk-out patio
Bonus Room 
Dimensions - 11 x 24Level - SecondDescription - Unfinished bonus room that could easily be converted to additional bedroom, plywood flooring
Dining Room 
Dimensions - 13 x 9Level - FirstDescription - Freshly painted, high ceilings
EatInKitchen 
Dimensions - 20 x 10Level - FirstDescription - Tile & Grout refinished & cleaned, new paint, range, refrigerator, dishwasher, garbage disposal included
EntryFoyer 
Dimensions - 17 x 5Level - FirstDescription - Freshly painted, tile and grout professionally refinished and cleaned
Family Room 
Dimensions - 14 x 14Level - LowerDescription - Walk-out bsmt, patio doors, new carpet, new paint, fixtures
Great Room 
Dimensions - 17 x 14Level - FirstDescription - Gas Fireplacee, high ceiling, new paint
Kitchen 
Dimensions - 14 x 12Level - LowerDescription - Range, refrigerator, dishwasher, tile refinished and cleaned, freshly painted
Laundry 
Dimensions - 6 x 4Level - FirstDescription - Washer, dryer, sanitary tub
Library 
Dimensions - 18 x 11Level - FirstDescription - Open area off of living room could potentially be made into office or bedroom
Living Room 
Dimensions - 21 x 21Level - LowerDescription - Walk-out, patio doors, patio, new carpet and paint, fixtures
PrimaryBathroom 
Dimensions - 10 x 7Level - FirstDescription - Shower, soaking tub, walk in closet, tile refinished & cleaned
PrimaryBedroom 
Dimensions - 15 x 11Level - FirstDescription - In suite bathroom, freshly painted, two walk in closets
Workshop 
Dimensions - 22 x 18Level - LowerDescription - Storage room and/or workshop area/ not finished
Save
Ask
Tour
Hide
Share
Exterior Features
Construction Details 
BrickVinyl Siding
Lot Features 
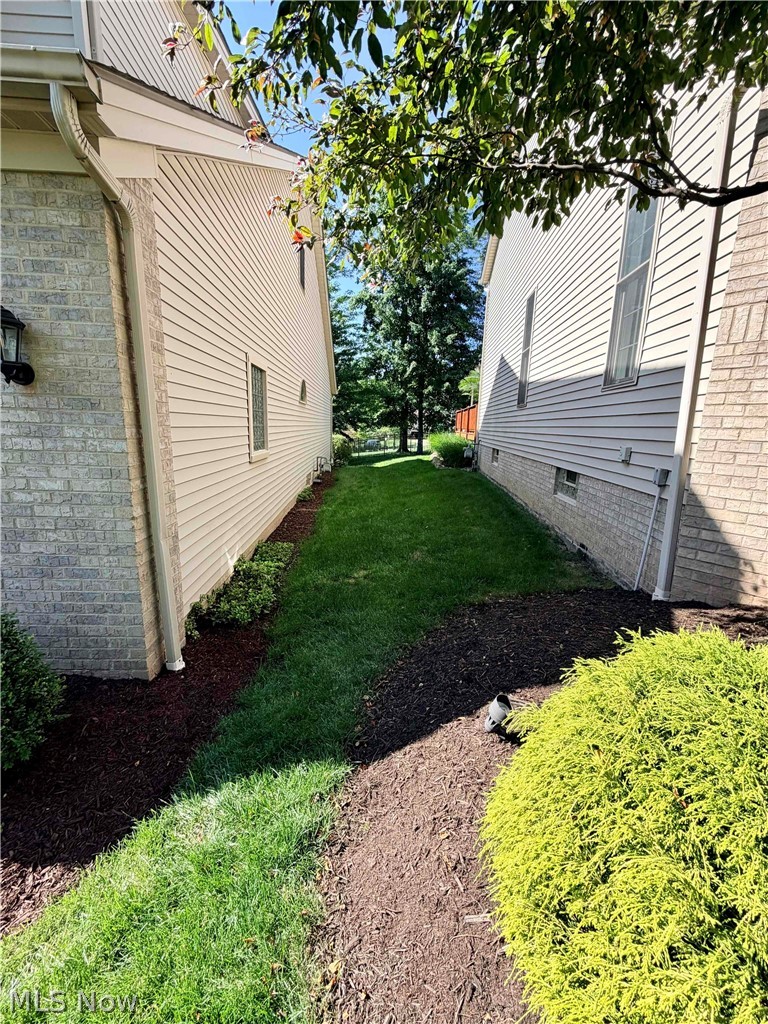
Back YardLandscaped
Patio And Porch 
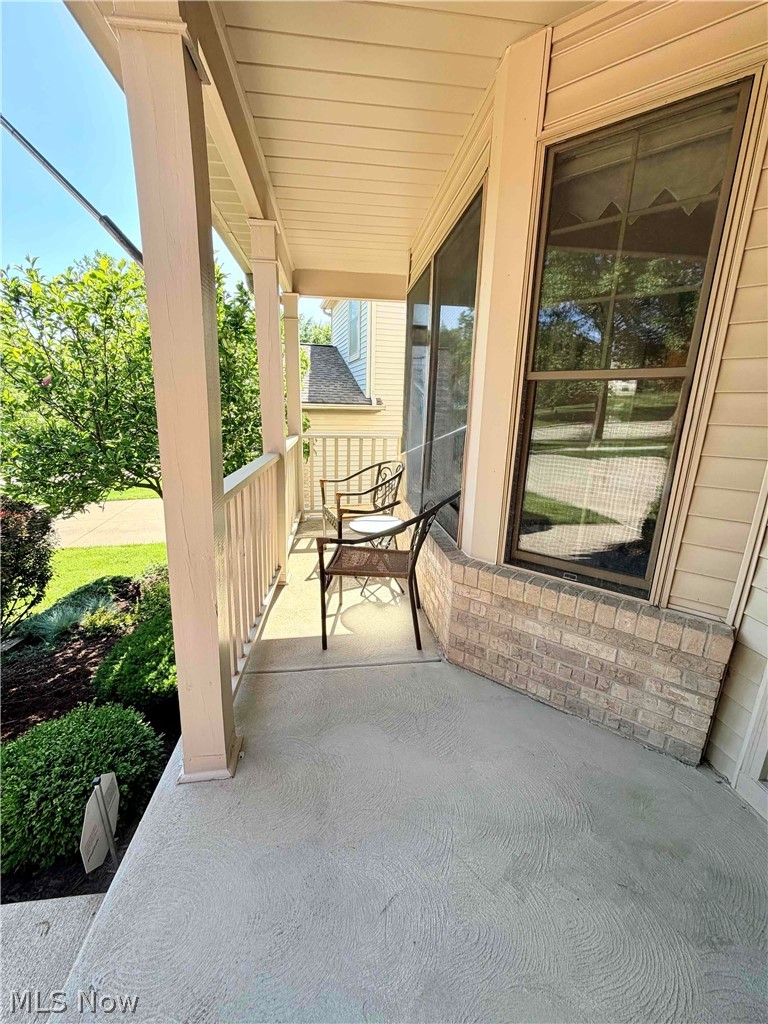
DeckFront PorchPatio
Roof 
Asphalt
Windows/Doors 
Window Treatments
Community Features
Association Dues 
150
Community Features 
SuburbanSidewalks
Financing Terms Available 
CashConventional
HOA Fee Frequency 
Monthly
School District 
North Royalton CSD - 1821
Township 
North Royalton
Schools
School District
North Royalton CSD - 1821
Elementary School
Unknown
Middle School
Unknown
High School
Unknown
Listing courtesy of Eileen A Hawkins of CENTURY 21 DePiero & Associates, Inc.


The data relating to real estate for sale on this website comes in part from the Internet Data Exchange program of MLS NOW. Real estate listings held by brokerage firms other than are marked with the Internet Data Exchange logo and detailed information about them includes the name of the listing broker(s). The photos may be altered, edited, enhanced or virtually staged. Information Deemed Reliable But Not Guaranteed. Copyright 2026 - Multiple Listing Service, Inc. – All Rights Reserved.

Neighborhood & Commute
Source: Walkscore
Disclosure: Community information and market data powered by Constellation Data Labs. Information is deemed reliable but not guaranteed.
Save
Ask
Tour
Hide
Share