Let’s Find Your New Property 

Choosing the right real estate partner is the first step toward finding your dream home. The Ed Huck Team is here to guide you through every step of the journey. Start by creating a saved search so we can help match you with the best properties. 

Let’s find your new home.

Save
Ask
Tour
Hide
Share
$144,900
40 Days On Site

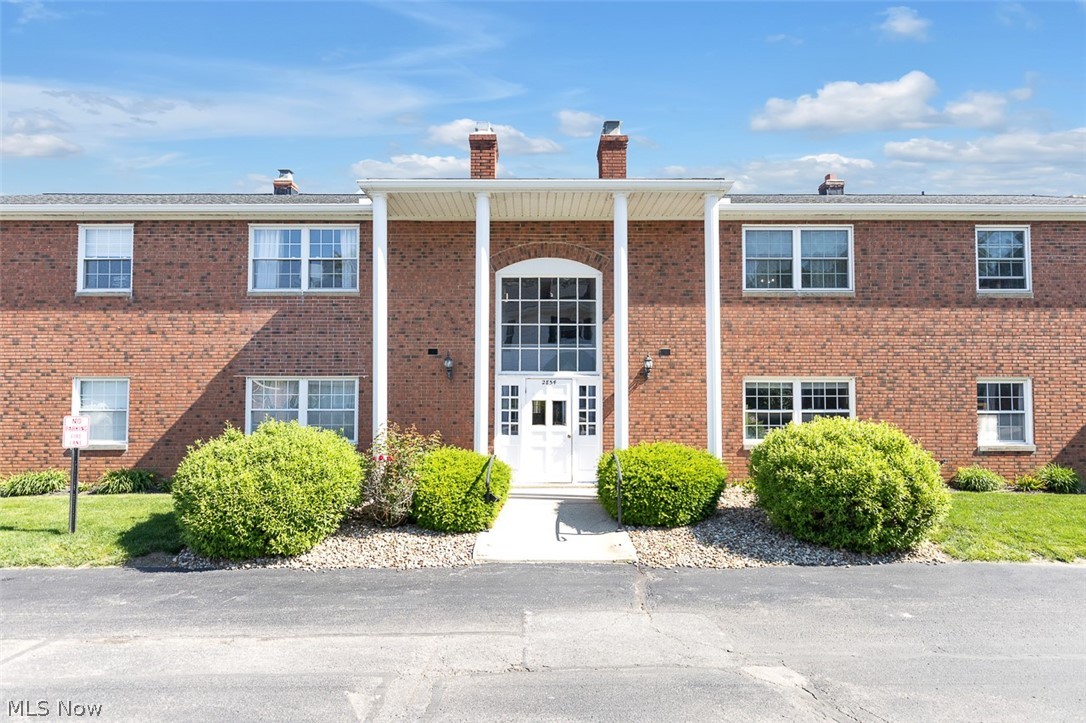
2854 Pease Drive 203S
Rocky River, OH 44116

Condominium|Pending
2
Beds
2
Total Baths
1
Full Bath
1
Partial Bath
911
SqFt
$159
/SqFt
1968
Built
Subdivision:
Heritage Circle Condo
County:
Cuyahoga
Call Now: 440-617-2500
Is this the listing for you? We can help make it yours.
440-617-2500
2854 Pease Drive 203S2854 Pease Drive 203S2854 Pease Drive 203S2854 Pease Drive 203S
Save
Ask
Tour
Hide
Share

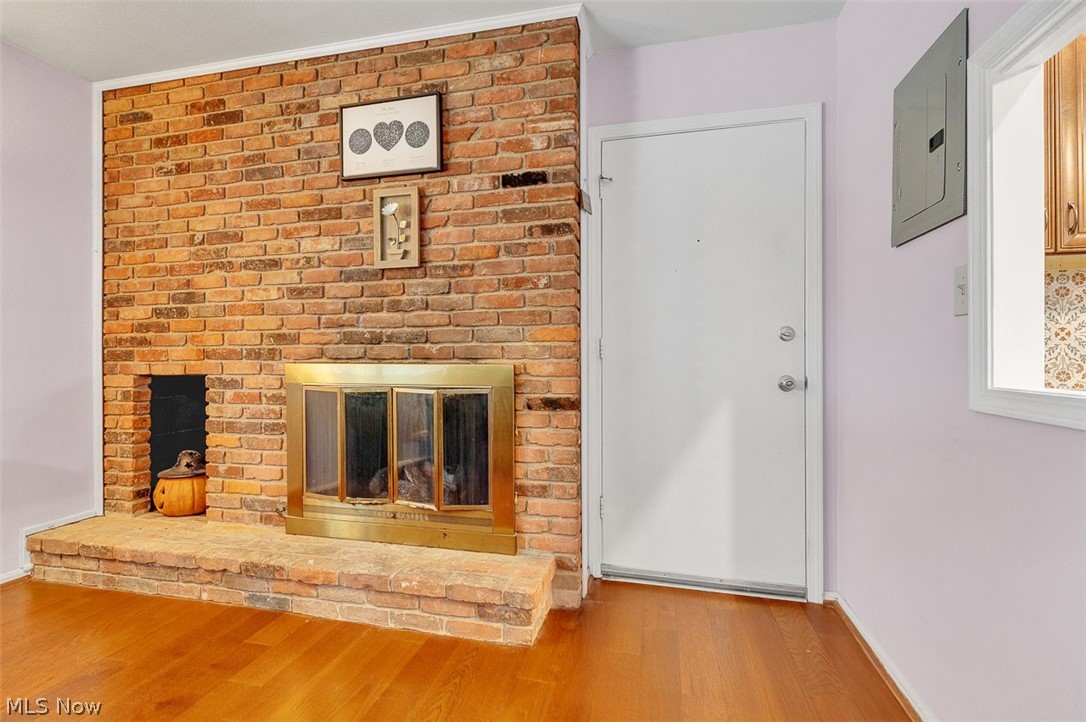
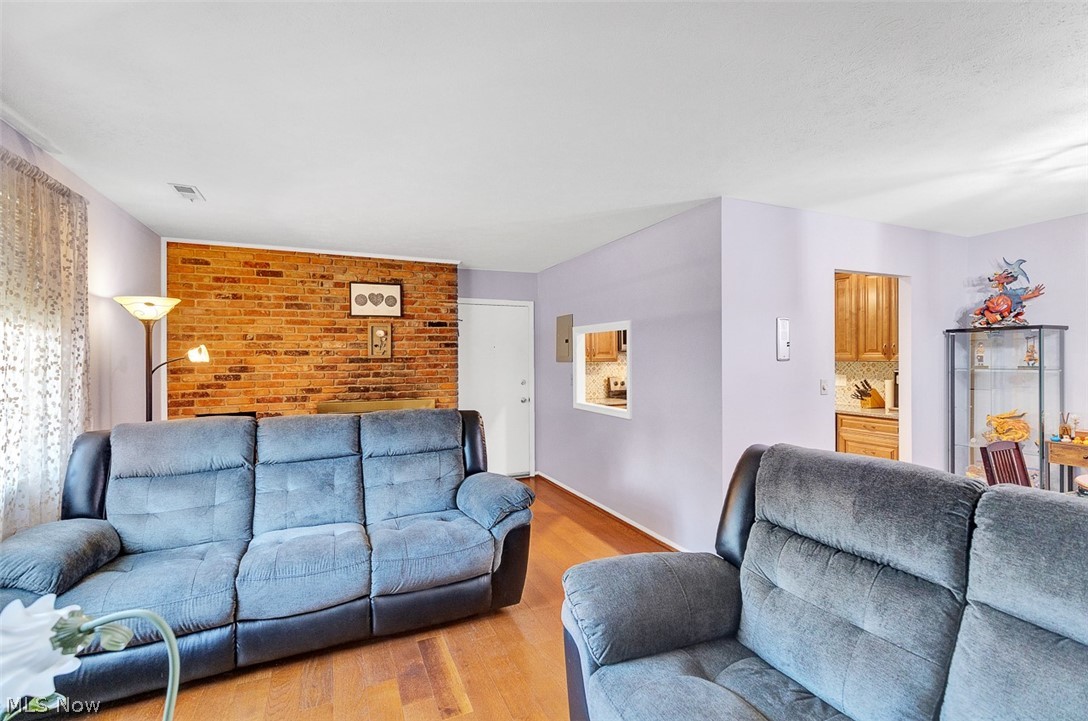
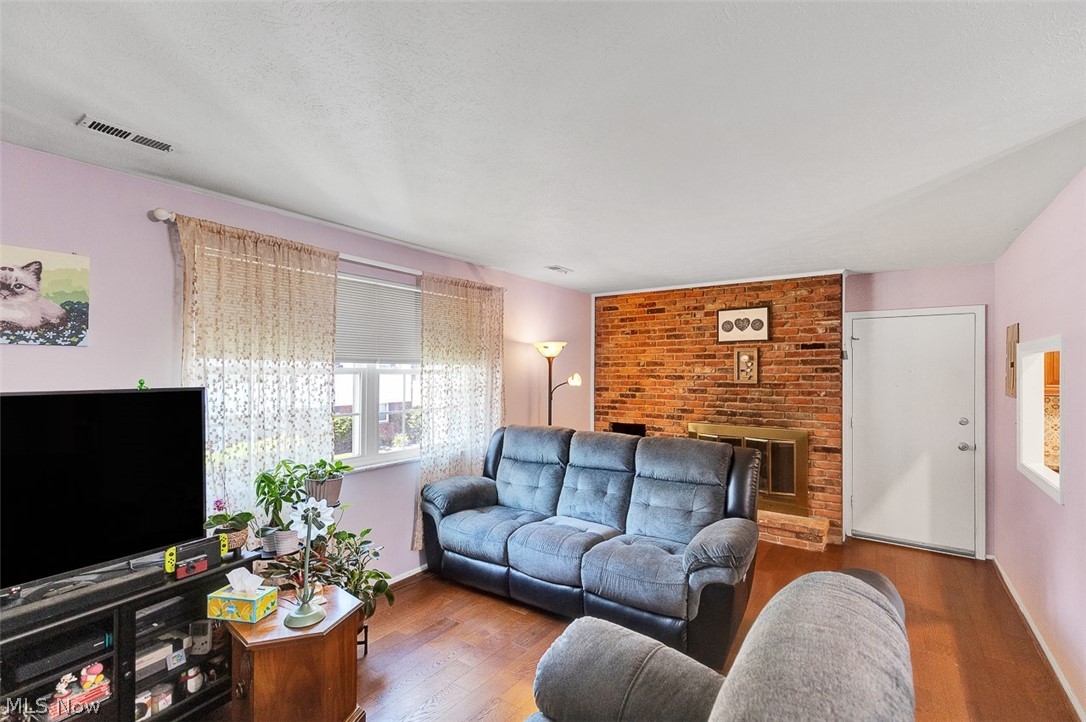
Welcome Home!! Stunning 2 Bedroom 2 Bath Condo in the Heart of Rocky River!! Fully Remodeled Kitchen just completed with over $20,000 in Upgrades; Custom Made Hardwood Slow-Close Cabinets, Granite Counters, Tile Backsplash, Ceramic Flooring, New Appliances. Electrical Panel and Wiring updated in 2026. Windows Throughout replaced in 2020. Hardwood LVP Flooring throughout entire Condo 2022. Living Room Fireplace converted to Gas. Maintenance Fee includes Gas, Water & Sewer!! Two Laundry Rooms conveniently located on Each Floor of Building. Condo comes with One Assigned Parking Space, In-Ground Pool, Exercise Room, Party Room and Picnic Area. Pets Allowed!! Ideally situated near Major Highways and Walking Distance to Public Transportation, Shopping and all the Local Amenities that Rocky River is known for!! Seller providing One Year Home Warranty for your Peace of Mind.

Save
Ask
Tour
Hide
Share
Listing Snapshot
Price 
$144,900
Days On Site 
40 Days
Bedrooms 
2
Inside Area (SqFt) 
911 sqft
Total Baths 
2
Full Baths 
1
Partial Baths 
1
Lot Size 
1 Acre
Year Built 
1968
MLS® Number 
5214216
Status 
Pending
Property Tax 
$2,266
HOA/Condo/Coop Fees 
N/A
Sq Ft Source 
N/A
Friends & Family
Recent Activity
4 weeks agoStatus changed to Pending
4 weeks agoListing updated with changes from the MLS®
a month agoListing first seen on site
General Features
Acres 
1
Garage 
Yes
Garage Spaces 
1
Home Warranty 
Yes
Land Lease 
No
Levels 
One
Number Of Stories 
1
Parking 
Additional ParkingAssignedDetachedGarageGarage Door OpenerPaved
Pets 
Yes
Property Sub Type 
Condominium
Sewer 
Public Sewer
SqFt Above 
911
Style 
Multiplex
Water Source 
Public
Interior Features
Appliances 
DishwasherMicrowaveRangeRefrigerator
Basement 
None
Cooling 
Central Air
Fireplace 
Yes
Fireplace Features 
Glass DoorsLiving RoomGas
Fireplaces 
1
Heating 
Natural GasForced AirFireplace(s)
Laundry Features 
Common AreaLaundry RoomMultiple Locations
Main Level Bedrooms 
2
Window Features 
Double Pane WindowsENERGY STAR Qualified WindowsInsulated WindowsStorm Window(s)
Bedroom 
Dimensions - 12 x 10Level - First
Dining Room 
Dimensions - 10 x 9Level - First
Kitchen 
Dimensions - 10 x 9Level - First
Living Room 
Dimensions - 12 x 19Level - First
PrimaryBedroom 
Dimensions - 15 x 11Level - First
Save
Ask
Tour
Hide
Share
Exterior Features
Construction Details 
Brick
Pool Features 
In GroundOutdoor PoolCommunityPrivate
Private Pool 
Yes
Roof 
Flat
Windows/Doors 
Double Pane WindowsENERGY STAR Qualified WindowsInsulated WindowsStorm Window(s)
Community Features
Association Dues 
352
Community Features 
Pool
Financing Terms Available 
CashConventional
HOA Fee Frequency 
Monthly
School District 
Rocky River CSD - 1826
Township 
Rocky River
Schools
School District
Rocky River CSD - 1826
Elementary School
Unknown
Middle School
Unknown
High School
Unknown
Listing courtesy of Richard Ward Jr. of RE/MAX Above & Beyond


The data relating to real estate for sale on this website comes in part from the Internet Data Exchange program of MLS NOW. Real estate listings held by brokerage firms other than are marked with the Internet Data Exchange logo and detailed information about them includes the name of the listing broker(s). The photos may be altered, edited, enhanced or virtually staged. Information Deemed Reliable But Not Guaranteed. Copyright 2026 - Multiple Listing Service, Inc. – All Rights Reserved.

Neighborhood & Commute
Source: Walkscore
Disclosure: Community information and market data powered by Constellation Data Labs. Information is deemed reliable but not guaranteed.
Save
Ask
Tour
Hide
Share