Let’s Find Your New Property 

Choosing the right real estate partner is the first step toward finding your dream home. The Ed Huck Team is here to guide you through every step of the journey. Start by creating a saved search so we can help match you with the best properties. 

Let’s find your new home.

Save
Ask
Tour
Hide
Share
$499,900
10 Days On Site

7347 Warblers Lane
North Ridgeville, OH 44039

Single Family Residence|Pending
3
Beds
4
Total Baths
3
Full Baths
1
Partial Bath
2,634
SqFt
$190
/SqFt
2015
Built
Subdivision:
Sandy Ridge Sub #2
County:
Lorain
Call Now: 440-617-2500
Is this the listing for you? We can help make it yours.
440-617-2500
7347 Warblers Lane7347 Warblers Lane7347 Warblers Lane7347 Warblers Lane
Save
Ask
Tour
Hide
Share

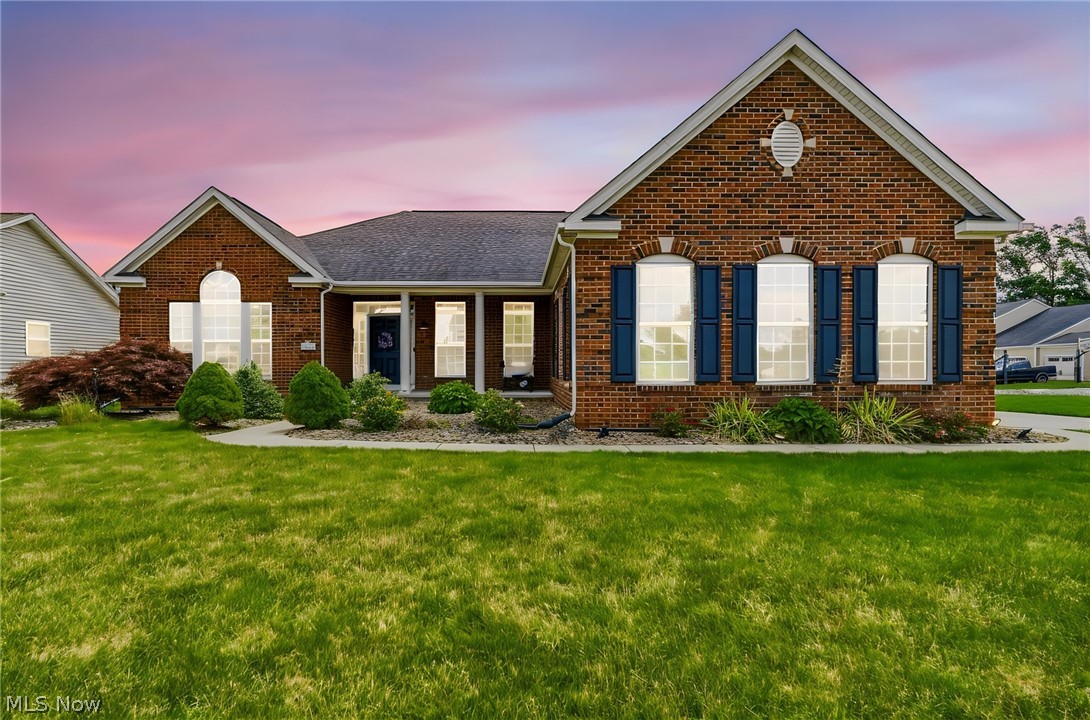
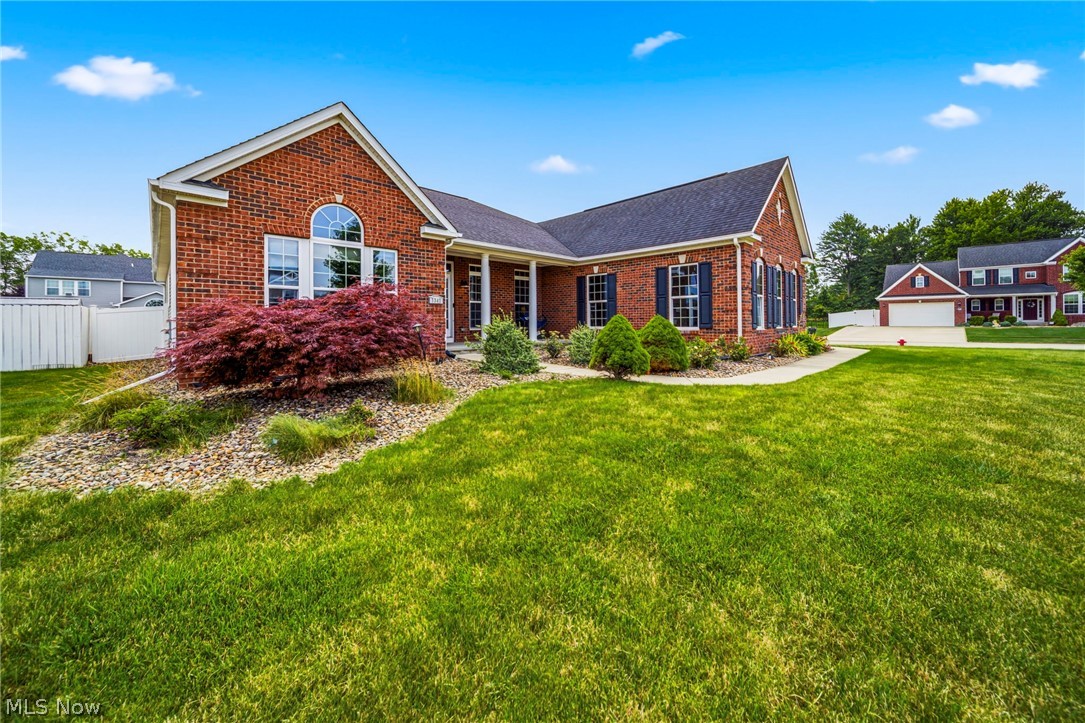
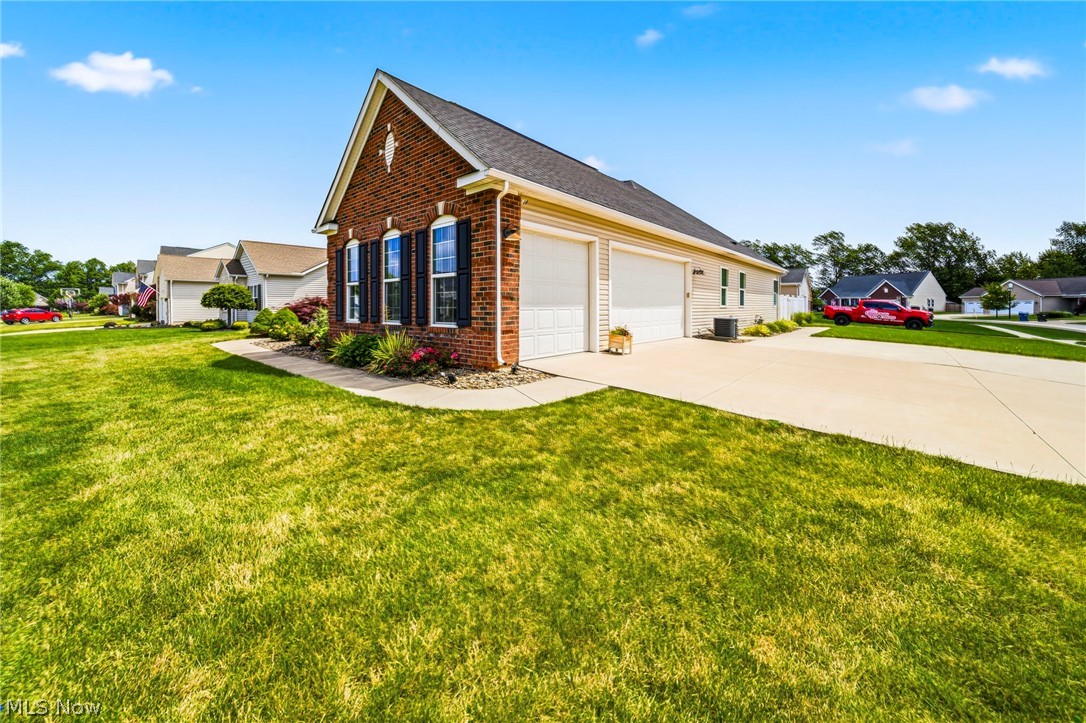
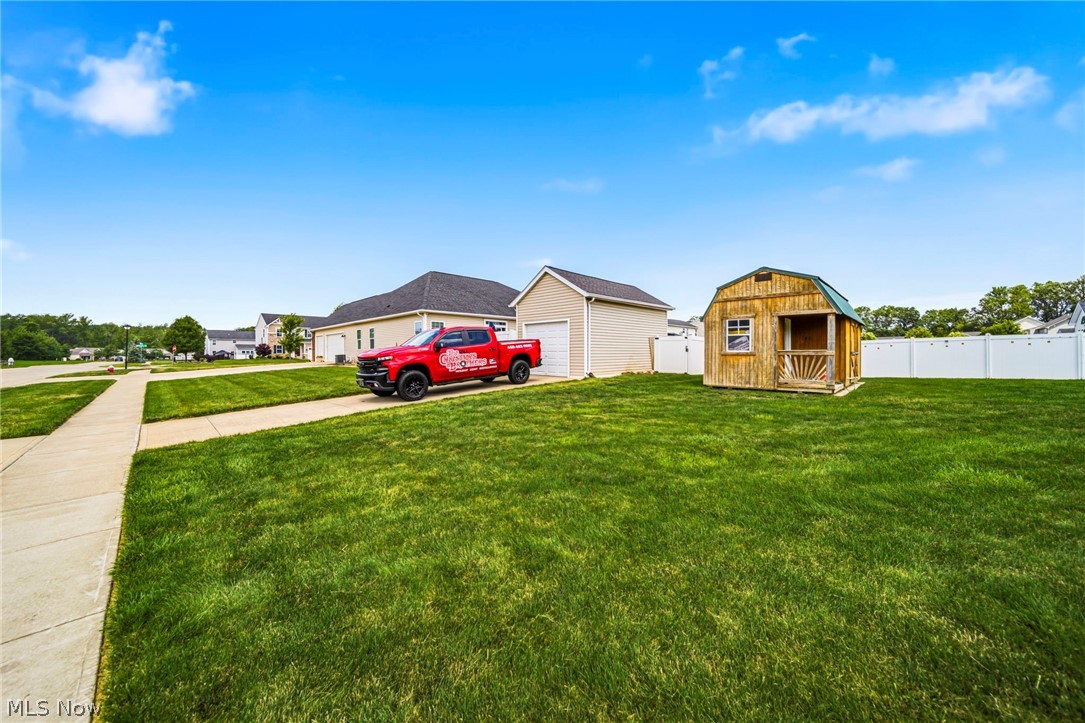
A rare opportunity in this sought-after development! Thoughtfully designed ranch with an open-concept layout, vaulted ceilings throughout the main level, and plenty of private spaces, this home delivers flexibility for everyday living, working, and entertaining. The inviting living room is anchored by a gas fireplace, while the main level also features a bright office with windows, convenient first-floor laundry, and a spacious primary suite complete with a private bath and oversized walk-in closet. The finished basement expands the living space with a recreation room, an additional bedroom with egress, and multiple storage rooms offering even more space to customize to your needs. Outside, enjoy a fenced backyard with an above-ground pool, all situated on a desirable corner lot. Car enthusiasts and hobbyists will appreciate the three-car attached garage plus an additional detached garage or storage shed. All appliances, window treatments, light fixtures remain, making this exceptional home ready for its next owner. Bonus feature - EV charger to remain with the home!

Save
Ask
Tour
Hide
Share
Listing Snapshot
Price 
$499,900
Days On Site 
10 Days
Bedrooms 
3
Inside Area (SqFt) 
2,634 sqft
Total Baths 
4
Full Baths 
3
Partial Baths 
1
Lot Size 
0.33 Acres
Year Built 
2015
MLS® Number 
5214375
Status 
Pending
Property Tax 
$7,965
HOA/Condo/Coop Fees 
$25 monthly
Sq Ft Source 
N/A
Friends & Family
Recent Activity
6 days agoStatus changed to Pending
6 days agoListing updated with changes from the MLS®
a week agoListing first seen on site
General Features
Acres 
0.33
Attached Garage 
Yes
Garage 
Yes
Garage Spaces 
4
Land Lease 
No
Levels 
One
Parking 
AttachedDrivewayDetachedGarageInside EntrancePaved
Property Condition 
Updated/Remodeled
Property Sub Type 
Single Family Residence
Sewer 
Public Sewer
Special Circumstances 
Standard
SqFt Above 
2634
Style 
Ranch
Water Source 
Public
Interior Features
Appliances 
DryerDishwasherDisposalMicrowaveRangeRefrigerator
Basement 
FullPartially Finished
Cooling 
Ceiling Fan(s)Central Air
Fireplace 
Yes
Fireplace Features 
Living RoomGas
Fireplaces 
1
Heating 
Natural GasForced AirFireplace(s)
Interior 
Vaulted Ceiling(s)Breakfast BarCeiling Fan(s)Entrance FoyerGranite CountersOpen FloorplanPantryWalk-In Closet(s)
Laundry Features 
Main LevelLaundry Room
Main Level Bedrooms 
3
AdditlLivingSuite 
Dimensions - 14 x 27Level - Lower
Bedroom 
Dimensions - 11 x 12Level - First
Bonus Room 
Dimensions - 14 x 20Level - Lower
Dining Room 
Dimensions - 11 x 15Level - First
EatInKitchen 
Dimensions - 9 x 11Level - First
Kitchen 
Dimensions - 13 x 13Level - First
Living Room 
Dimensions - 19 x 24Level - First
Office 
Dimensions - 12 x 14Level - First
PrimaryBedroom 
Dimensions - 14 x 18Level - First
Save
Ask
Tour
Hide
Share
Exterior Features
Construction Details 
BrickFrameVinyl Siding
Fencing 
Back YardVinyl
Lot Features 
Corner Lot
Other Structures 
OutbuildingStorage
Patio And Porch 
Patio
Pool Features 
Private
Private Pool 
Yes
Roof 
Shingle
Community Features
Association Dues 
300
HOA Fee Frequency 
Annually
School District 
North Ridgeville CSD - 4711
Township 
North Ridgeville
Schools
School District
North Ridgeville CSD - 4711
Elementary School
Unknown
Middle School
Unknown
High School
Unknown
Listing courtesy of Ashley Snowberger of HomeSmart Real Estate Momentum LLC


The data relating to real estate for sale on this website comes in part from the Internet Data Exchange program of MLS NOW. Real estate listings held by brokerage firms other than are marked with the Internet Data Exchange logo and detailed information about them includes the name of the listing broker(s). The photos may be altered, edited, enhanced or virtually staged. Information Deemed Reliable But Not Guaranteed. Copyright 2026 - Multiple Listing Service, Inc. – All Rights Reserved.

Neighborhood & Commute
Source: Walkscore
Disclosure: Community information and market data powered by Constellation Data Labs. Information is deemed reliable but not guaranteed.
Save
Ask
Tour
Hide
Share