Let’s Find Your New Property 

Choosing the right real estate partner is the first step toward finding your dream home. The Ed Huck Team is here to guide you through every step of the journey. Start by creating a saved search so we can help match you with the best properties. 

Let’s find your new home.

Save
Ask
Tour
Hide
Share
$347,500
108 Days On Site

2680 Stubbins Road
Brecksville, OH 44141

For Sale|Single Family Residence|Active
3
Beds
2
Total Baths
2
Full Baths
1,900
SqFt
$183
/SqFt
1977
Built
Subdivision:
Farnham Acres
County:
Summit
Call Now: 440-617-2500
Is this the listing for you? We can help make it yours.
440-617-2500
2680 Stubbins Road2680 Stubbins Road2680 Stubbins Road2680 Stubbins Road
Save
Ask
Tour
Hide
Share

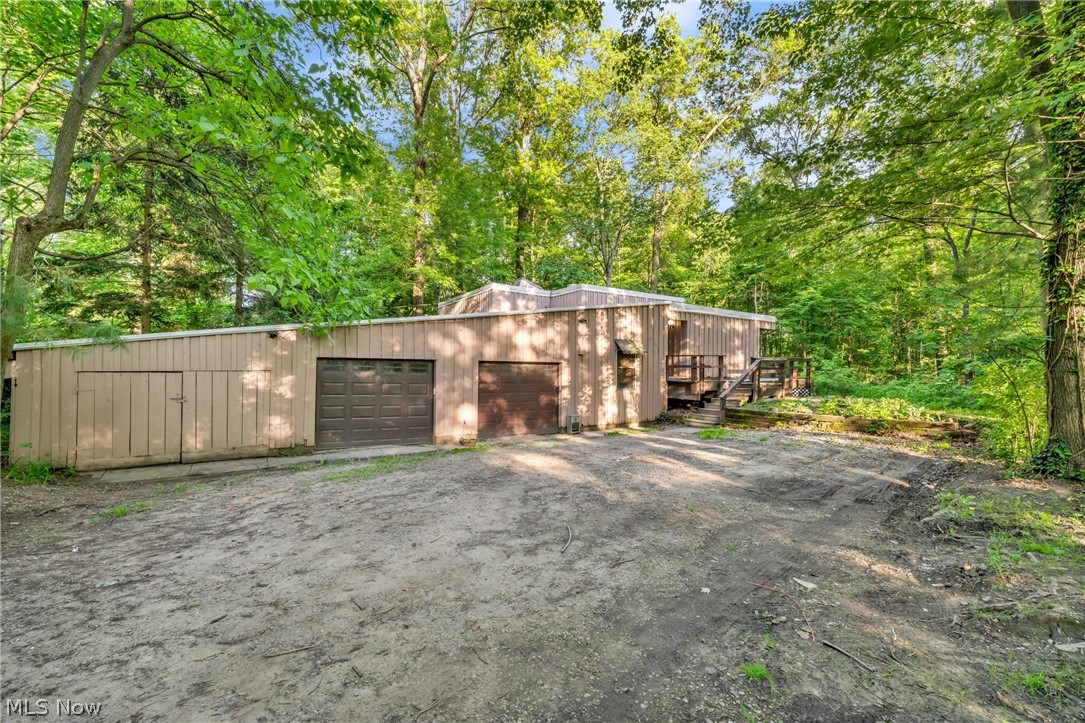
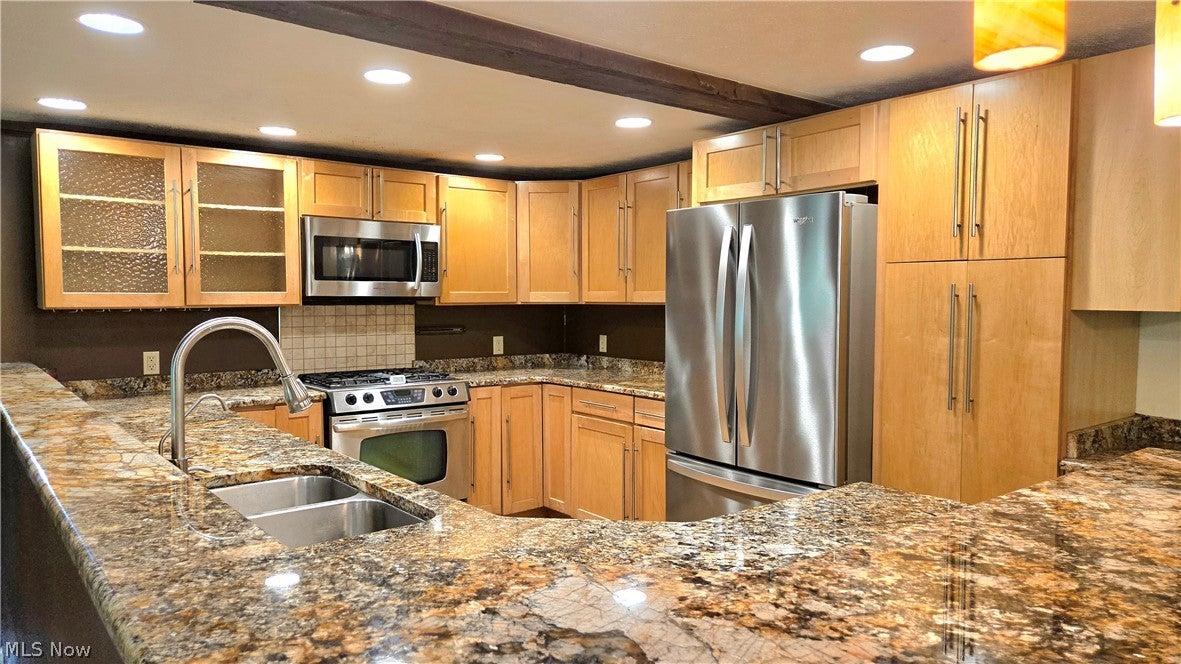
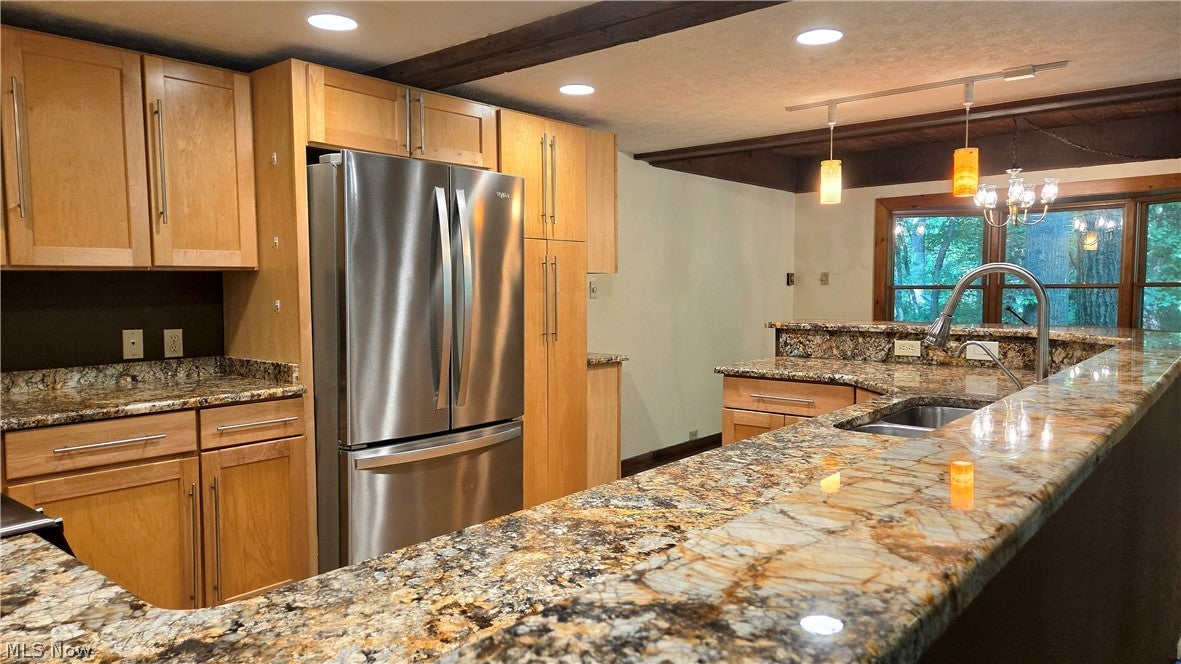
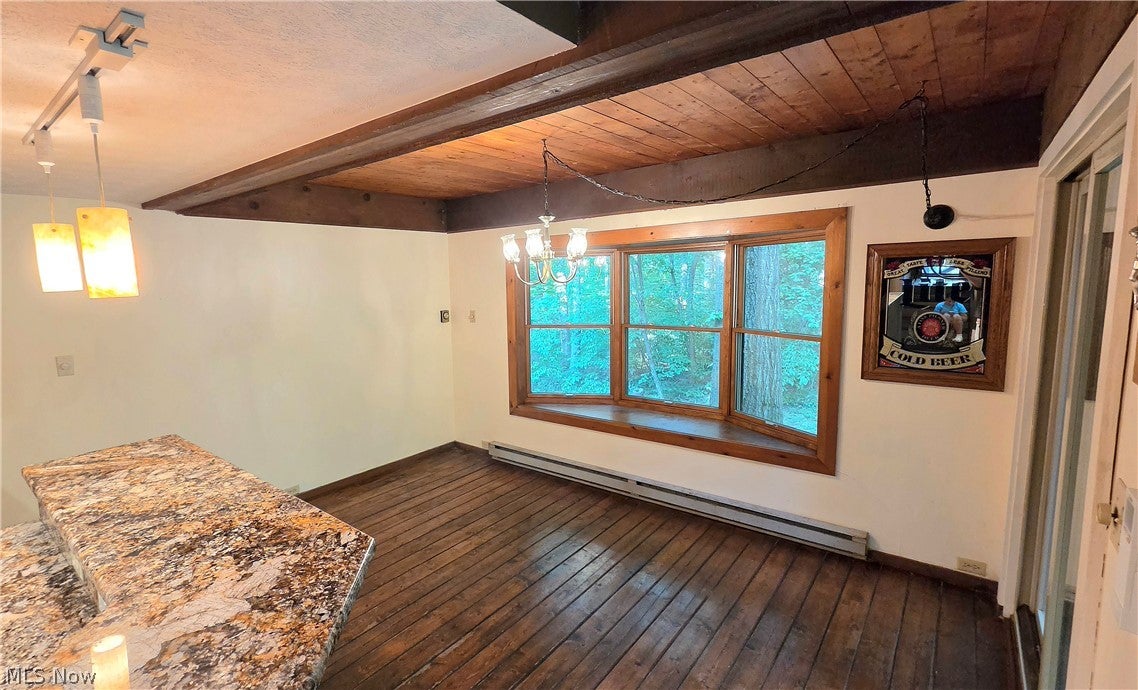
Escape the ordinary in this architecturally unique retreat nestled on 2.38 private wooded acres in Richfield Township. This one-of-a-kind contemporary home offers the perfect blend of character, comfort, and peaceful living with 3 bedrooms and 2 baths surrounded by nature and privacy. Warm wood beam ceilings, expansive windows, and rich natural finishes create an inviting atmosphere throughout the home, while the multi-level design adds both style and functionality. The updated kitchen is ideal for entertaining, featuring granite countertops, stainless steel appliances, and an oversized island that opens beautifully into the main living spaces. Multiple gathering areas provide flexibility for relaxing, hosting guests, or creating the perfect work-from-home setup. Step outside and enjoy the serenity of nature from the spacious decks and outdoor entertaining areas tucked among mature trees. If you’ve been searching for a home with architectural charm, acreage, and a true retreat-like setting, this Richfield Township gem is a rare opportunity you won’t want to miss. This location is amazing, you are so close to parks and skiing, literally just miles away! Call to set up a private showing today!

Save
Ask
Tour
Hide
Share
Listing Snapshot
Price 
$347,500
Days On Site 
108 Days
Bedrooms 
3
Inside Area (SqFt) 
1,900 sqft
Total Baths 
2
Full Baths 
2
Partial Baths 
N/A
Lot Size 
2.38 Acres
Year Built 
1977
MLS® Number 
5214677
Status 
Active
Property Tax 
$5,151
HOA/Condo/Coop Fees 
N/A
Sq Ft Source 
N/A
Friends & Family
Recent Activity
11 hours agoPrice changed to $347,500
11 hours agoListing updated with changes from the MLS®
2 months agoStatus changed to Active
4 months agoListing first seen on site
General Features
Acres 
2.38
Garage 
Yes
Garage Spaces 
2
Land Lease 
No
Levels 
One and One HalfTwoMulti/Split
Number Of Stories 
2
Parking 
Garage
Property Sub Type 
Single Family Residence
Sewer 
Septic Tank
SqFt Above 
1900
Style 
Contemporary, Split Level
Water Source 
Well
Interior Features
Fireplace 
Yes
Fireplaces 
1
Heating 
Electric
Main Level Bedrooms 
3
Bedroom 
Dimensions - 12 x 12Level - Second
Dining Room 
Dimensions - 14 x 8Level - First
Family Room 
Dimensions - 24 x 17Level - First
Kitchen 
Dimensions - 12 x 8Level - First
Laundry 
Dimensions - ND x NDLevel - First
Living Room 
Dimensions - 17 x 16Level - Second
PrimaryBedroom 
Dimensions - 14 x 13Level - Second
Save
Ask
Tour
Hide
Share
Exterior Features
Construction Details 
FrameWood Siding
Roof 
Rubber
Community Features
School District 
Revere LSD - 7712
Township 
Richfield Twp
Schools
School District
Revere LSD - 7712
Elementary School
Unknown
Middle School
Unknown
High School
Unknown
Listing courtesy of Megan E Gabriel of Home Equity Realty Group


The data relating to real estate for sale on this website comes in part from the Internet Data Exchange program of MLS NOW. Real estate listings held by brokerage firms other than are marked with the Internet Data Exchange logo and detailed information about them includes the name of the listing broker(s). The photos may be altered, edited, enhanced or virtually staged. Information Deemed Reliable But Not Guaranteed. Copyright 2026 - Multiple Listing Service, Inc. – All Rights Reserved.

Neighborhood & Commute
Source: Walkscore
Disclosure: Community information and market data powered by Constellation Data Labs. Information is deemed reliable but not guaranteed.
Save
Ask
Tour
Hide
Share