

10501 Fitzwater RoadBrecksville, OH 44141
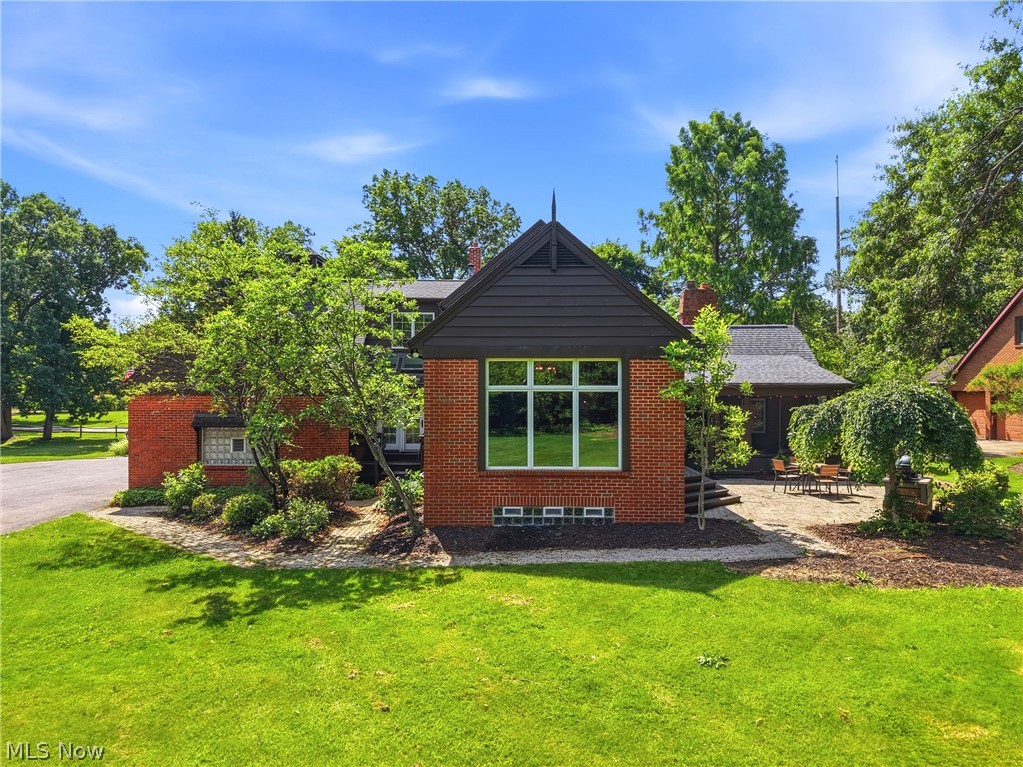
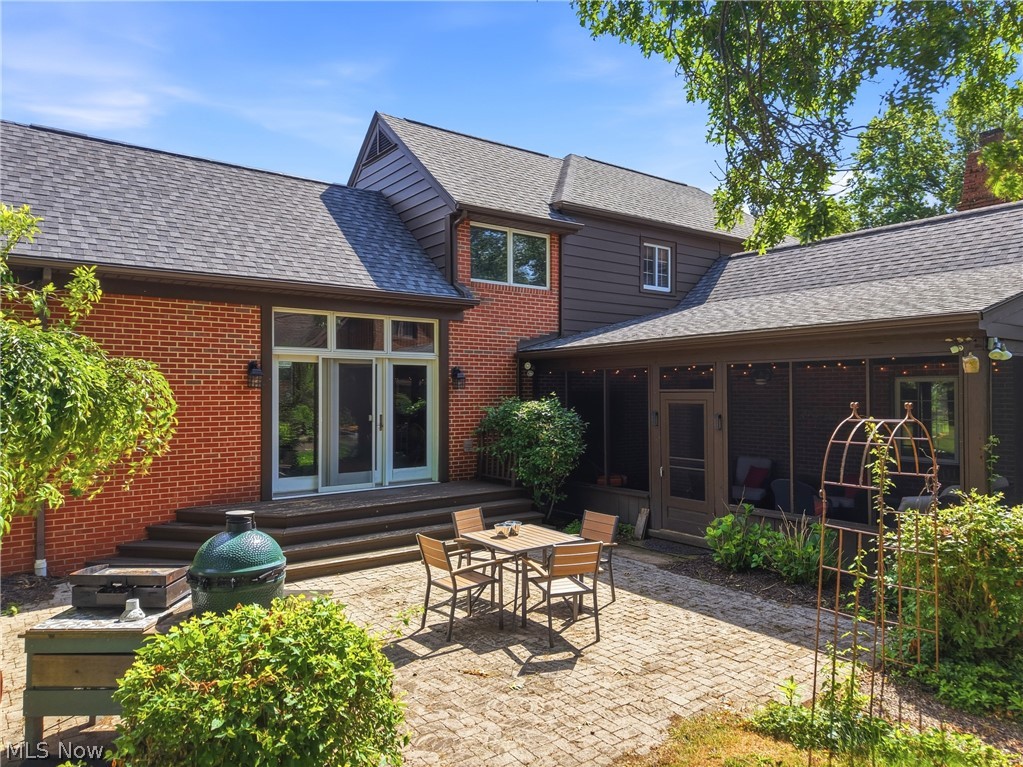
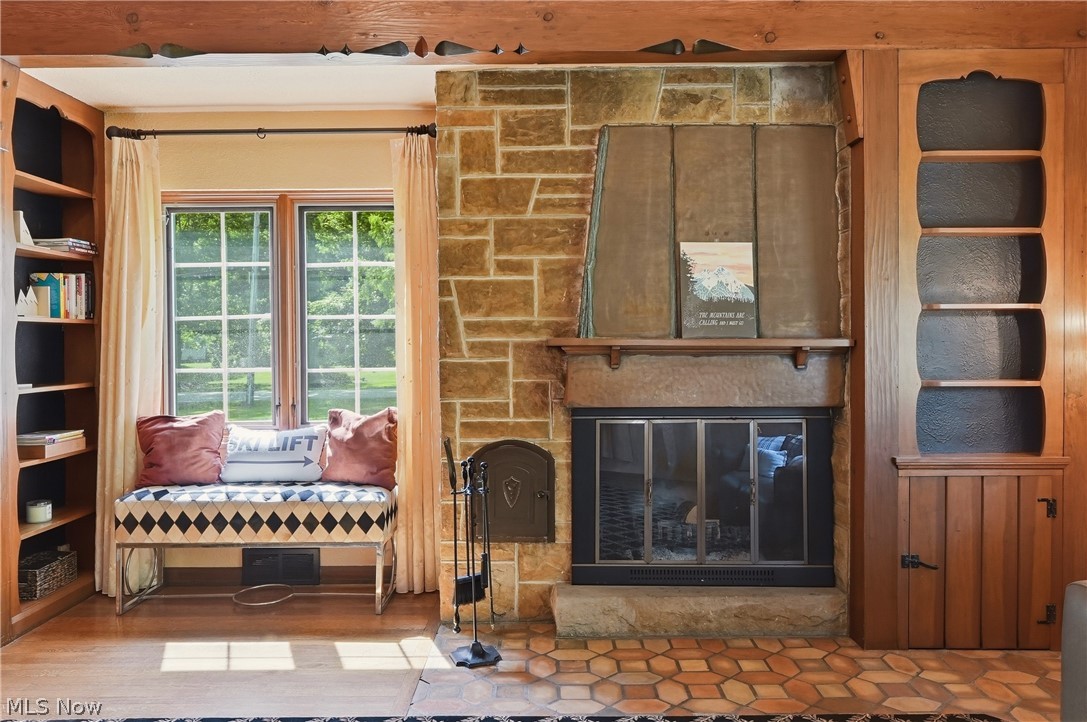
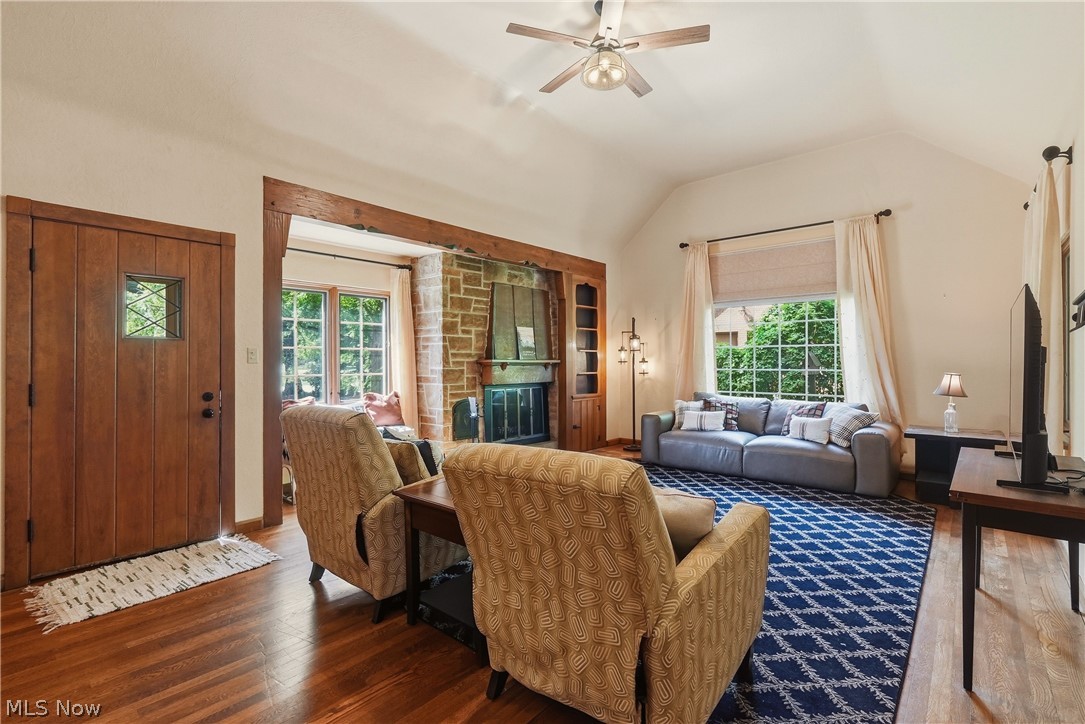
Don’t miss your chance to own this one-of-a-kind Brecksville property. Loaded with old world charm and modern amenities and ideally located on the edge of the CVNP and in the Brecksville school district this property is a must see. When you arrive take a walk around the fully usable and flat ½ acre lot, which features a fenced garden, mature trees, and private outdoor living space. As you walk to the front door notice the many architectural details on this custom brick home, which features 5 bedrooms, 3 full baths. The front door leads into a large living space with vaulted ceilings a copper and stone clad fireplace and intricate woodwork that give this room a ski lodge feel. Off this living space you can find a nice screened porch that overlooks your private back yard patio. Connected to the patio and at the rear of the home is another living room with beamed ceilings, natural light and a unique oak spiral staircase. This staircase leads to the finished basement and a nice lofted area perfect for a home office. At the center of the home is a high-end eat-in kitchen. The white cabinets are excellent quality and offer soft close doors and drawers and a dual pantry perfect for the master chef. The kitchen also boasts a luxury appliance package complete with a trash compactor, dual sinks and granite countertops. A bedroom and a nicely updated full bath with a tiled shower complete the first level. Upstairs there is a private ensuite bedroom and full bath, three other bedrooms with wood floors, another full bath, and the very nice loft area. All of the bedrooms have ample closet space with custom shelving. The lower level provides an additional 676 sqft of finished living space and includes a wet bar and a projector with surround sound. Throughout the home you will find Anderson windows and doors. Other updates include the furnace (2025) AC (2021), driveway (2023), and roof (2021/2024). This Brecksville home offers so much; call today to schedule a private tour!
| a month ago | Status changed to Active Under Contract | |
| a month ago | Listing updated with changes from the MLS® | |
| a month ago | Listing first seen on site |

The data relating to real estate for sale on this website comes in part from the Internet Data Exchange program of MLS NOW. Real estate listings held by brokerage firms other than are marked with the Internet Data Exchange logo and detailed information about them includes the name of the listing broker(s). The photos may be altered, edited, enhanced or virtually staged. Information Deemed Reliable But Not Guaranteed. Copyright 2026 - Multiple Listing Service, Inc. – All Rights Reserved.