

9582 Fernwood DriveOlmsted Falls, OH 44138
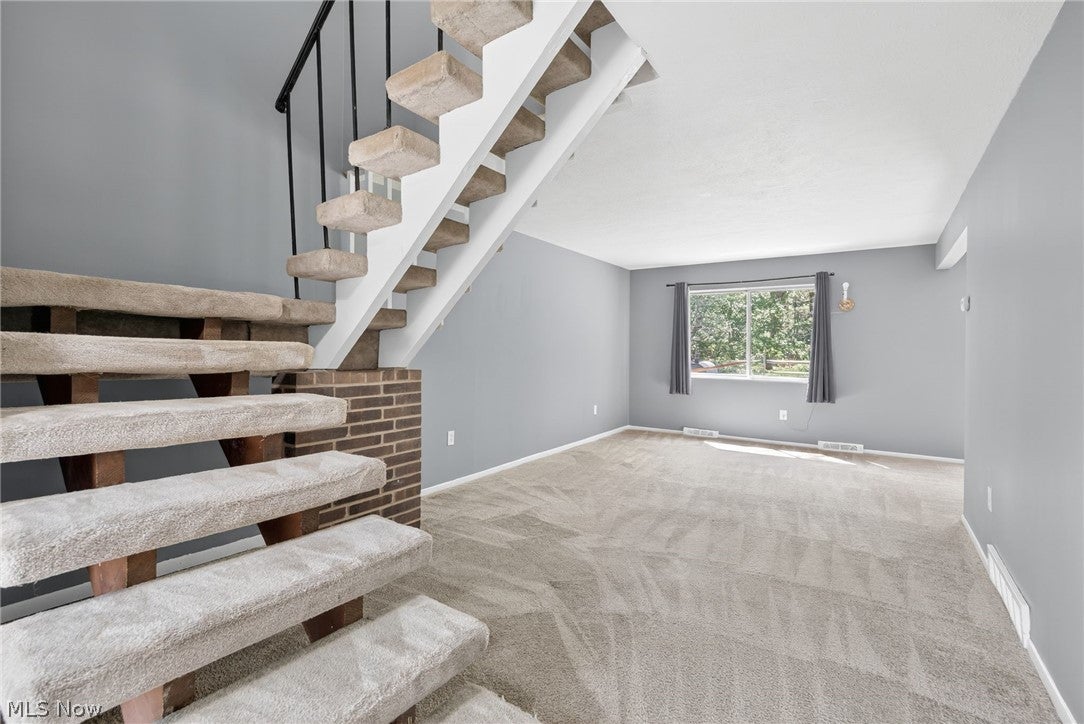
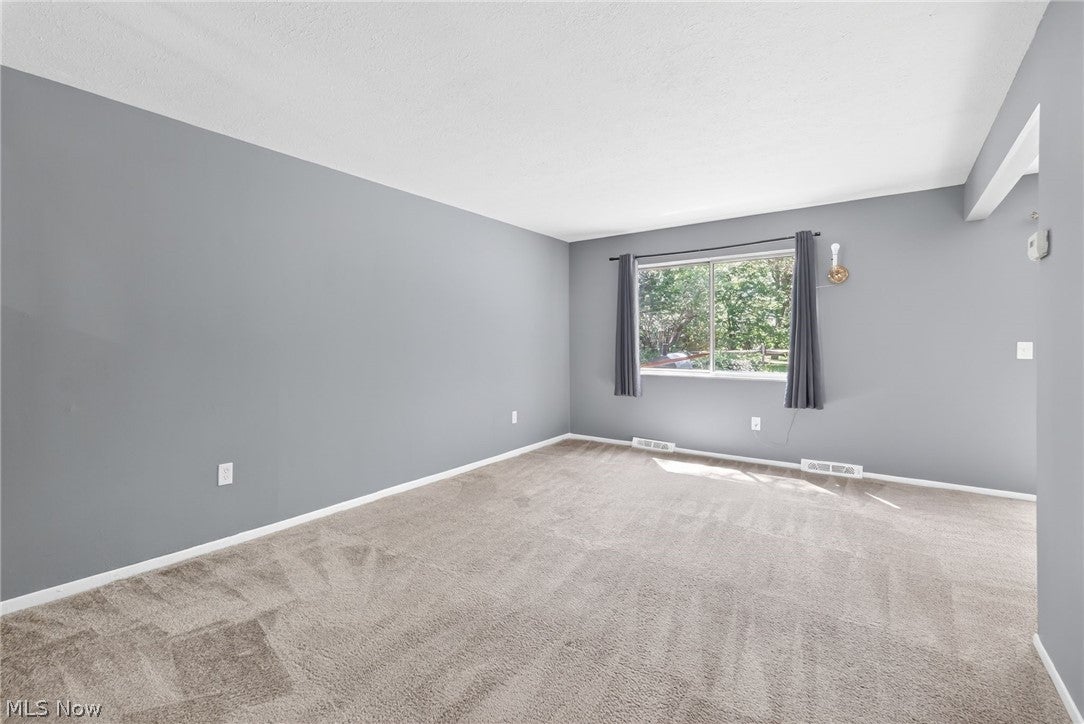
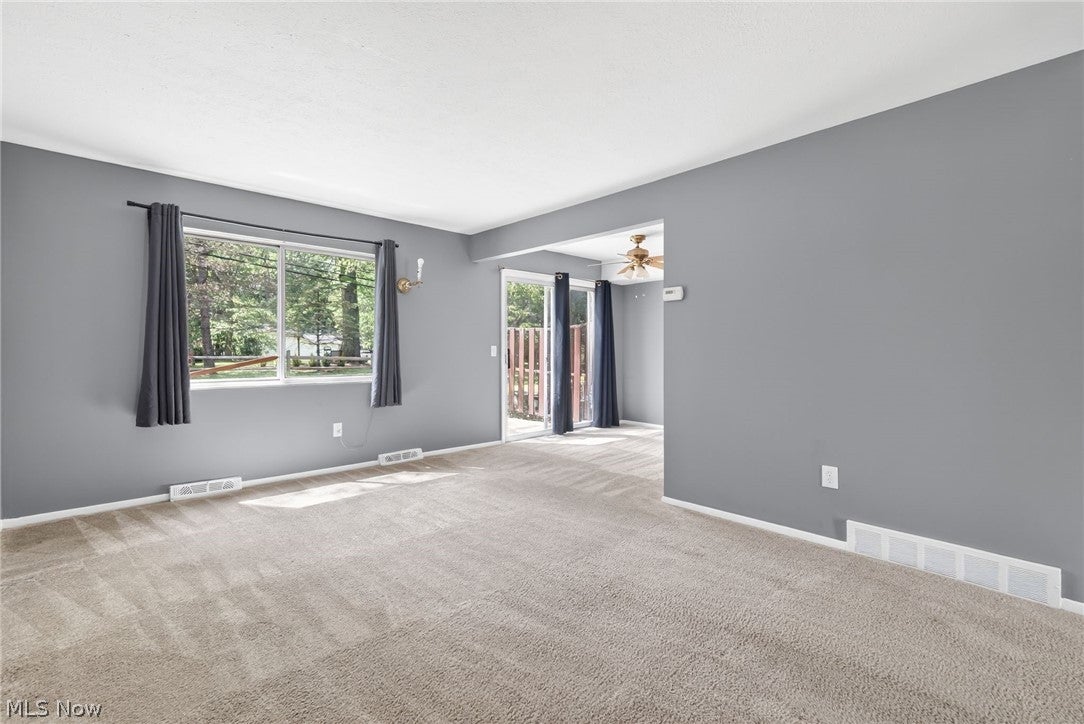
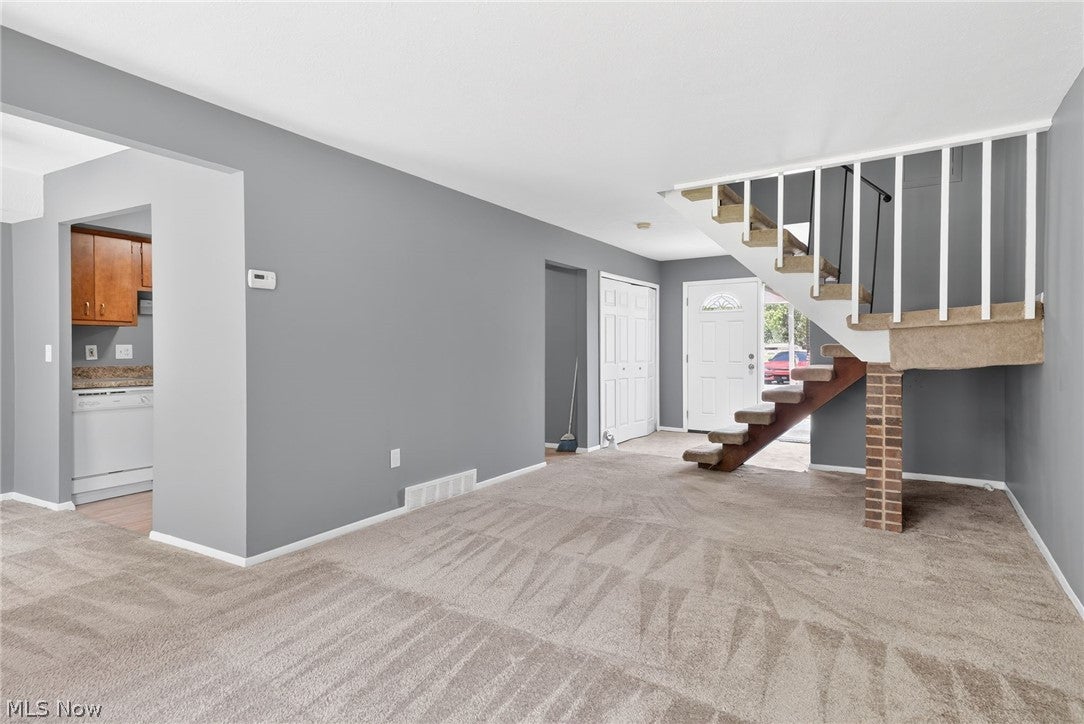
9582 Fernwood Drive in Olmsted Falls offers a fantastic opportunity to bring new life and vision into a spacious end unit condo with great bones, a functional layout, and plenty of natural light throughout. With 3 bedrooms and 1.5 bathrooms, this home is ready for someone to add their own style while enjoying the comfort of an updated space. The covered entryway and dedicated covered parking spot add everyday convenience, while inside, unique staircase details with exposed brick accents create character from the moment you enter. The spacious living room welcomes you in with plush carpet and an open flow into the dining room and kitchen, creating a layout that feels connected and functional for both daily living and entertaining. Sliding glass doors off the dining area lead directly to the back patio, offering a private outdoor extension of the living space. The kitchen is generously sized with abundant counter space, built-in cabinetry, and additional room for bar seating along the wall, making it easy to envision the potential this space holds. Just off the kitchen, the dedicated utility and laundry rooms add extra practicality, while the first floor powder room offers added convenience for guests. Upstairs, all three bedrooms are comfortably sized with large windows that allow natural light to pour in, creating bright and inviting spaces throughout. The shared full bathroom features a classic shower tub combo with bright finishes, while the overall layout provides a strong foundation for someone looking to personalize and make it their own. A well positioned end unit offering space, comfort, and plenty of opportunity to make it feel like home in a desirable Olmsted Falls location.
| 3 days ago | Status changed to Pending | |
| 3 days ago | Listing updated with changes from the MLS® | |
| 2 months ago | Price changed to $164,900 | |
| 2 months ago | Listing first seen on site |

The data relating to real estate for sale on this website comes in part from the Internet Data Exchange program of MLS NOW. Real estate listings held by brokerage firms other than are marked with the Internet Data Exchange logo and detailed information about them includes the name of the listing broker(s). The photos may be altered, edited, enhanced or virtually staged. Information Deemed Reliable But Not Guaranteed. Copyright 2026 - Multiple Listing Service, Inc. – All Rights Reserved.