Let’s Find Your New Property 

Choosing the right real estate partner is the first step toward finding your dream home. The Ed Huck Team is here to guide you through every step of the journey. Start by creating a saved search so we can help match you with the best properties. 

Let’s find your new home.

Save
Ask
Tour
Hide
Share
$489,900
53 Days On Site

9124 Meadow Lane
Brecksville, OH 44141

For Sale|Single Family Residence|Active Under Contract
3
Beds
3
Total Baths
2
Full Baths
1
Partial Bath
3,364
SqFt
$146
/SqFt
1969
Built
Subdivision:
Wbw Investment Co Inc White
County:
Cuyahoga
Call Now: 440-617-2500
Is this the listing for you? We can help make it yours.
440-617-2500
9124 Meadow Lane9124 Meadow Lane9124 Meadow Lane9124 Meadow Lane
Save
Ask
Tour
Hide
Share

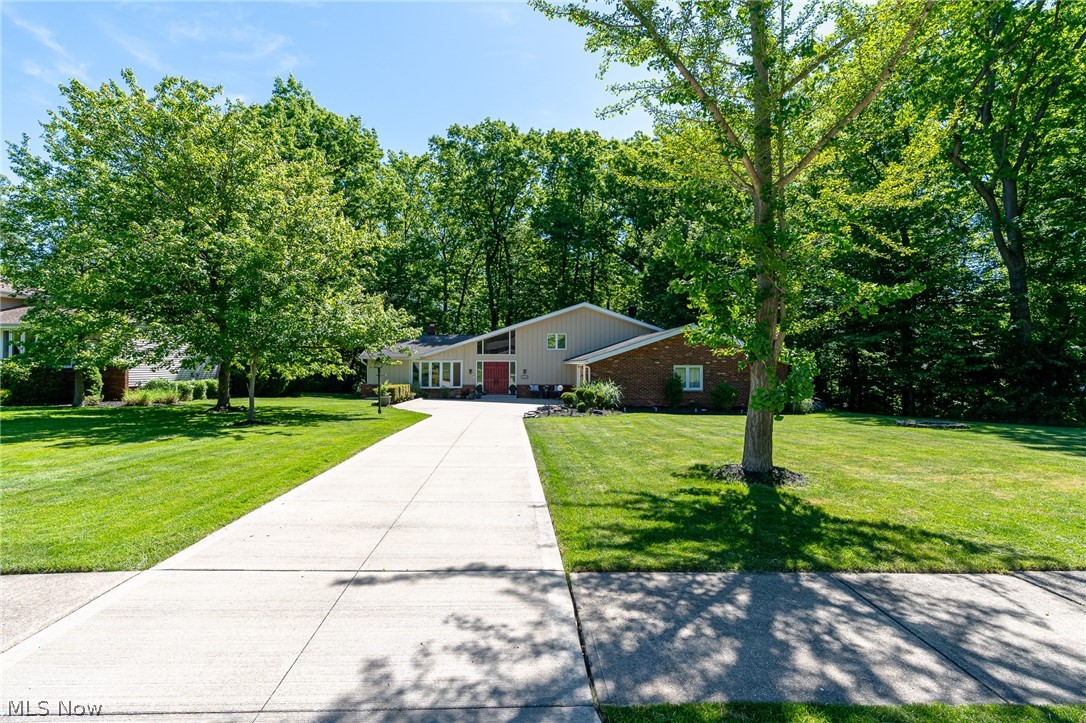
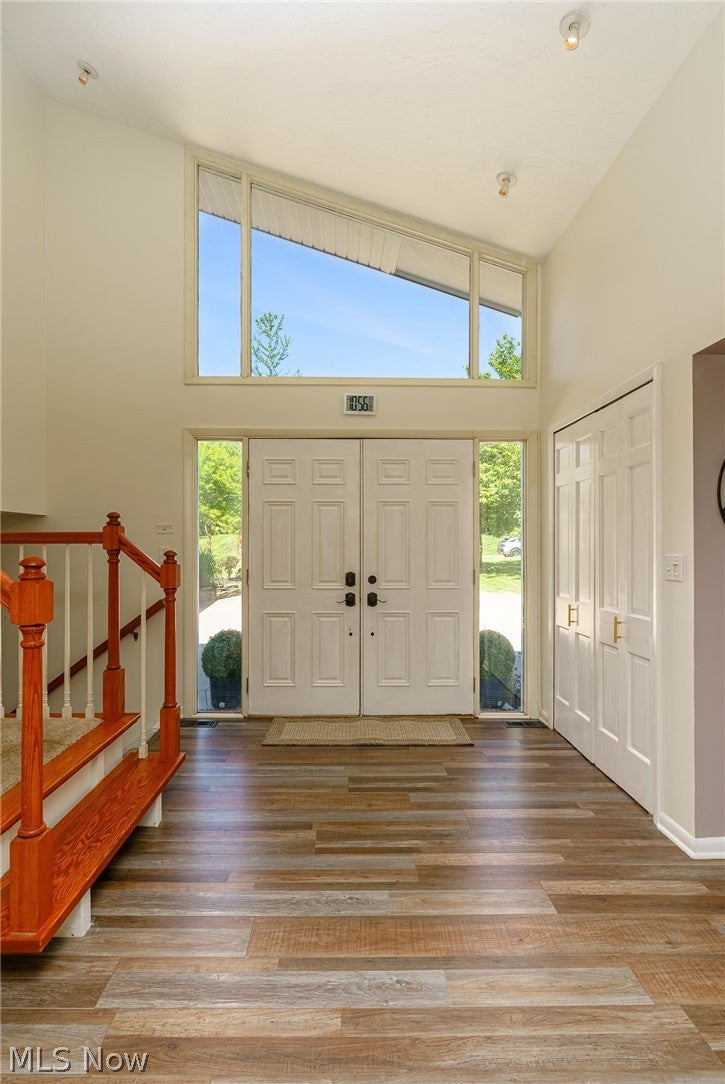
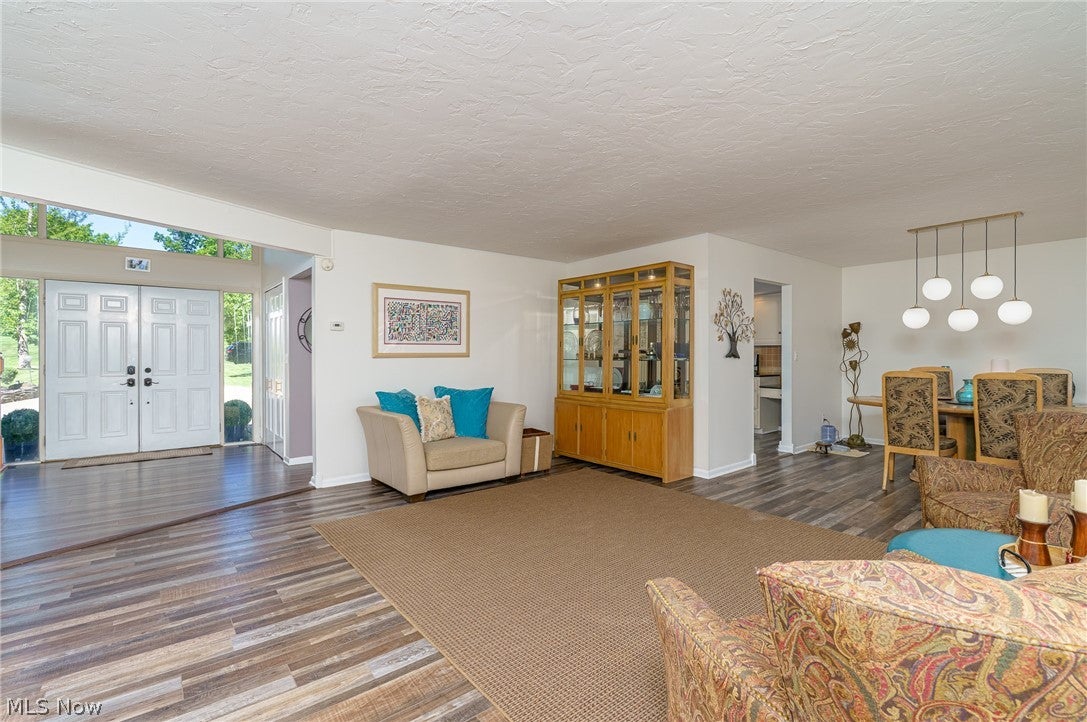
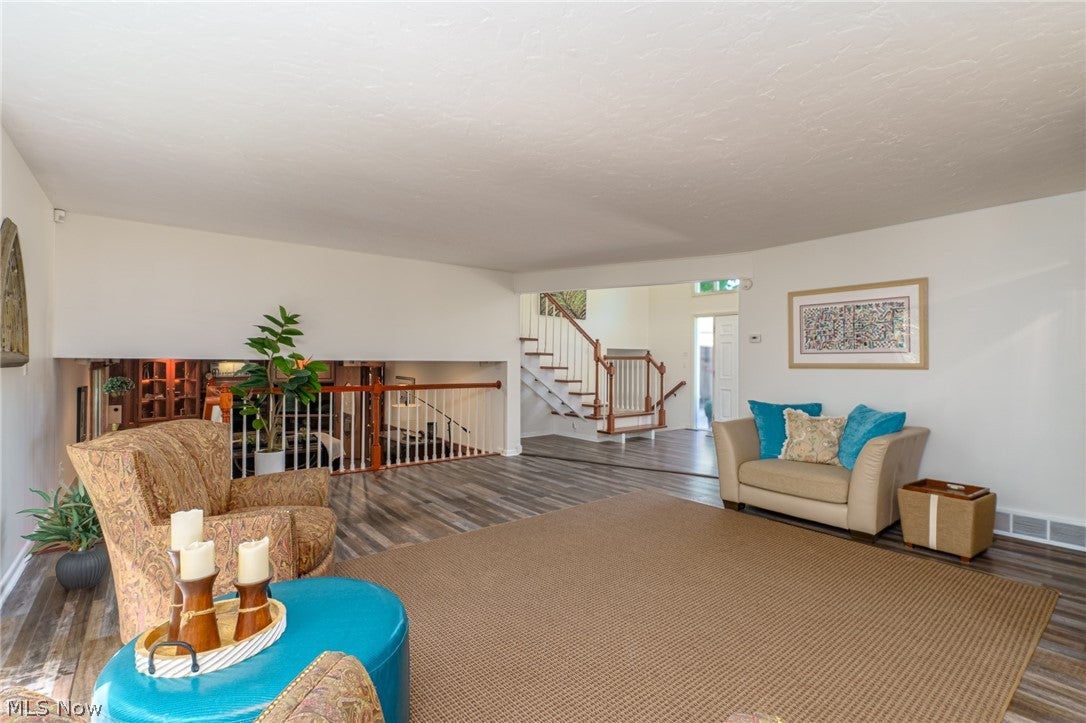
Nestled in the serene White Oaks neighborhood of Brecksville, Ohio, this charming 4-level home at 9124 Meadow Lane offers a harmonious blend of comfort and style. The residence boasts 2,494 square feet of living space, featuring 3 bedrooms and 2.5 bathrooms. The two-story foyer welcomes you with newer LVT flooring, leading to a cozy living room, dining room and a eat-in kitchen that is equipped with granite countertops, painted cabinets, SS appliances, a Skylight and a BRAND NEW bowed picture window (installed 6-3). Step down a level into a Pub Room equipped with 2 TV's, rich Oak custom Bar plus additional seating, custom ceramic flooring and perfect for gatherings and game night. The family room is off the Pub Room with built in cabinets, a gas fireplace, wood floors and a slider leading to your backyard private oasis. There is also a powder room on this level. The basement has a finished recreation room with Nature Stone flooring and offers additional living space and comfort. The laundry room is located in the basement with ample storage area. The three-car side-load garage provides ample parking and additional storage options with it's pull down stairs to huge attic. Situated on a 0.64-acre wooded lot, the property offers a tranquil and private environment. A patio area extends the living space outdoors with a fire pit ideal for relaxation and entertaining. The home is part of the highly-rated Brecksville-Broadview Heights School District and Brecksville amenities include Brecksville Metroparks, a city Rec Center/Pool, Sleepy Hollow Golf Course, shopping and dining. Conveniently located only minutes to Rt. 77 and the Ohio Turnpike. Updates include LP Smartside siding on front of house (6-2026), Brand new Bowed Front Picture Window (6-3-2026), LVT flooring in living, dining room and kitchen, new roof (2013), some updates in bathrooms, new outside lighting, new driveway (2015), electrical box, NATURESTONE in basement and professional waterproofing.

Save
Ask
Tour
Hide
Share
Listing Snapshot
Price 
$489,900
Days On Site 
53 Days
Bedrooms 
3
Inside Area (SqFt) 
3,364 sqft
Total Baths 
3
Full Baths 
2
Partial Baths 
1
Lot Size 
0.6428 Acres
Year Built 
1969
MLS® Number 
5215433
Status 
Active Under Contract
Property Tax 
$6,981
HOA/Condo/Coop Fees 
N/A
Sq Ft Source 
N/A
Friends & Family
Recent Activity
2 weeks agoStatus changed to Active Under Contract
2 weeks agoListing updated with changes from the MLS®
3 weeks agoPrice changed to $489,900
2 months agoListing first seen on site
General Features
Acres 
0.6428
Attached Garage 
Yes
Direction Faces 
West
Foundation 
Block
Garage 
Yes
Garage Spaces 
3
Home Warranty 
Yes
Land Lease 
No
Levels 
Three Or MoreMulti/Split
Parking 
AttachedGarageGarage Faces Side
Property Condition 
Updated/Remodeled
Property Sub Type 
Single Family Residence
Sewer 
Public Sewer
SqFt Above 
2494
SqFt Below 
870
Style 
Split Level
Water Source 
Public
Interior Features
Appliances 
DryerDishwasherDisposalRangeRefrigeratorWasher
Basement 
Partially FinishedStorage Space
Cooling 
Ceiling Fan(s)Central Air
Fireplace 
Yes
Fireplace Features 
Family RoomGas
Fireplaces 
1
Heating 
Forced Air
Interior 
Built-in FeaturesCeiling Fan(s)Entrance FoyerEat-in KitchenGranite CountersBar
Laundry Features 
In Basement
Window Features 
Bay Window(s)Skylight(s)
Bedroom 
Dimensions - 12 x 10Level - Second
Bonus Room 
Dimensions - 25 x 13Level - LowerFeatures - Built-in Features, Granite Counters, Bar
Dining Room 
Dimensions - 11 x 11Level - First
Family Room 
Dimensions - 25 x 14Level - LowerFeatures - Bookcases
Kitchen 
Dimensions - 19 x 15Level - First
Laundry 
Dimensions - ND x NDLevel - Basement
Living Room 
Dimensions - 19 x 18Level - First
PrimaryBedroom 
Dimensions - 15 x 13Level - Second
Recreation 
Dimensions - 25 x 14Level - Basement
Save
Ask
Tour
Hide
Share
Exterior Features
Construction Details 
BrickHardiPlank Type
Exterior 
Gas Grill
Fencing 
None
Lot Features 
Wooded
Patio And Porch 
Patio
Pool Features 
Community
Roof 
AsphaltFiberglass
View 
City
Waterview 
City
Windows/Doors 
Bay Window(s)Skylight(s)
Community Features
Community Features 
PoolFitness CenterGolfPlaygroundParkRestaurantSidewalksTennis Court(s)
Financing Terms Available 
CashConventionalFHAVA Loan
School District 
Brecksville-Broadview - 1806
Township 
Brecksville
Schools
School District
Brecksville-Broadview - 1806
Elementary School
Unknown
Middle School
Unknown
High School
Unknown
Listing courtesy of Linda Nido of Russell Real Estate Services


The data relating to real estate for sale on this website comes in part from the Internet Data Exchange program of MLS NOW. Real estate listings held by brokerage firms other than are marked with the Internet Data Exchange logo and detailed information about them includes the name of the listing broker(s). The photos may be altered, edited, enhanced or virtually staged. Information Deemed Reliable But Not Guaranteed. Copyright 2026 - Multiple Listing Service, Inc. – All Rights Reserved.

Neighborhood & Commute
Source: Walkscore
Disclosure: Community information and market data powered by Constellation Data Labs. Information is deemed reliable but not guaranteed.
Save
Ask
Tour
Hide
Share