Let’s Find Your New Property 

Choosing the right real estate partner is the first step toward finding your dream home. The Ed Huck Team is here to guide you through every step of the journey. Start by creating a saved search so we can help match you with the best properties. 

Let’s find your new home.

Save
Ask
Tour
Hide
Share
$371,000
53 Days On Site

14598 S Gateway Drive
North Royalton, OH 44133

For Sale|Single Family Residence|Active
4
Beds
2
Total Baths
2
Full Baths
2,080
SqFt
$178
/SqFt
1976
Built
Subdivision:
Royal-Akins 01
County:
Cuyahoga
Call Now: 440-617-2500
Is this the listing for you? We can help make it yours.
440-617-2500
14598 S Gateway Drive14598 S Gateway Drive14598 S Gateway Drive14598 S Gateway Drive
Save
Ask
Tour
Hide
Share

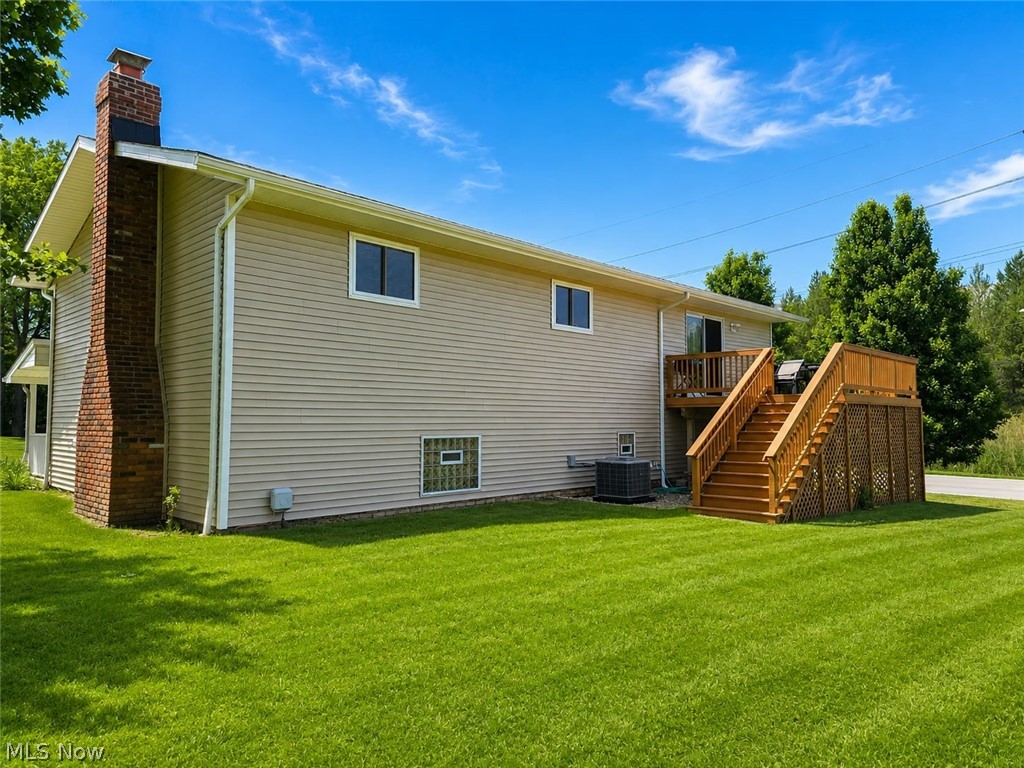
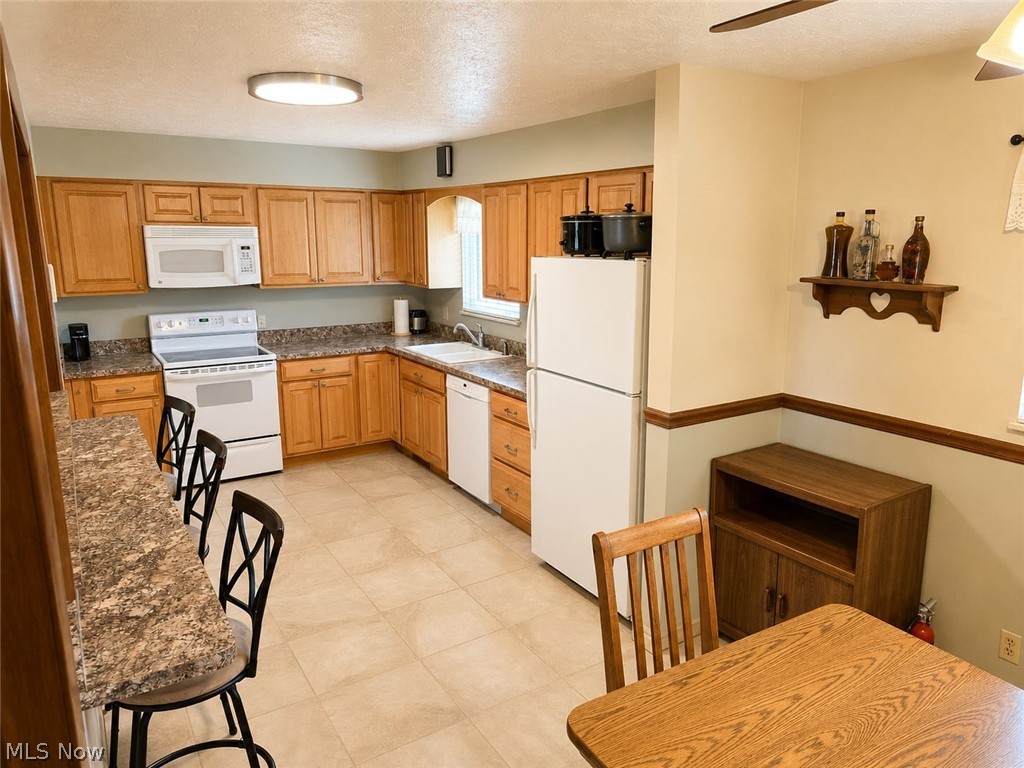
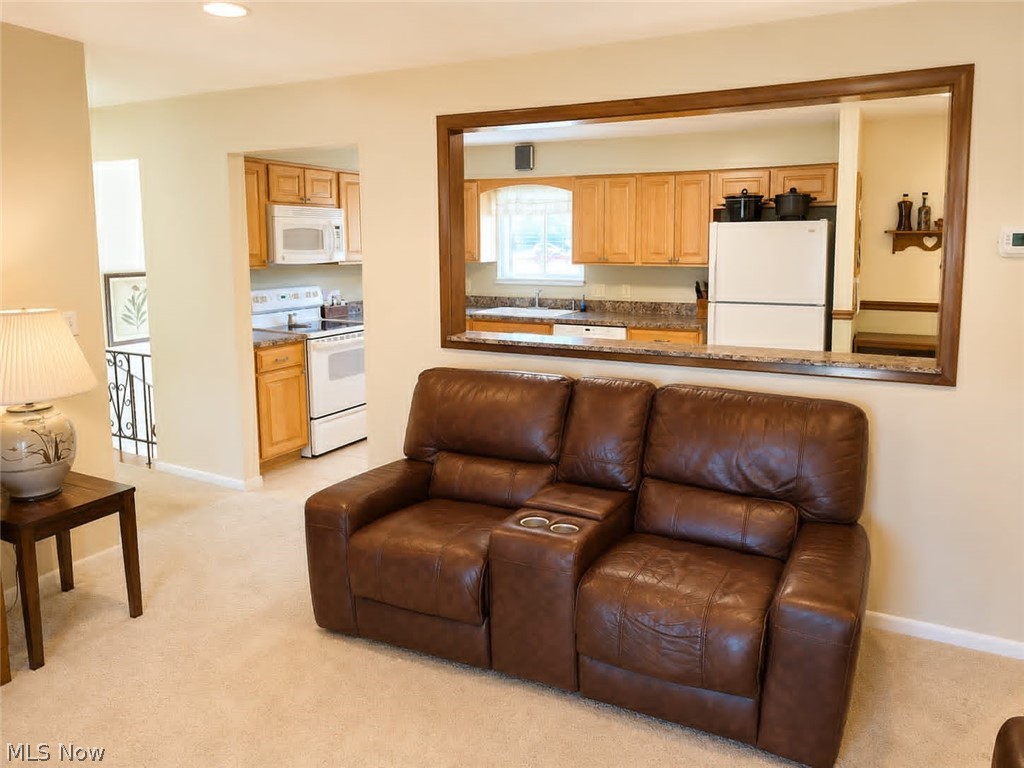
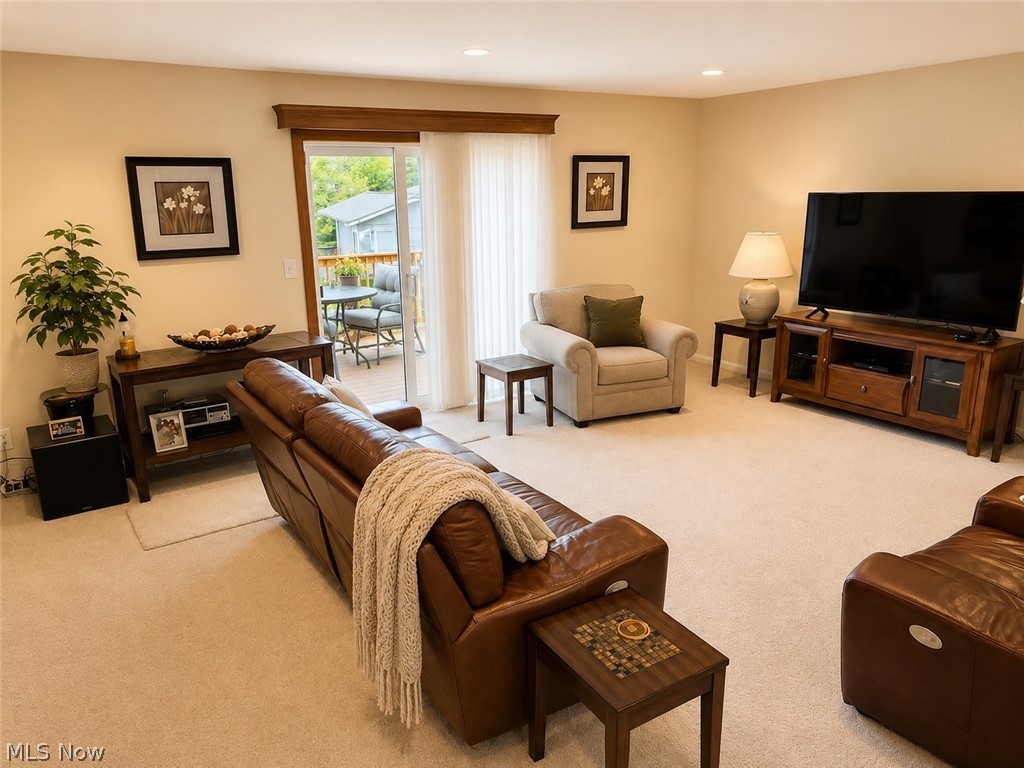
Move right into this beautifully updated bi-level home offering space, comfort, and an unbeatable location! The bright, open main level features an updated kitchen with KraftMaid maple cabinetry, ceramic tile flooring, updated countertops, and a breakfast bar overlooking the spacious living room. A sliding glass door leads to the newer deck and private backyard, perfect for outdoor entertaining. The main floor includes an owner's suite with dual closets, two additional bedrooms, and an updated full bath. The finished lower level expands your living space with a large family room featuring a brick accent wall and cozy woodburning fireplace, a fourth bedroom, ideal for a home office, playroom, or workout space, and a laundry room with utility sink. Major updates provide peace of mind, including vinyl siding and gutters (2022) newer roof (2023), furnace, air conditioning, and hot water tank (2025), along with newer windows, doors, kitchen, bath, deck, and front porch. Additional storage is available in the attached garage with built-in cabinetry. Conveniently located within walking distance to the elementary, middle, and high schools, as well as the Cleveland Metroparks. Enjoy easy access to major highways, shopping, healthcare facilities, the library, recreation center, and Mill Stream Run Reservation, located less than a mile away. This well-maintained home is truly move-in ready!

Save
Ask
Tour
Hide
Share
Listing Snapshot
Price 
$371,000
Days On Site 
53 Days
Bedrooms 
4
Inside Area (SqFt) 
2,080 sqft
Total Baths 
2
Full Baths 
2
Partial Baths 
N/A
Lot Size 
0.31 Acres
Year Built 
1976
MLS® Number 
5216144
Status 
Active
Property Tax 
$4,008
HOA/Condo/Coop Fees 
N/A
Sq Ft Source 
N/A
Friends & Family
Recent Activity
3 weeks agoPrice changed to $371,000
3 weeks agoListing updated with changes from the MLS®
2 months agoListing first seen on site
General Features
Acres 
0.31
Direction Faces 
Northeast
Foundation 
Block
Garage 
Yes
Garage Spaces 
2
Land Lease 
No
Levels 
TwoMulti/Split
Parking 
Direct AccessDrivewayEnclosedGarage Faces FrontGarageGarage Door OpenerWorkshop in Garage
Property Condition 
Updated/Remodeled
Property Sub Type 
Single Family Residence
Sewer 
Public Sewer
Special Circumstances 
Standard
SqFt Above 
2080
Style 
Bi Level
Water Source 
Public
Interior Features
Appliances 
DishwasherRangeRefrigerator
Cooling 
Ceiling Fan(s)Central Air
Fireplace 
Yes
Fireplace Features 
Family RoomWood Burning
Fireplaces 
1
Heating 
Natural Gas
Interior 
Breakfast BarCeiling Fan(s)Eat-in KitchenNatural Woodwork
Laundry Features 
InsideLower LevelLaundry Room
Main Level Bedrooms 
3
Window Features 
Blinds
Bathroom 
Dimensions - 9 x 5Level - First
Bedroom 
Dimensions - 10 x 13Level - First
EatInKitchen 
Dimensions - 24 x 9Level - FirstDescription - Kraftmade Maple Cabinets, ceramic tile flooring, newer countertops, and breakfast bar overlooking the living room
Family Room 
Dimensions - 22 x 16Level - FirstDescription - Welcoming family room with fireplace. Warm living area with sliding glass door that leads to a deck and nice size backyard, and a large access window to kitchen with breakfast bar on other side.
Laundry 
Dimensions - 12 x 7Level - Lower
Living Room 
Dimensions - 21 x 16Level - FirstDescription - Open room w/large window to kitchen and patio door access to deck
Other 
Dimensions - 6 x 10Level - First
PrimaryBedroom 
Dimensions - 14 x 12Level - FirstDescription - Dual closets
Save
Ask
Tour
Hide
Share
Exterior Features
Construction Details 
Vinyl SidingWood Siding
Exterior 
Fire Pit
Fencing 
None
Lot Features 
Corner LotLandscapedSlopedFew Trees
Other Structures 
Shed(s)
Patio And Porch 
CoveredDeckFront Porch
Roof 
Shingle
View 
Neighborhood
Waterview 
Neighborhood
Windows/Doors 
Blinds
Community Features
Community Features 
Fitness CenterRestaurant
Financing Terms Available 
CashConventionalFHAVA Loan
School District 
North Royalton CSD - 1821
Township 
North Royalton
Schools
School District
North Royalton CSD - 1821
Elementary School
Unknown
Middle School
Unknown
High School
Unknown
Listing courtesy of Janyse Heidy of Century 21 Homestar


The data relating to real estate for sale on this website comes in part from the Internet Data Exchange program of MLS NOW. Real estate listings held by brokerage firms other than are marked with the Internet Data Exchange logo and detailed information about them includes the name of the listing broker(s). The photos may be altered, edited, enhanced or virtually staged. Information Deemed Reliable But Not Guaranteed. Copyright 2026 - Multiple Listing Service, Inc. – All Rights Reserved.

Neighborhood & Commute
Source: Walkscore
Disclosure: Community information and market data powered by Constellation Data Labs. Information is deemed reliable but not guaranteed.
Save
Ask
Tour
Hide
Share