Let’s Find Your New Property 

Choosing the right real estate partner is the first step toward finding your dream home. The Ed Huck Team is here to guide you through every step of the journey. Start by creating a saved search so we can help match you with the best properties. 

Let’s find your new home.

Save
Ask
Tour
Hide
Share
$395,000
31 Days On Site

2649 Lakeview Avenue
Rocky River, OH 44116

Single Family Residence|Pending
3
Beds
2
Total Baths
1
Full Bath
1
Partial Bath
1,708
SqFt
$231
/SqFt
1931
Built
Subdivision:
W H Lucas Cos Hilliard-Mead S
County:
Cuyahoga
Call Now: 440-617-2500
Is this the listing for you? We can help make it yours.
440-617-2500
2649 Lakeview Avenue2649 Lakeview Avenue2649 Lakeview Avenue2649 Lakeview Avenue
Save
Ask
Tour
Hide
Share

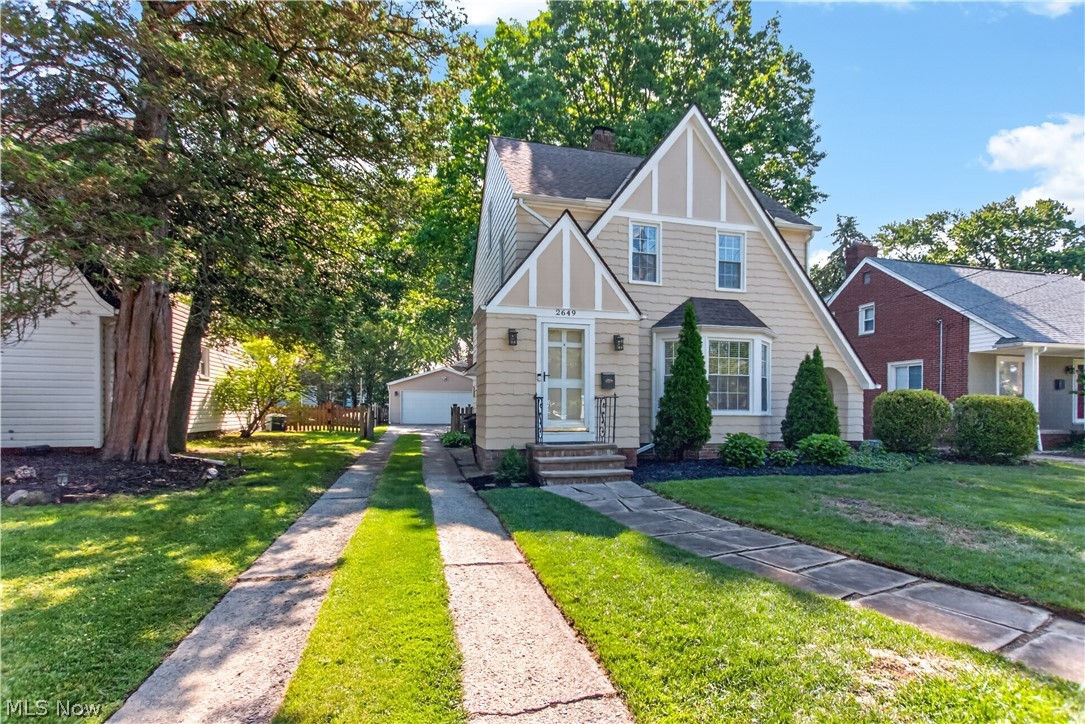
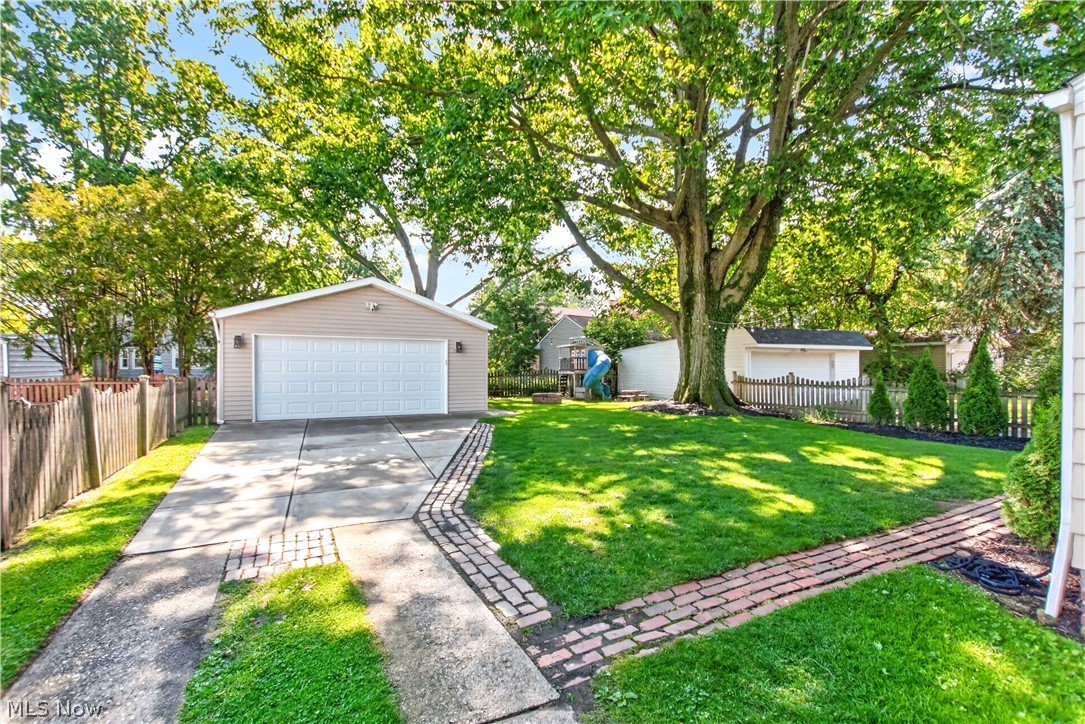
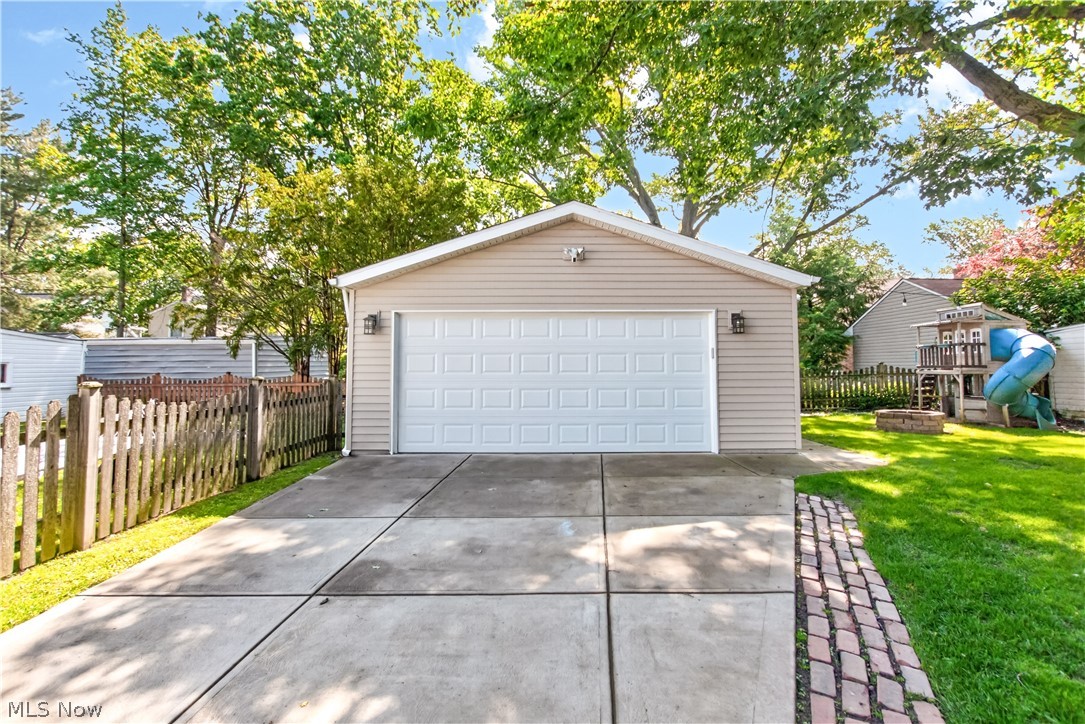
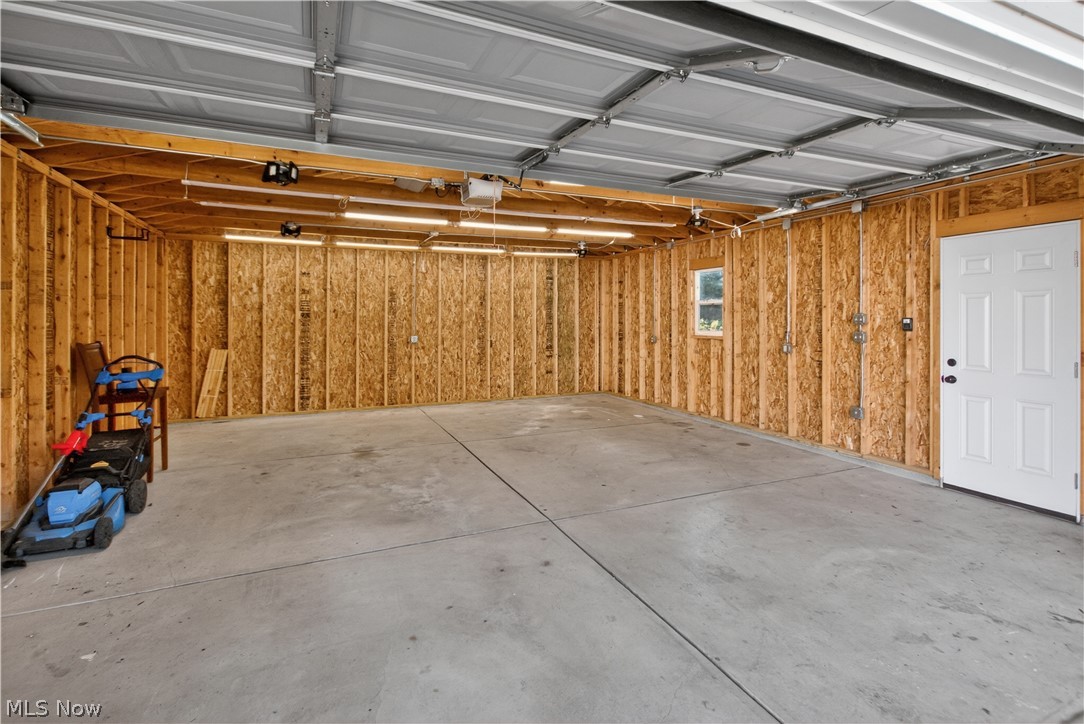
Welcome to 2649 Lakeview Avenue — a picture-perfect Tudor that feels like home the moment you arrive. Curb appeal is exceptional with freshly repainted wood shake siding (2024), striking angled rooflines, mature shade trees, and a welcoming walkway to the front door. The fully fenced backyard offers privacy and plenty of room for play, entertaining, or simply relaxing. Take note of the oversized 2-car garage built in 2020, providing an impressive amount of space and modern convenience. Inside, classic character shines throughout this well-maintained River home. A convenient vestibule with two closets provides an ideal drop zone for coats and shoes. Hardwood floors greet you in the spacious living room, anchored by one of two fireplaces. The open-concept kitchen and dining area features a breakfast bar, pendant lighting, and a large walk-in pantry perfect for overflow storage and additional counter space. All appliances stay, so you can move in and start cooking right away. Upstairs you’ll find three bedrooms, including a generous 13’ x 11’ primary. The full bathroom on this level has been recently refreshed with an updated shower, vanity, and mirror. A versatile third-floor bonus space (adding over 200sq ft) offers flexible options — easily convertible to a fourth bedroom, home office, or playroom. The partially finished basement is perfect for movie night, game night, or a place for some peace and quiet. This area features the second fireplace, recessed lighting, and durable LVP flooring. Just steps away you’ll find the laundry area and a conveniently-located half bath. Recent updates include a newer electrical panel and wiring, vinyl replacement windows, and a security system — which, along with a one-year home warranty, will give you complete peace-of-mind. This is a rare opportunity to own a charming, updated Tudor in Rocky River. Schedule your private showing today and imagine making this house your home!

Save
Ask
Tour
Hide
Share
Listing Snapshot
Price 
$395,000
Days On Site 
31 Days
Bedrooms 
3
Inside Area (SqFt) 
1,708 sqft
Total Baths 
2
Full Baths 
1
Partial Baths 
1
Lot Size 
0.1607 Acres
Year Built 
1931
MLS® Number 
5216535
Status 
Pending
Property Tax 
$6,094
HOA/Condo/Coop Fees 
N/A
Sq Ft Source 
N/A
Friends & Family
Recent Activity
4 weeks agoStatus changed to Pending
4 weeks agoListing updated with changes from the MLS®
a month agoListing first seen on site
General Features
Acres 
0.1607
Garage 
Yes
Garage Spaces 
2
Home Warranty 
Yes
Land Lease 
No
Levels 
Three Or More
Parking 
DrivewayDetachedGarage
Property Sub Type 
Single Family Residence
Sewer 
Public Sewer
Special Circumstances 
Standard
SqFt Above 
1364
SqFt Below 
344
Style 
Tudor
Water Source 
Public
Interior Features
Appliances 
DryerDishwasherMicrowaveRangeRefrigeratorWasher
Basement 
Partially Finished
Cooling 
Central Air
Fireplace 
Yes
Fireplace Features 
BasementFamily Room
Fireplaces 
2
Heating 
Forced Air
Interior 
Breakfast BarCedar Closet(s)Granite Counters
Laundry Features 
In Basement
Bathroom 
Dimensions - 6 x 6Level - Basement
Bedroom 
Dimensions - 13 x 11Level - Second
Bonus Room 
Dimensions - 17 x 14Level - Third
Dining Room 
Dimensions - 12 x 11Level - First
Family Room 
Dimensions - 23 x 13Level - First
Kitchen 
Dimensions - 12 x 8Level - First
Pantry 
Dimensions - 7 x 7Level - First
Recreation 
Dimensions - 19 x 12Level - Basement
Save
Ask
Tour
Hide
Share
Exterior Features
Construction Details 
Cedar
Exterior 
Private Yard
Fencing 
FencedFullWood
Patio And Porch 
Porch
Roof 
AsphaltFiberglass
Community Features
Financing Terms Available 
CashConventionalFHAVA Loan
School District 
Rocky River CSD - 1826
Township 
Rocky River
Schools
School District
Rocky River CSD - 1826
Elementary School
Unknown
Middle School
Unknown
High School
Unknown
Listing courtesy of Nick Virzi Jr. of Keller Williams Elevate


The data relating to real estate for sale on this website comes in part from the Internet Data Exchange program of MLS NOW. Real estate listings held by brokerage firms other than are marked with the Internet Data Exchange logo and detailed information about them includes the name of the listing broker(s). The photos may be altered, edited, enhanced or virtually staged. Information Deemed Reliable But Not Guaranteed. Copyright 2026 - Multiple Listing Service, Inc. – All Rights Reserved.

Neighborhood & Commute
Source: Walkscore
Disclosure: Community information and market data powered by Constellation Data Labs. Information is deemed reliable but not guaranteed.
Save
Ask
Tour
Hide
Share