Let’s Find Your New Property 

Choosing the right real estate partner is the first step toward finding your dream home. The Ed Huck Team is here to guide you through every step of the journey. Start by creating a saved search so we can help match you with the best properties. 

Let’s find your new home.

Save
Ask
Tour
Hide
Share
$445,000
45 Days On Site

4540 Bunker Road
North Royalton, OH 44133

Single Family Residence|Pending
3
Beds
4
Total Baths
3
Full Baths
1
Partial Bath
2,878
SqFt
$155
/SqFt
1990
Built
Subdivision:
Royal Valley
County:
Cuyahoga
Call Now: 440-617-2500
Is this the listing for you? We can help make it yours.
440-617-2500
4540 Bunker Road4540 Bunker Road4540 Bunker Road4540 Bunker Road
Save
Ask
Tour
Hide
Share

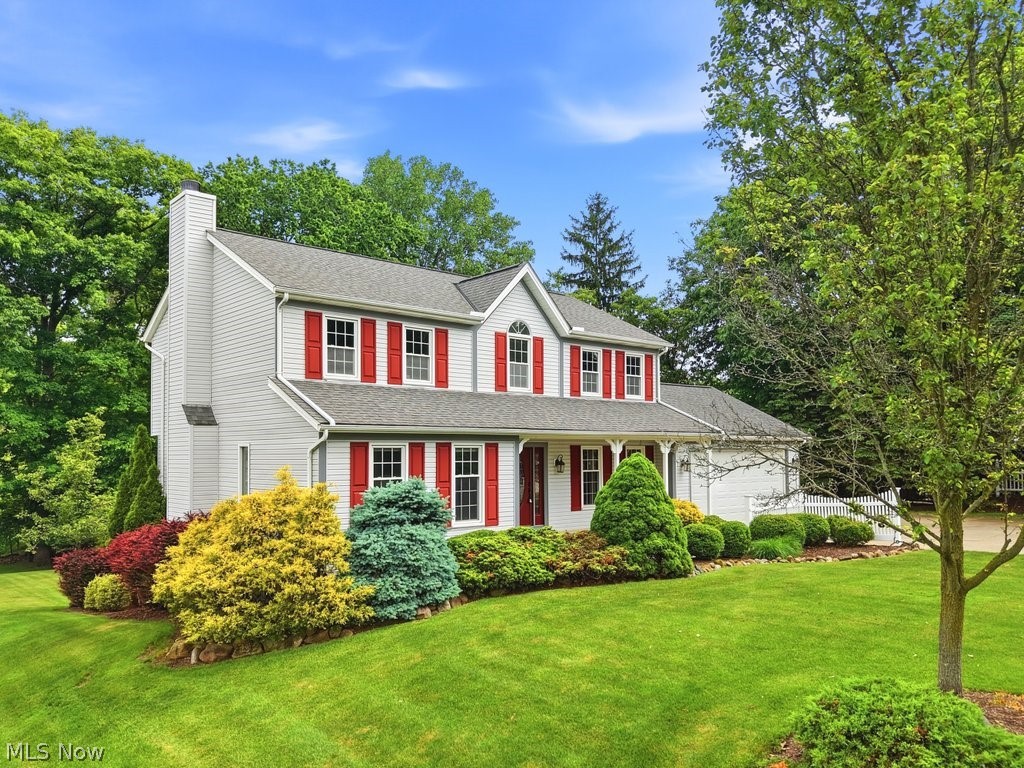
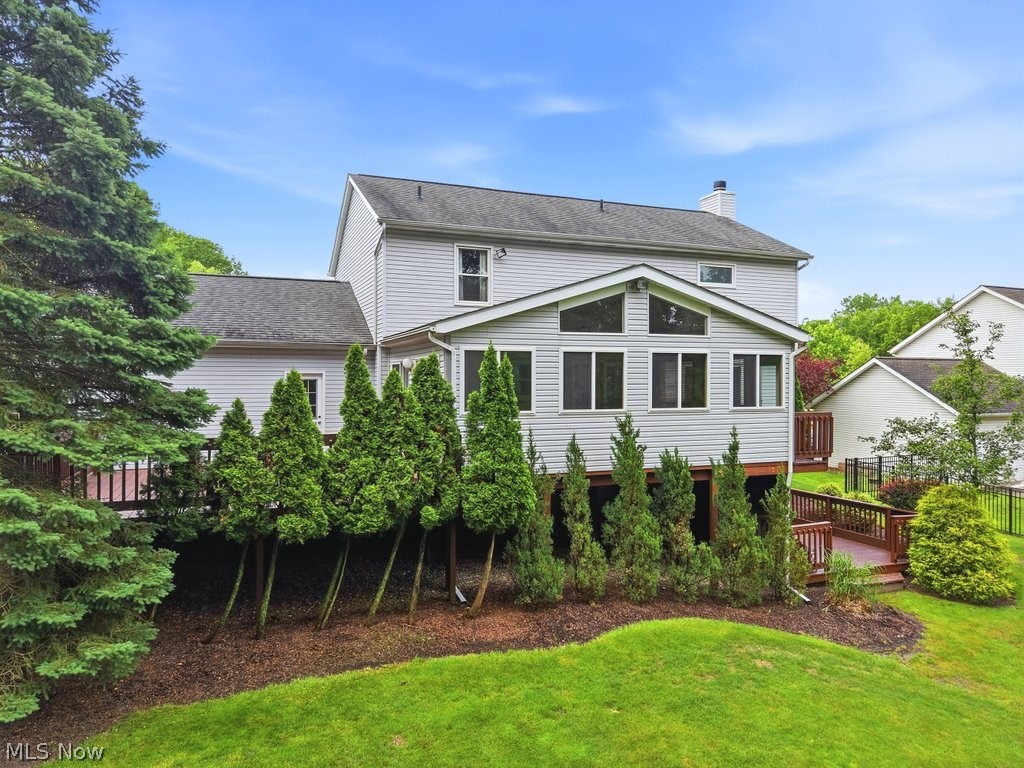
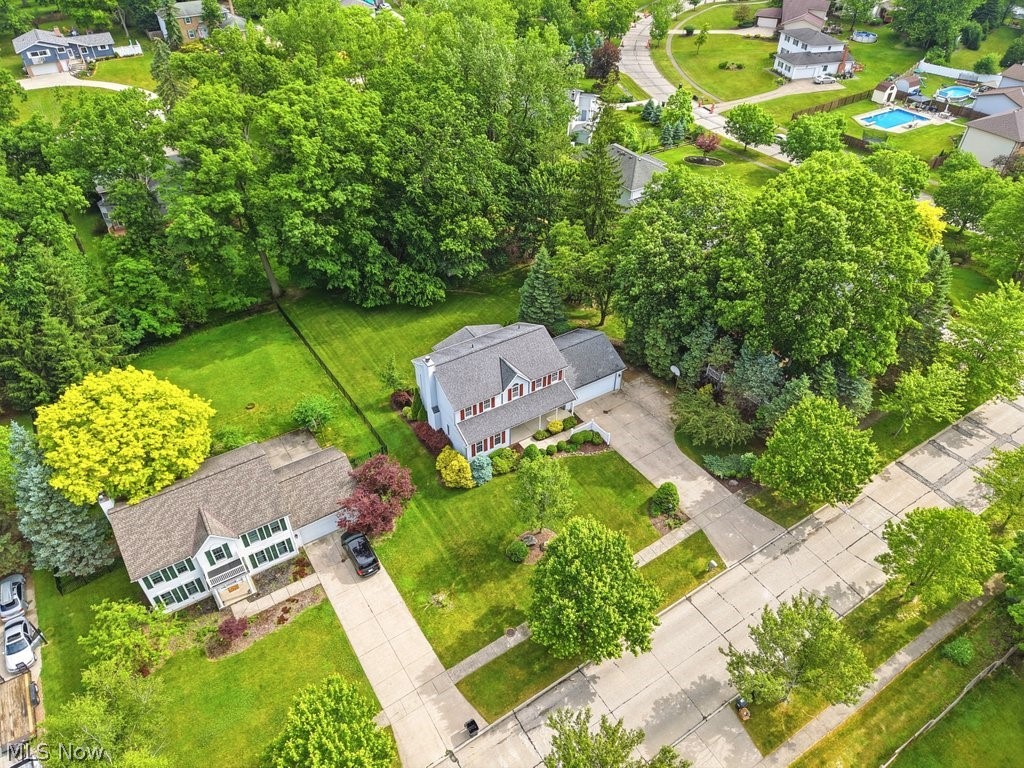
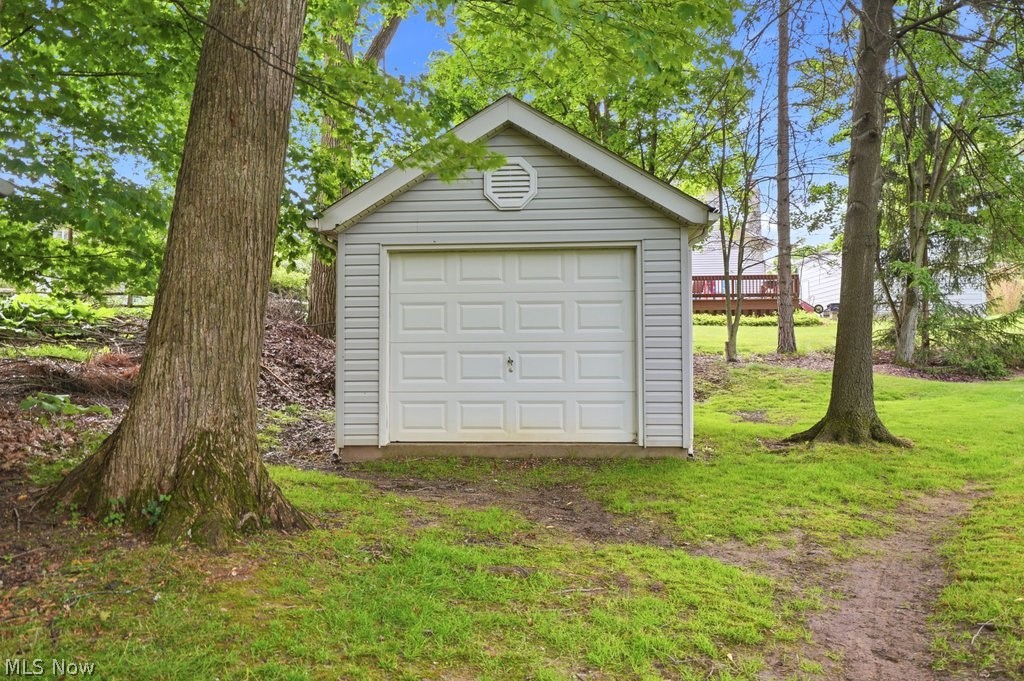
Welcome to 4540 Bunker Road in beautiful North Royalton! This impressive home sits on a spacious .49-acre lot, offering both privacy and room to enjoy outdoor living. Inside, you’ll find a thoughtfully designed layout featuring a large family room with a cozy fireplace, perfect for relaxing evenings or entertaining guests. The home offers 3 spacious bedrooms and 3.5 baths, including a generous master suite retreat complete with a walk-in closet and private ensuite bath featuring a jetted soaking tub—ideal for unwinding at the end of the day. Enjoy 3–4 seasons in the expansive 24 x 16 sunroom, filled with natural light and featuring direct walk-out access to a 20 x 20 deck, making it perfect for entertaining or simply enjoying the peaceful backyard setting. The finished walk-out basement adds exceptional living space, highlighted by built-in bookshelves and a wet bar, along with a versatile 14 x 11 office or exercise room. Step outside for seamless indoor-outdoor living and entertaining. Additional highlights include a 16 x 12 storage barn for extra storage or hobbies, along with major updates for peace of mind, including appliances, windows, roofing, and HVAC system. With its blend of space, comfort, and modern updates, this home offers outstanding value in a sought-after location close to schools, parks, shopping, and dining. No HOA fee. Don’t miss your opportunity to make this North Royalton gem your own—schedule your private showing today!

Save
Ask
Tour
Hide
Share
Listing Snapshot
Price 
$445,000
Days On Site 
45 Days
Bedrooms 
3
Inside Area (SqFt) 
2,878 sqft
Total Baths 
4
Full Baths 
3
Partial Baths 
1
Lot Size 
0.4477 Acres
Year Built 
1990
MLS® Number 
5216853
Status 
Pending
Property Tax 
$6,660
HOA/Condo/Coop Fees 
N/A
Sq Ft Source 
N/A
Friends & Family
Recent Activity
a month agoStatus changed to Pending
a month agoListing updated with changes from the MLS®
a month agoListing first seen on site
General Features
Acres 
0.4477
Direction Faces 
South
Foundation 
Concrete Perimeter
Garage 
Yes
Garage Spaces 
2
Land Lease 
No
Levels 
Two
Number Of Stories 
2
Parking 
ConcreteGarage Faces FrontGarageGarage Door Opener
Property Condition 
Updated/Remodeled
Property Sub Type 
Single Family Residence
Security 
Smoke Detector(s)
Sewer 
Public Sewer
SqFt Above 
2128
SqFt Below 
750
Style 
Colonial
Water Source 
Public
Interior Features
Appliances 
DryerDishwasherDisposalMicrowaveRangeRefrigeratorWasher
Basement 
FinishedWalk-Out Access
Cooling 
Ceiling Fan(s)Central Air
Fireplace 
Yes
Fireplace Features 
Family RoomWood Burning
Fireplaces 
1
Heating 
Natural GasForced Air
Interior 
Vaulted Ceiling(s)Wet BarBookcasesBuilt-in FeaturesCeiling Fan(s)Double VanityEat-in KitchenStorageWalk-In Closet(s)
Laundry Features 
In BasementOther
Window Features 
BlindsBay Window(s)DrapesInsulated WindowsWindow Treatments
Bedroom 
Dimensions - 13 x 11Level - Second
Bonus Room 
Dimensions - 14 x 11Level - LowerFeatures - BookcasesDescription - office or exercise room
Dining Room 
Dimensions - 12 x 12Level - First
EatInKitchen 
Dimensions - 19 x 12Level - First
Family Room 
Dimensions - 30 x 15Level - First
Laundry 
Dimensions - 11 x 11Level - Lower
PrimaryBathroom 
Dimensions - 12 x 8Level - SecondFeatures - Soaking Tub, Vaulted Ceiling(s)
PrimaryBedroom 
Dimensions - 17 x 15Level - SecondFeatures - Vaulted Ceiling(s), Walk-In Closet(s)
Recreation 
Dimensions - 29 x 14Level - LowerFeatures - Wet Bar, Bookcases, Built-in Features
Sunroom 
Dimensions - 24 x 16Level - FirstFeatures - Vaulted Ceiling(s)
Save
Ask
Tour
Hide
Share
Exterior Features
Construction Details 
Vinyl Siding
Exterior 
Private Yard
Fencing 
None
Lot Features 
Wooded
Other Structures 
OutbuildingStorage
Patio And Porch 
DeckFront Porch
Roof 
AsphaltFiberglass
View 
Trees/Woods
Waterview 
Trees/Woods
Windows/Doors 
BlindsBay Window(s)DrapesInsulated WindowsWindow Treatments
Community Features
Accessibility Features 
Therapeutic Whirlpool
Community Features 
Sidewalks
Financing Terms Available 
CashConventionalFHAVA Loan
School District 
North Royalton CSD - 1821
Township 
North Royalton
Schools
School District
North Royalton CSD - 1821
Elementary School
Unknown
Middle School
Unknown
High School
Unknown
Listing courtesy of Ronald S Shorts of Russell Real Estate Services


The data relating to real estate for sale on this website comes in part from the Internet Data Exchange program of MLS NOW. Real estate listings held by brokerage firms other than are marked with the Internet Data Exchange logo and detailed information about them includes the name of the listing broker(s). The photos may be altered, edited, enhanced or virtually staged. Information Deemed Reliable But Not Guaranteed. Copyright 2026 - Multiple Listing Service, Inc. – All Rights Reserved.

Neighborhood & Commute
Source: Walkscore
Disclosure: Community information and market data powered by Constellation Data Labs. Information is deemed reliable but not guaranteed.
Save
Ask
Tour
Hide
Share