Let’s Find Your New Property 

Choosing the right real estate partner is the first step toward finding your dream home. The Ed Huck Team is here to guide you through every step of the journey. Start by creating a saved search so we can help match you with the best properties. 

Let’s find your new home.

Save
Ask
Tour
Hide
Share
$675,000
47 Days On Site

128 Vine Street 16A
Westlake, OH 44145

For Sale|Condominium|Active
2
Beds
4
Total Baths
2
Full Baths
2
Partial Baths
2,556
SqFt
$264
/SqFt
2011
Built
Subdivision:
Westhampton/Crocker Park Condo
County:
Cuyahoga
Call Now: 440-617-2500
Is this the listing for you? We can help make it yours.
440-617-2500
128 Vine Street 16A128 Vine Street 16A128 Vine Street 16A128 Vine Street 16A
Save
Ask
Tour
Hide
Share

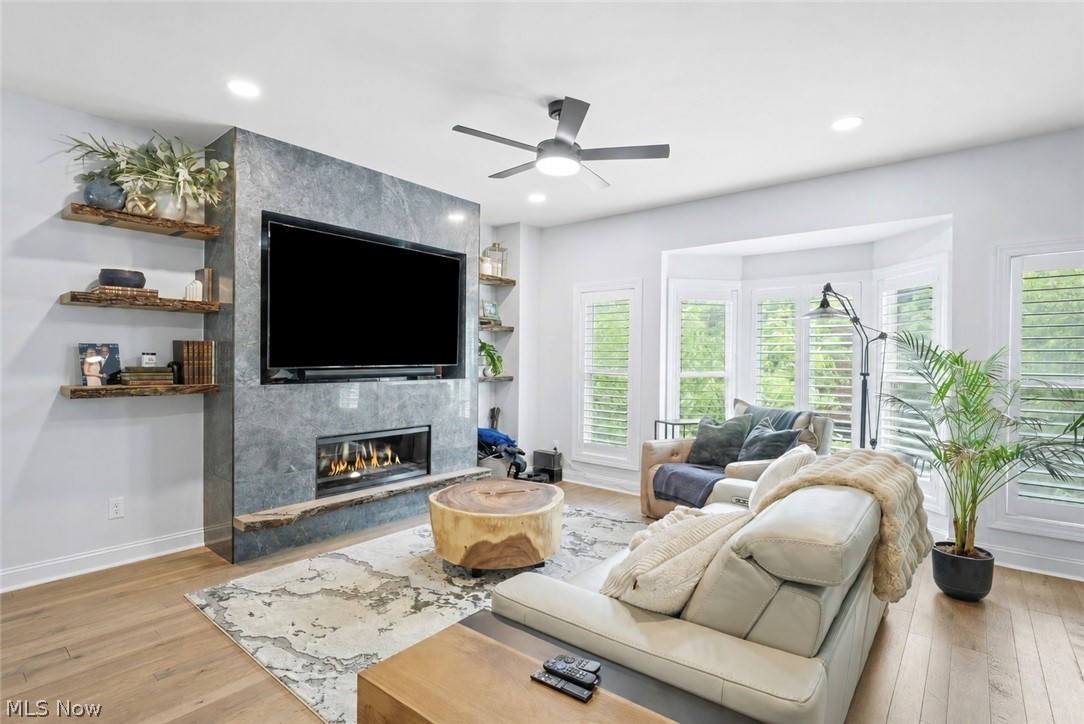
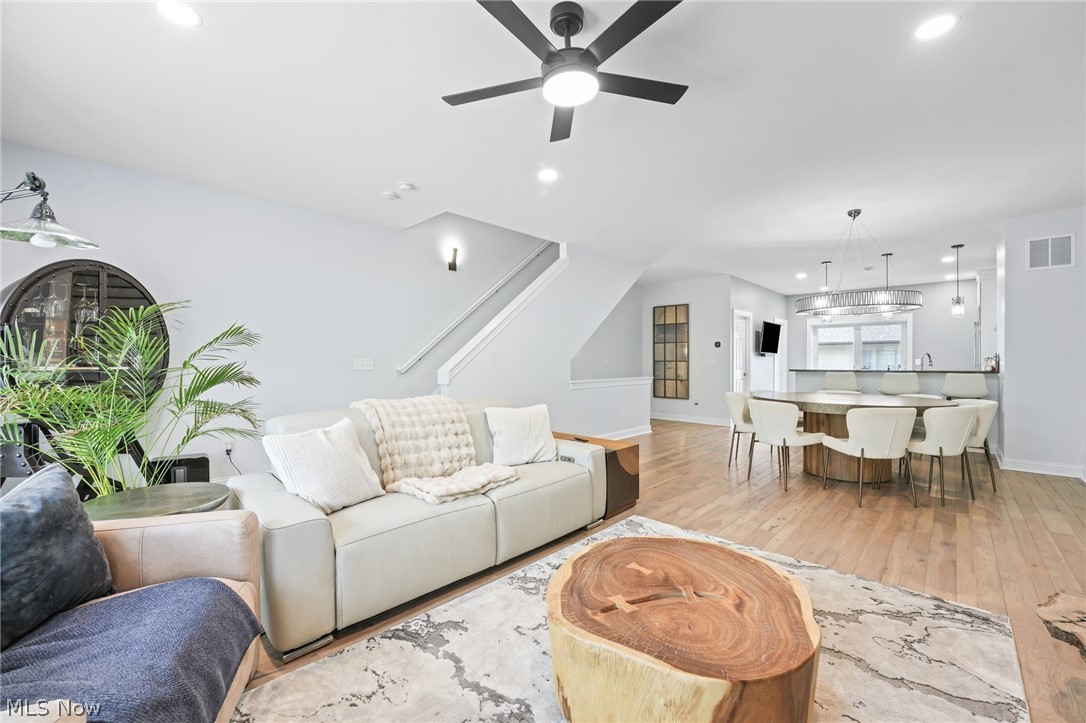
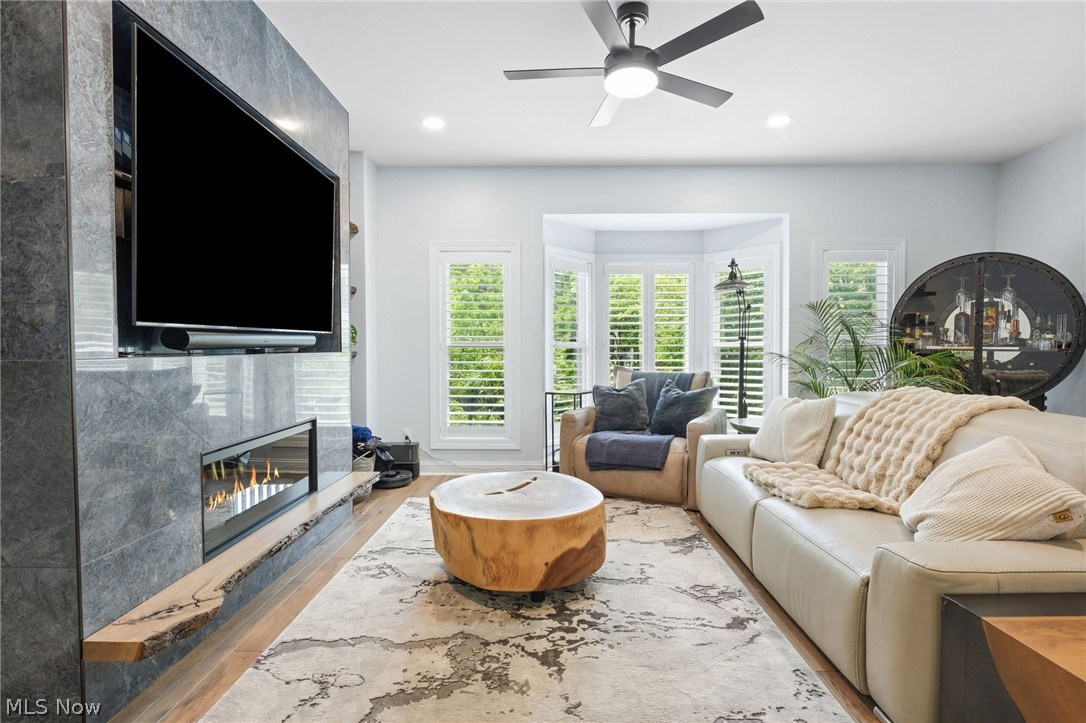
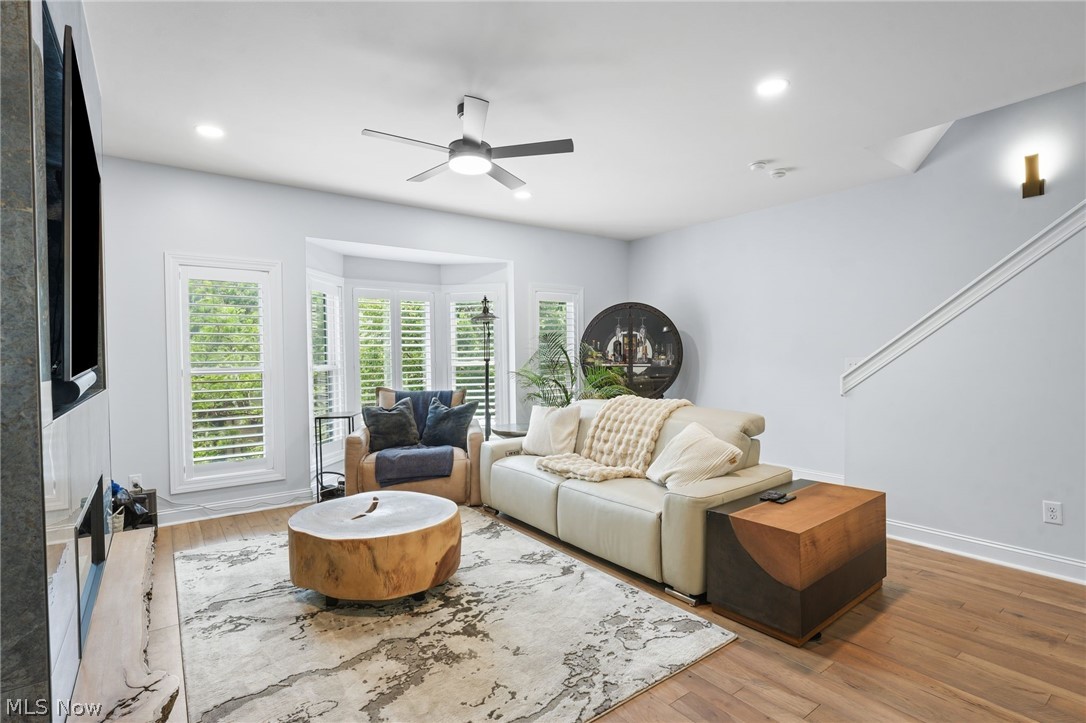
Experience luxury, convenience, and turnkey living in this extensively renovated townhouse-style condo located in the highly desirable Westhampton community at Crocker Park. Offering 2,556 square feet of beautifully updated living space, this exceptional home features 2 bedrooms, 2 full baths, 2 half baths, a private main-floor office, and a finished lower level perfect for additional living, entertaining, or work-from-home flexibility. Completely transformed in 2024, the home showcases all-new wood flooring throughout the first and second floors, a stunning designer kitchen featuring new cabinetry, granite countertops, and premium Thermador appliances. The luxurious primary suite serves as a private retreat with a fully remodeled spa-inspired bath complete with a steam shower, built-in bench, double vanity, and heated floors. The guest bath has also been thoughtfully renovated and features a whirlpool soaking tub, while an additional bathroom received stylish updates including new fixtures, flooring, and countertops. The inviting main living area is enhanced by a custom electric fireplace with tile surround and built-in accents, creating a warm and sophisticated atmosphere. A private main-floor office provides the perfect space for remote work or study. Upstairs, enjoy access to a rare third-floor walk-out rooftop balcony, offering an ideal outdoor retreat for relaxing, entertaining, or taking in the vibrant Crocker Park atmosphere. Additional upgrades include a new tankless hot water system, security system, water softener, garage cabinetry, and an electric storage pulley system. Every detail has been carefully considered, making this home truly move-in ready. Located just steps from Crocker Park's premier shopping, dining, entertainment, restaurants, and year-round events, this meticulously maintained residence offers the perfect blend of upscale finishes, low-maintenance living, and an unbeatable Westlake location.

Save
Ask
Tour
Hide
Share
Listing Snapshot
Price 
$675,000
Days On Site 
47 Days
Bedrooms 
2
Inside Area (SqFt) 
2,556 sqft
Total Baths 
4
Full Baths 
2
Partial Baths 
2
Lot Size 
N/A
Year Built 
2011
MLS® Number 
5217660
Status 
Active
Property Tax 
$8,485
HOA/Condo/Coop Fees 
N/A
Sq Ft Source 
N/A
Friends & Family
Recent Activity
2 months agoListing first seen on site
2 months agoListing updated with changes from the MLS®
General Features
Attached Garage 
Yes
Garage 
Yes
Garage Spaces 
2
Land Lease 
No
Levels 
Three Or More
Number Of Stories 
3
Parking 
AttachedConcreteDirect AccessGarageGarage Door OpenerGarage Faces Rear
Pets 
Yes
Property Condition 
Updated/Remodeled
Property Sub Type 
Condominium
Sewer 
Public Sewer
Special Circumstances 
Standard
SqFt Above 
2136
SqFt Below 
420
Water Source 
Public
Interior Features
Appliances 
DryerDishwasherMicrowaveRangeRefrigeratorWasher
Basement 
FullFinished
Cooling 
Central Air
Fireplace 
Yes
Fireplace Features 
ElectricLiving Room
Fireplaces 
1
Heating 
Natural GasForced Air
Laundry Features 
Upper Level
Bathroom 
Dimensions - ND x NDLevel - Third
Bedroom 
Dimensions - ND x NDLevel - Third
Dining Room 
Dimensions - ND x NDLevel - Second
EntryFoyer 
Dimensions - ND x NDLevel - First
Kitchen 
Dimensions - ND x NDLevel - Second
Living Room 
Dimensions - ND x NDLevel - Second
Office 
Dimensions - ND x NDLevel - First
PrimaryBathroom 
Dimensions - ND x NDLevel - Third
PrimaryBedroom 
Dimensions - ND x NDLevel - Third
Recreation 
Dimensions - ND x NDLevel - Basement
Save
Ask
Tour
Hide
Share
Exterior Features
Construction Details 
BrickOther
Exterior 
Balcony
Roof 
AsphaltFiberglass
Community Features
Association Dues 
564.96
Community Features 
CurbsFitness CenterRestaurantStreet LightsSidewalks
HOA Fee Frequency 
Monthly
School District 
Westlake CSD - 1832
Township 
Westlake
Schools
School District
Westlake CSD - 1832
Elementary School
Unknown
Middle School
Unknown
High School
Unknown
Listing courtesy of Anthony R Latina of RE/MAX Crossroads Properties


The data relating to real estate for sale on this website comes in part from the Internet Data Exchange program of MLS NOW. Real estate listings held by brokerage firms other than are marked with the Internet Data Exchange logo and detailed information about them includes the name of the listing broker(s). The photos may be altered, edited, enhanced or virtually staged. Information Deemed Reliable But Not Guaranteed. Copyright 2026 - Multiple Listing Service, Inc. – All Rights Reserved.

Neighborhood & Commute
Source: Walkscore
Disclosure: Community information and market data powered by Constellation Data Labs. Information is deemed reliable but not guaranteed.
Save
Ask
Tour
Hide
Share