

6424 Brighton DriveNorth Olmsted, OH 44070
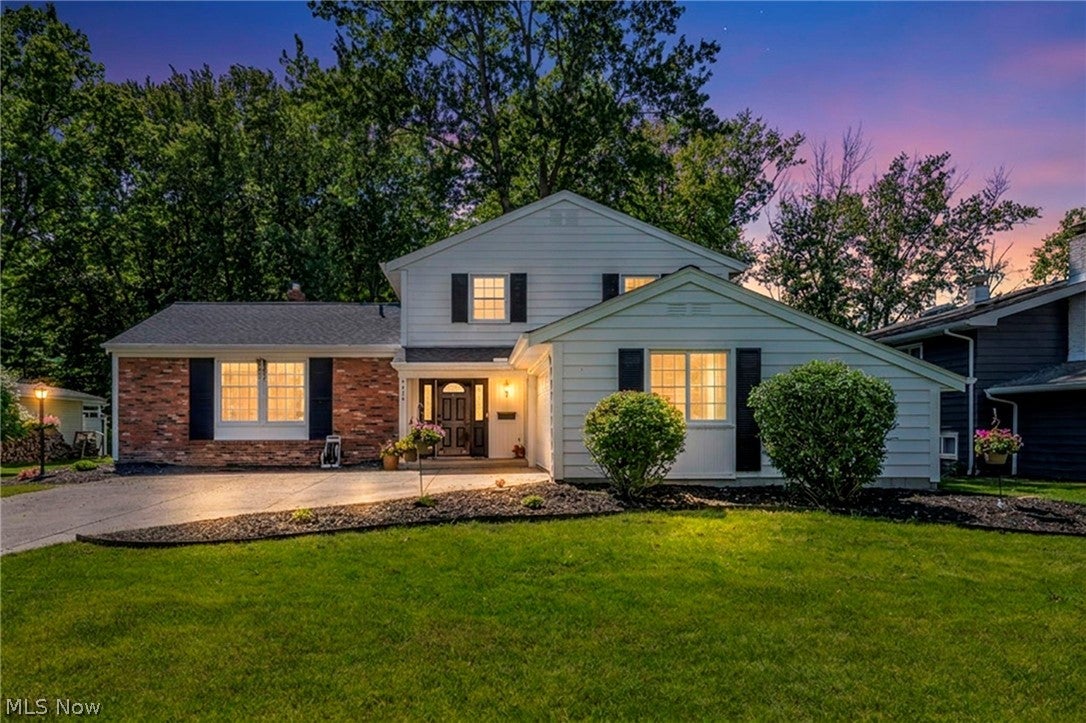
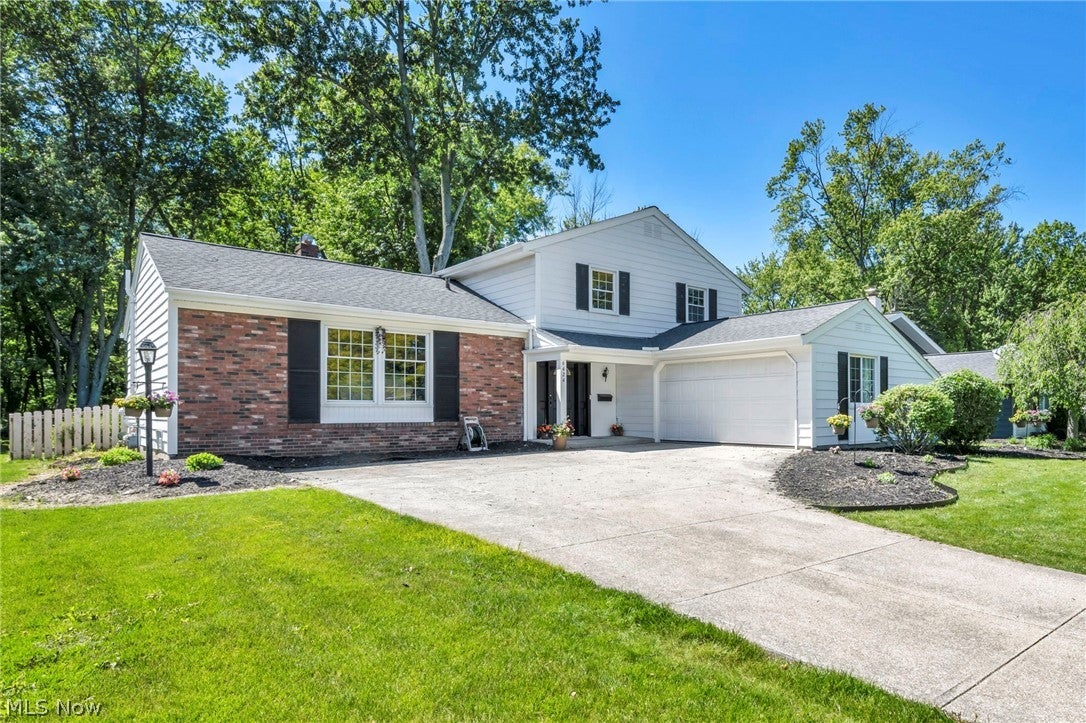
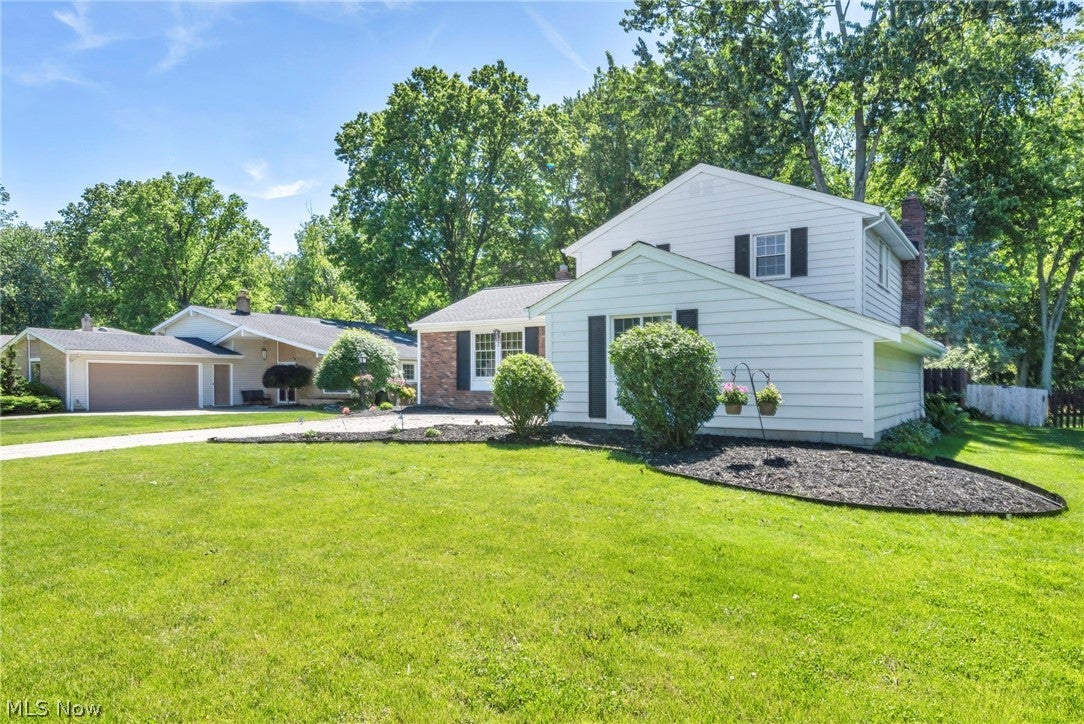
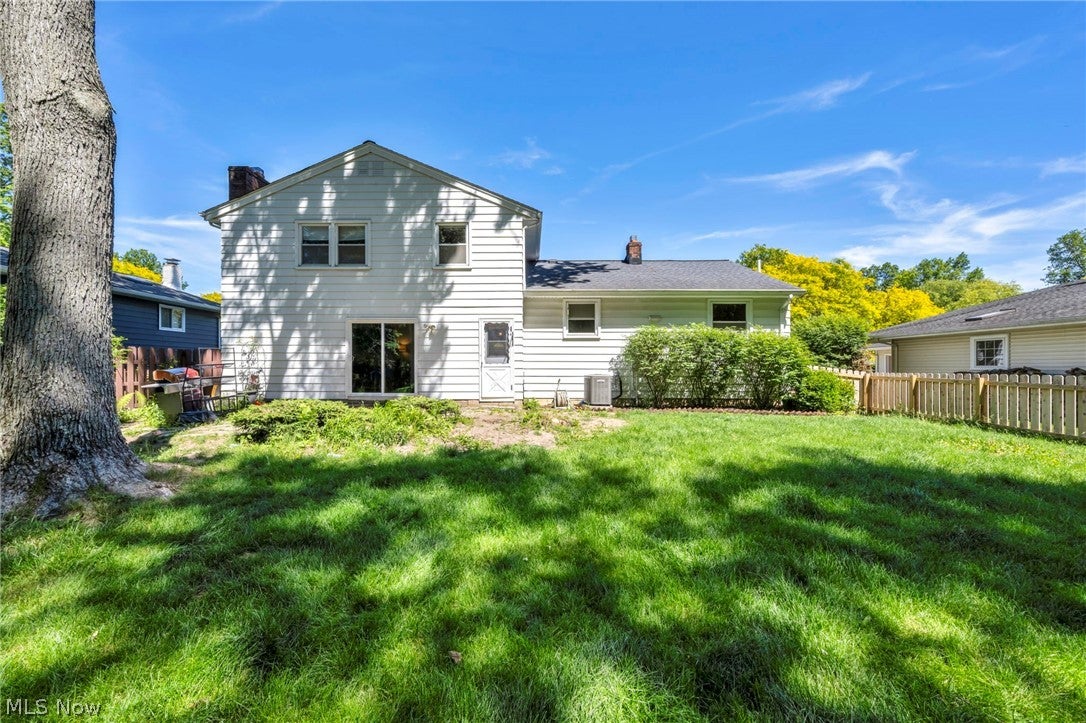
Beautifully updated split-colonial situated on a truly magnificent newly fenced deep park-like lot in one of the area's most sought-after neighborhoods on a quiet low-traffic street. Offering 4 bedrooms, 2.5 baths, side-load garage plus a true basement, this exceptional home combines space, comfort & an outstanding setting. Inviting sun bathed interior features new wide-plank luxury vinyl flooring, upgraded vinyl windows, volume ceilings & a floor plan designed for both everyday living & entertaining. Spacious living room w/crown molding flows seamlessly into the formal dining room, while large windows fill the home w/natural light. Upgraded eat-in kitchen offers abundant cabinetry, pantry storage, updated appliances that remain and an opened wall design providing views into the dining & family rooms for today's desirable open-concept. Just one step down leads to the cozy family room featuring refinished full-wall brick wood-burning fireplace, beamed ceiling & inviting gathering space w/direct backyard access. Sizable first-floor flex room w/built-in cabinetry & storage closet provides endless possibilities as home office, rec room, playroom. Upstairs you'll find four comfortable bedrooms w/hardwood flooring. Spacious owner's suite includes a private bath w/walk-in shower, plus a 2nd updated full bath. Lower level offers excellent storage, future expansion potential, glass block windows, double utility tub. Washer and dryer included. Step outside to the patio overlooking your private backyard oasis. Newly fenced & lightly treed yard provides plenty of space for entertaining, gardening, pets, outdoor activities. Additional improvements include a premium HVAC system (2018), radon mitigation system, whole-house exhaust fan, fixtures, etc. Near shopping, dining, medical facilities & major highways. Neighborhood association supports recreation. Owner loves this exceptional creating a rare opportunity for the next fortunate owner.
| 3 months ago | Status changed to Pending | |
| 3 months ago | Listing updated with changes from the MLS® | |
| 4 months ago | Listing first seen on site |

The data relating to real estate for sale on this website comes in part from the Internet Data Exchange program of MLS NOW. Real estate listings held by brokerage firms other than are marked with the Internet Data Exchange logo and detailed information about them includes the name of the listing broker(s). The photos may be altered, edited, enhanced or virtually staged. Information Deemed Reliable But Not Guaranteed. Copyright 2026 - Multiple Listing Service, Inc. – All Rights Reserved.