Let’s Find Your New Property 

Choosing the right real estate partner is the first step toward finding your dream home. The Ed Huck Team is here to guide you through every step of the journey. Start by creating a saved search so we can help match you with the best properties. 

Let’s find your new home.

Save
Ask
Tour
Hide
Share
$399,999
42 Days On Site

841 S Parkside Drive
Westlake, OH 44145

Single Family Residence|Pending
3
Beds
3
Total Baths
2
Full Baths
1
Partial Bath
2,047
SqFt
$195
/SqFt
2022
Built
Subdivision:
Parkway Xing Ph 2
County:
Cuyahoga
Call Now: 440-617-2500
Is this the listing for you? We can help make it yours.
440-617-2500
841 S Parkside Drive841 S Parkside Drive841 S Parkside Drive841 S Parkside Drive
Save
Ask
Tour
Hide
Share

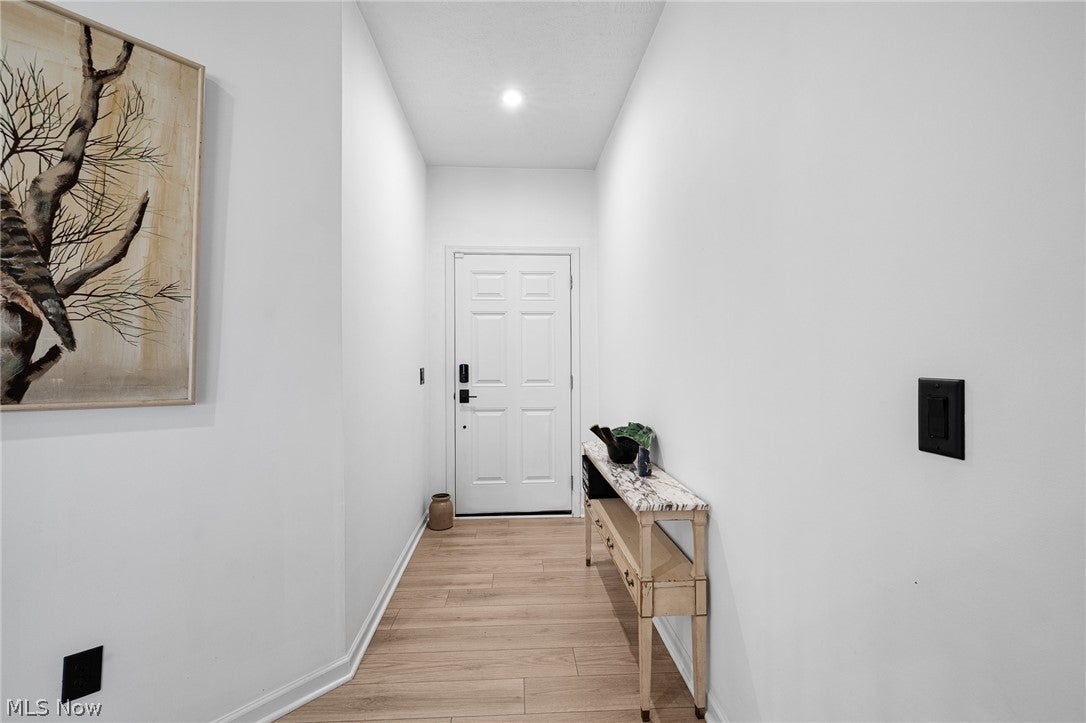
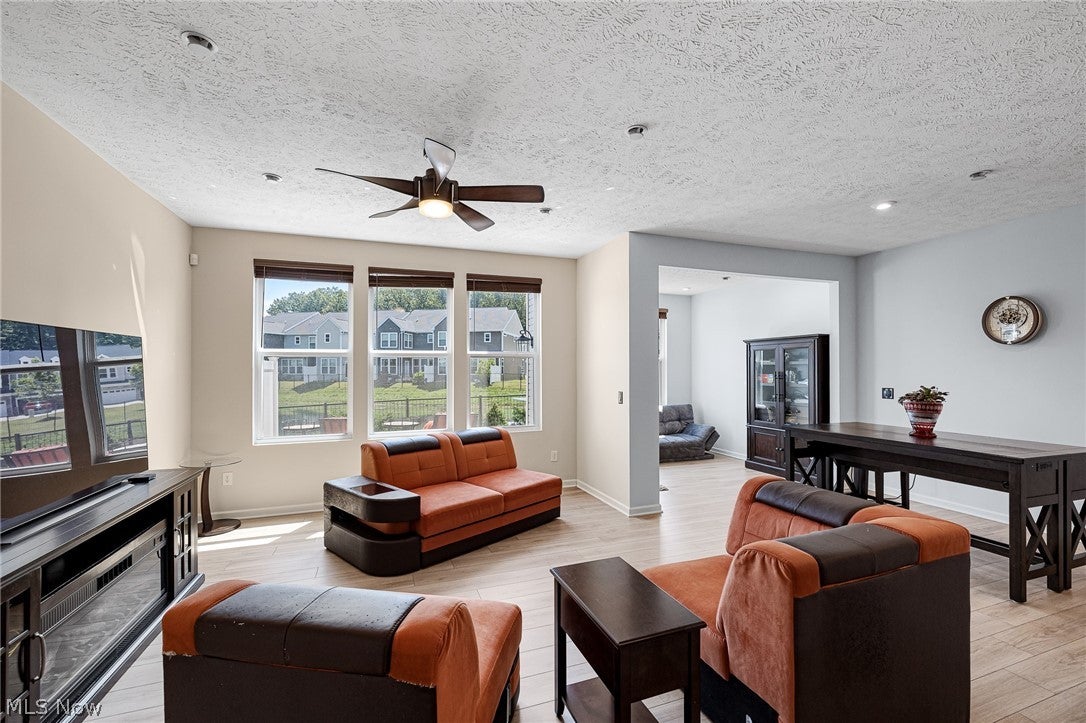
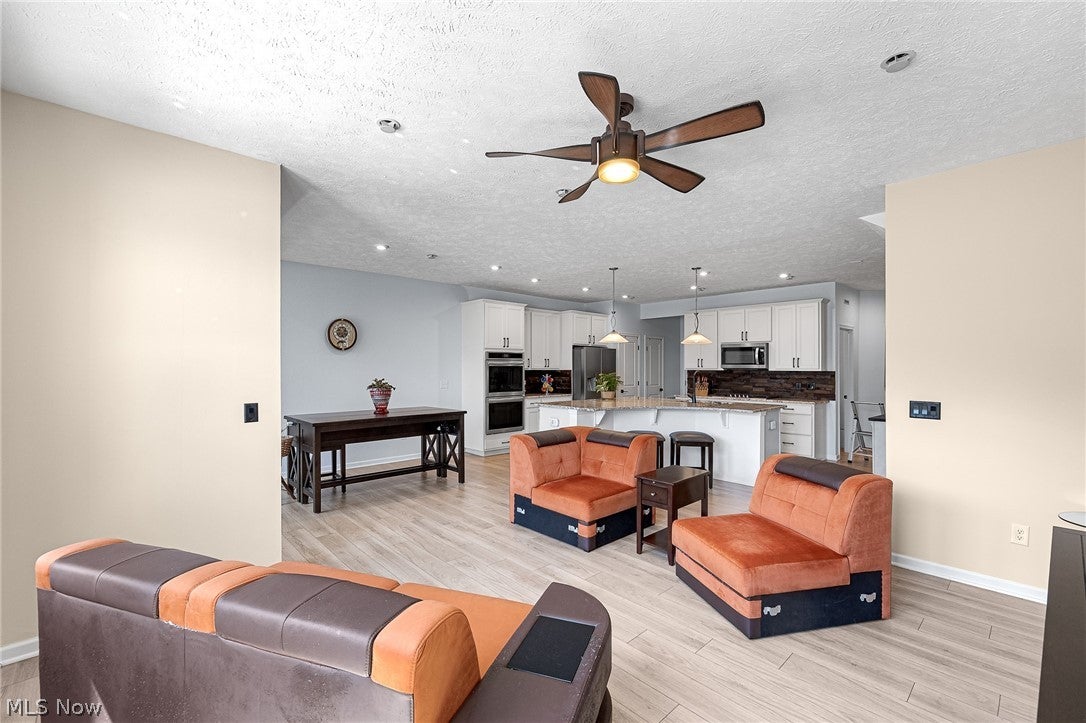
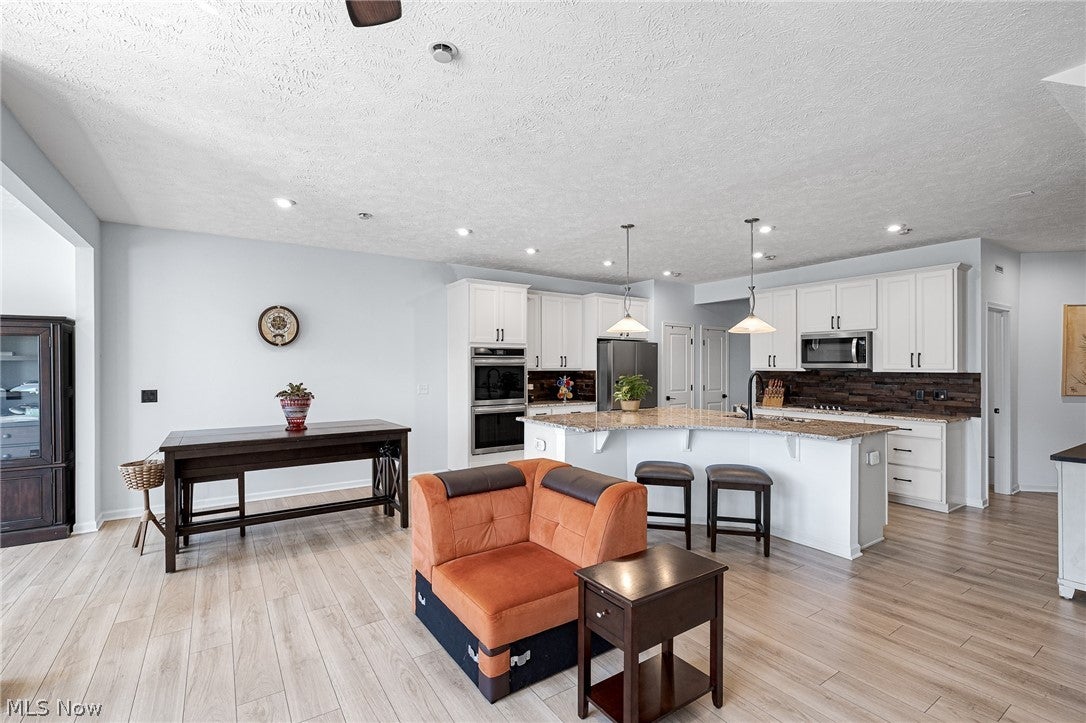
Welcome to 841 S Parkside Dr, Westlake, OH 44145 — a stunning, move-in ready townhome where upscale design meets effortless, low-maintenance living. With 2,047 finished square feet, every inch of this home has been thoughtfully curated. The open-concept main level flows beautifully from the living room through the dining room and into the sun-filled morning room, all grounded by durable luxury vinyl flooring and accented by charming barn doors. The gourmet kitchen is the true centerpiece — featuring stainless steel appliances, granite countertops, and an oversized island perfect for entertaining. Step outside to your private patio and unwind with peaceful water views. The first-floor half bath impresses with quartz countertops and a smart bidet — a preview of the elevated finishes found throughout. Upstairs, the owner's suite is a genuine sanctuary. Tranquil water views, a tray ceiling, and a spa-worthy en-suite bath with dual quartz vanities, upgraded shower fixtures, built-in bench, private bidet, and a custom walk-in closet make every day feel like a retreat. The guest bath delivers its own wow factor — floor-to-ceiling Italian tile, a self-heating Jacuzzi tub, designer fixtures, and quartz countertops. Upper-level laundry with a dual-compartment washer/dryer and utility tub adds everyday convenience. The finished two-car garage features built-in cabinetry, overhead storage, a utility sink, and a smart opener. A tankless water heater ensures energy efficiency and endless hot water. With a low $162/month HOA and walkable access to Crocker Park, Lake Erie, Huntington Beach, and easy highway access to Downtown Cleveland — this lifestyle sells itself. All you need to do is move in. Schedule your showing today!

Save
Ask
Tour
Hide
Share
Listing Snapshot
Price 
$399,999
Days On Site 
42 Days
Bedrooms 
3
Inside Area (SqFt) 
2,047 sqft
Total Baths 
3
Full Baths 
2
Partial Baths 
1
Lot Size 
0.0485 Acres
Year Built 
2022
MLS® Number 
5218840
Status 
Pending
Property Tax 
$6,718
HOA/Condo/Coop Fees 
N/A
Sq Ft Source 
N/A
Friends & Family
Recent Activity
3 weeks agoStatus changed to Pending
3 weeks agoListing updated with changes from the MLS®
a month agoPrice changed to $399,999
a month agoListing first seen on site
General Features
Acres 
0.0485
Attached Garage 
Yes
Disclosures 
Principal Is Real Estate Licensed
Foundation 
NoneSlab
Garage 
Yes
Garage Spaces 
2
Land Lease 
No
Levels 
Two
Parking 
Additional ParkingAttachedDrivewayGarage
Pets 
Cats OKDogs OKYes
Property Sub Type 
Single Family Residence
Security 
Security SystemCarbon Monoxide Detector(s)Smoke Detector(s)
Sewer 
Public Sewer
SqFt Above 
2047
Style 
Colonial
Water Source 
Public
Interior Features
Appliances 
CooktopDryerDishwasherDisposalMicrowaveRefrigeratorWasherOven
Basement 
None
Cooling 
Ceiling Fan(s)Central Air
Fireplace Features 
None
Heating 
Natural GasForced Air
Interior 
Tray Ceiling(s)Ceiling Fan(s)Entrance FoyerGranite CountersHigh CeilingsKitchen IslandPantryRecessed LightingSoaking TubWalk-In Closet(s)
Laundry Features 
Washer HookupElectric Dryer HookupLaundry RoomSinkUpper Level
Window Features 
Insulated WindowsLow Emissivity Windows
Bathroom 
Dimensions - ND x NDLevel - SecondDescription - Upgraded Italian tile, upgraded shower fixture
Bedroom 
Dimensions - 11 x 11Level - SecondFeatures - Walk-In Closet(s)Description - Walk in closet, ceiling fan
Dining Room 
Dimensions - 10 x 11Level - FirstFeatures - High Ceilings
EntryFoyer 
Dimensions - 10 x 5Level - First
Great Room 
Dimensions - 13 x 15Level - FirstFeatures - High CeilingsDescription - Open concept, ceiling fan
Kitchen 
Dimensions - 19 x 11Level - FirstFeatures - Granite Counters, High Ceilings, Smart ThermostatDescription - High end appliances, gas cook top, double ovens, granite counters
Laundry 
Dimensions - 6 x 7Level - SecondDescription - Upgraded w/utility sink, appliances, double washer, cabinets
PrimaryBathroom 
Dimensions - 14 x 10Level - SecondFeatures - Walk-In Closet(s)
PrimaryBedroom 
Dimensions - 14 x 14Level - SecondFeatures - Tray Ceiling(s)Description - Ceiling fan
SittingRoom 
Dimensions - 10 x 10Level - FirstDescription - Overlooks back yard, walks out to patio
Utility Room 
Dimensions - 4 x 6Level - SecondDescription - Upgraded tankless water heater
Save
Ask
Tour
Hide
Share
Exterior Features
Construction Details 
FrameStoneVinyl Siding
Fencing 
PartialPrivacyVinyl
Lot Features 
Back YardFront YardLevelWaterfront
Other Structures 
None
Patio And Porch 
Patio
Pool Features 
None
Roof 
AsphaltFiberglass
View 
Water
Waterfront 
Yes
Waterfront Features 
Waterfront
Waterview 
Water
Windows/Doors 
Insulated WindowsLow Emissivity Windows
Community Features
Association Dues 
163
Financing Terms Available 
CashConventionalFHAVA Loan
HOA Fee Frequency 
Monthly
School District 
Westlake CSD - 1832
Township 
Westlake
Schools
School District
Westlake CSD - 1832
Elementary School
Unknown
Middle School
Unknown
High School
Unknown
Listing courtesy of Dominic M Picione of Keller Williams Elevate


The data relating to real estate for sale on this website comes in part from the Internet Data Exchange program of MLS NOW. Real estate listings held by brokerage firms other than are marked with the Internet Data Exchange logo and detailed information about them includes the name of the listing broker(s). The photos may be altered, edited, enhanced or virtually staged. Information Deemed Reliable But Not Guaranteed. Copyright 2026 - Multiple Listing Service, Inc. – All Rights Reserved.

Neighborhood & Commute
Source: Walkscore
Disclosure: Community information and market data powered by Constellation Data Labs. Information is deemed reliable but not guaranteed.
Save
Ask
Tour
Hide
Share