Let’s Find Your New Property 

Choosing the right real estate partner is the first step toward finding your dream home. The Ed Huck Team is here to guide you through every step of the journey. Start by creating a saved search so we can help match you with the best properties. 

Let’s find your new home.

Save
Ask
Tour
Hide
Share
$279,900
40 Days On Site

21820 Mastick Road
Fairview Park, OH 44126

Single Family Residence|Pending
3
Beds
2
Total Baths
2
Full Baths
1,968
SqFt
$142
/SqFt
1972
Built
County:
Cuyahoga
Call Now: 440-617-2500
Is this the listing for you? We can help make it yours.
440-617-2500
21820 Mastick Road21820 Mastick Road21820 Mastick Road21820 Mastick Road
Save
Ask
Tour
Hide
Share

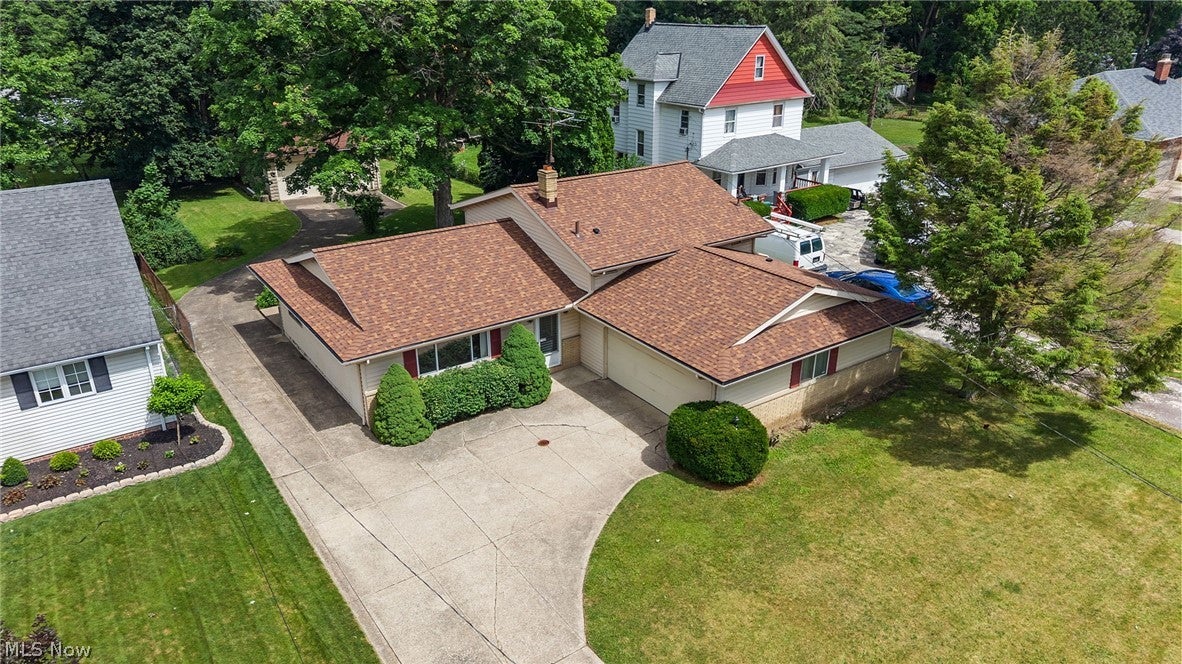
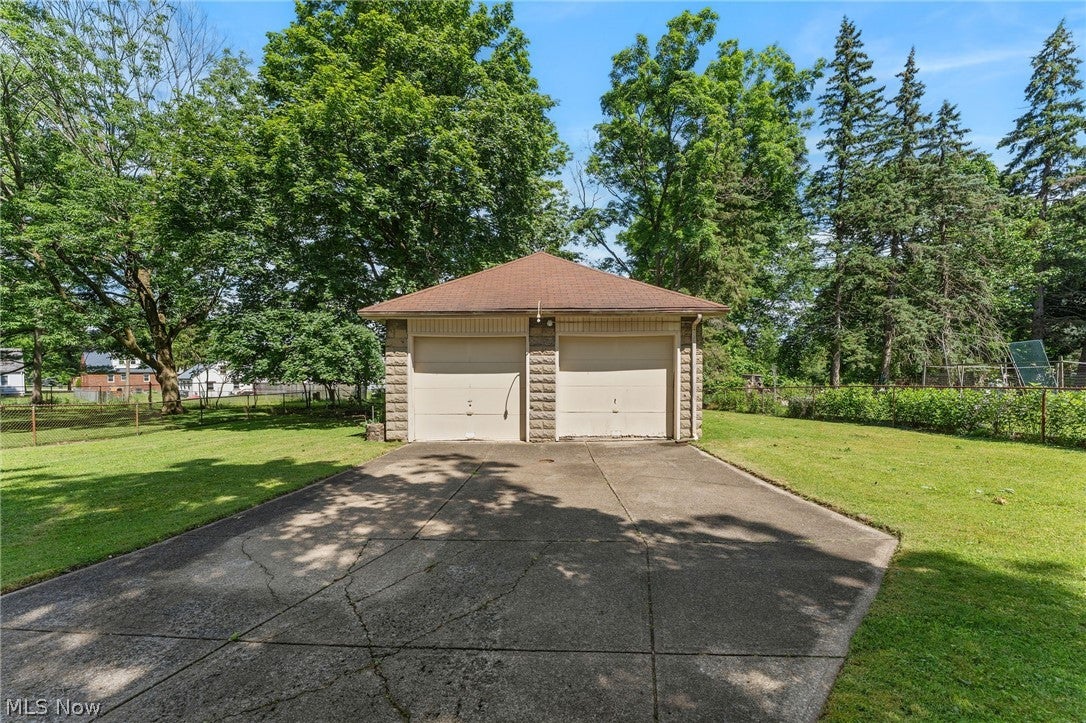
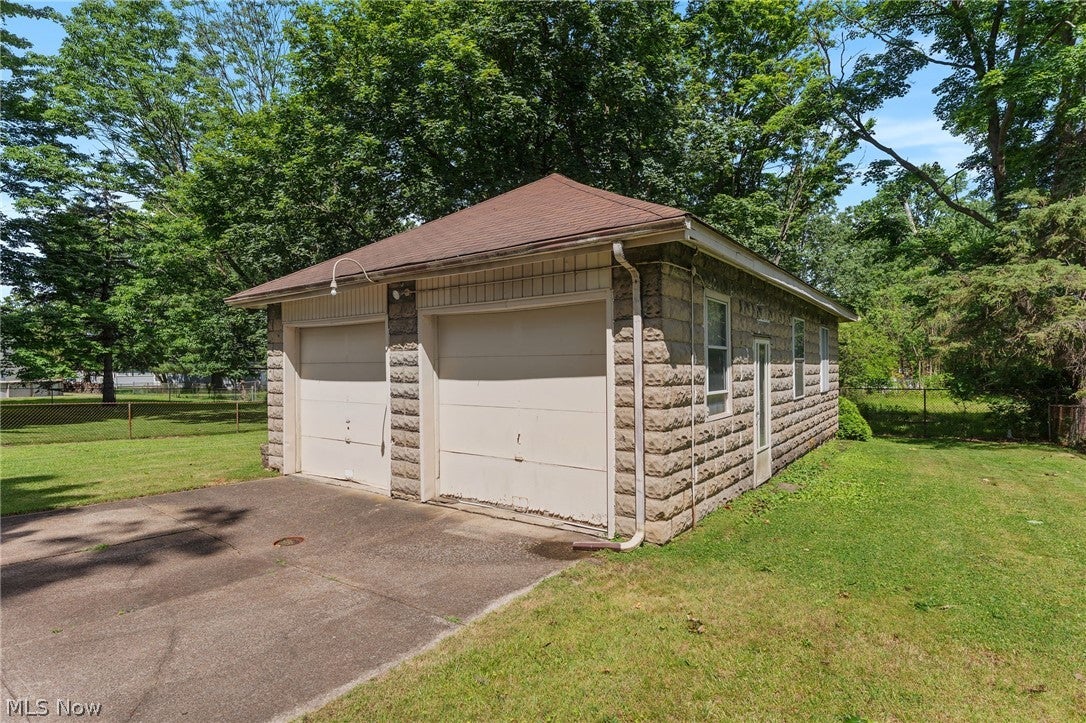
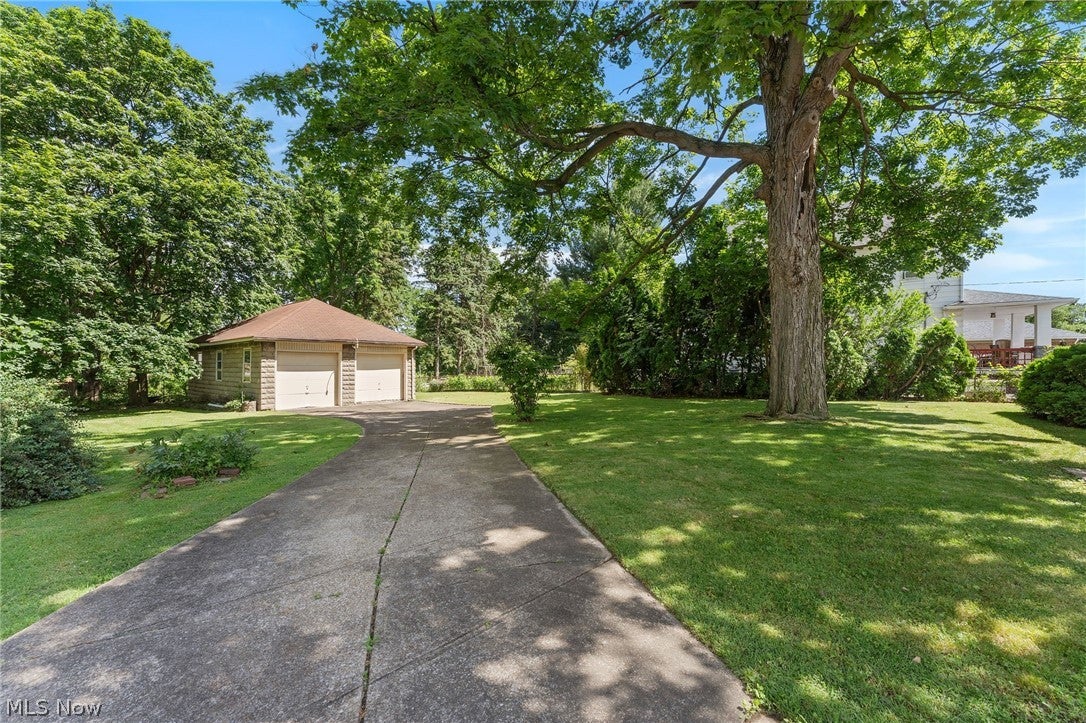
Estate Sale .... Attractive Split Level Beauty Near Metro Park .... 2 Car Attached Garage PLUS a Rear Huge Extra Garage that May Accommodate 4 Vehicles or Ideal for King Size Workshop .... Sparkling Clean .... Several Expensive and Important Improvements in Place .... Needs Decorators Touch with Lots of Upside Potential .... Two Full Bathrooms .... Spacious Eat-in Kitchen with Appliances .... Large Inviting Living Room .... Cozy 23' Family Room .... Spacious Utility Room with Washer & Dryer .... Attached 23'x22' Two Car Garage + Bonus Rear Extra Garage (33' x 22' ) that May Accommodate 4 Vehicles or Ideal For a Master Workshop with Loads of Extra Storage Space .... Wonderful 222' Deep Backyard .... Rear Concrete Extra Driveway to the Rear Garage adds Lots of Extra Parking Space .... 22' Concrete Patio with Picnic Table to Remain .... Newer 2025 Expensive Roof .... Newer HVAC System .... Truly a Rare Find Very Special Setting and Opportunity !

Save
Ask
Tour
Hide
Share
Listing Snapshot
Price 
$279,900
Days On Site 
40 Days
Bedrooms 
3
Inside Area (SqFt) 
1,968 sqft
Total Baths 
2
Full Baths 
2
Partial Baths 
N/A
Lot Size 
0.3535 Acres
Year Built 
1972
MLS® Number 
5219049
Status 
Pending
Property Tax 
$7,068
HOA/Condo/Coop Fees 
N/A
Sq Ft Source 
N/A
Friends & Family
Recent Activity
3 weeks agoStatus changed to Pending
3 weeks agoListing updated with changes from the MLS®
a month agoPrice changed to $279,900
a month agoListing first seen on site
General Features
Acres 
0.3535
Attached Garage 
Yes
Foundation 
Concrete PerimeterOtherSlab
Garage 
Yes
Garage Spaces 
6
Land Lease 
No
Levels 
TwoMulti/Split
Parking 
AttachedConcreteDrivewayDetachedGarageGarage Door OpenerGarage Faces Side
Property Sub Type 
Single Family Residence
Sewer 
Public Sewer
SqFt Above 
1968
Style 
Split Level
Water Source 
Public
Interior Features
Appliances 
DryerDishwasherRangeRefrigeratorWasher
Cooling 
Central Air
Heating 
Forced Air
Interior 
BookcasesEntrance FoyerEat-in KitchenNatural Woodwork
Laundry Features 
Lower LevelSink
Bedroom 
Dimensions - 15 x 12Level - Second
Bonus Room 
Dimensions - 11 x 11Level - Second
Dining Room 
Dimensions - 13 x 10Level - First
EatInKitchen 
Dimensions - 14 x 13Level - First
Family Room 
Dimensions - 23 x 14Level - LowerFeatures - Bookcases
Laundry 
Dimensions - 15 x 11Level - Lower
Living Room 
Dimensions - 18 x 15Level - First
Save
Ask
Tour
Hide
Share
Exterior Features
Construction Details 
BlockConcreteVinyl Siding
Fencing 
Chain LinkPartial
Lot Features 
LandscapedLevelPavedWooded
Other Structures 
Garage(s)OutbuildingStorage
Patio And Porch 
PatioSee Remarks
Roof 
AsphaltFiberglass
View 
Trees/Woods
Waterview 
Trees/Woods
Community Features
School District 
Fairview Park CSD - 1814
Township 
Fairview Park
Schools
School District
Fairview Park CSD - 1814
Elementary School
Unknown
Middle School
Unknown
High School
Unknown
Listing courtesy of John Vrsansky Jr of On Target Realty, Inc.


The data relating to real estate for sale on this website comes in part from the Internet Data Exchange program of MLS NOW. Real estate listings held by brokerage firms other than are marked with the Internet Data Exchange logo and detailed information about them includes the name of the listing broker(s). The photos may be altered, edited, enhanced or virtually staged. Information Deemed Reliable But Not Guaranteed. Copyright 2026 - Multiple Listing Service, Inc. – All Rights Reserved.

Neighborhood & Commute
Source: Walkscore
Disclosure: Community information and market data powered by Constellation Data Labs. Information is deemed reliable but not guaranteed.
Save
Ask
Tour
Hide
Share