Let’s Find Your New Property 

Choosing the right real estate partner is the first step toward finding your dream home. The Ed Huck Team is here to guide you through every step of the journey. Start by creating a saved search so we can help match you with the best properties. 

Let’s find your new home.

Save
Ask
Tour
Hide
Share
$330,000
New Listing

11344 Fawn Meadow Lane
Strongsville, OH 44149

For Sale|Single Family Residence|Active
3
Beds
3
Total Baths
2
Full Baths
1
Partial Bath
1,664
SqFt
$198
/SqFt
1977
Built
Subdivision:
Fannin Bldrs Inc Co-Moor Colon
County:
Cuyahoga
Call Now: 440-617-2500
Is this the listing for you? We can help make it yours.
440-617-2500
Upcoming Open Houses
Fri, Jul 10, 5:00 PM - 7:00 PM
Sun, Jul 12, 12:00 PM - 2:00 PM
11344 Fawn Meadow Lane11344 Fawn Meadow Lane11344 Fawn Meadow Lane11344 Fawn Meadow Lane
Save
Ask
Tour
Hide
Share

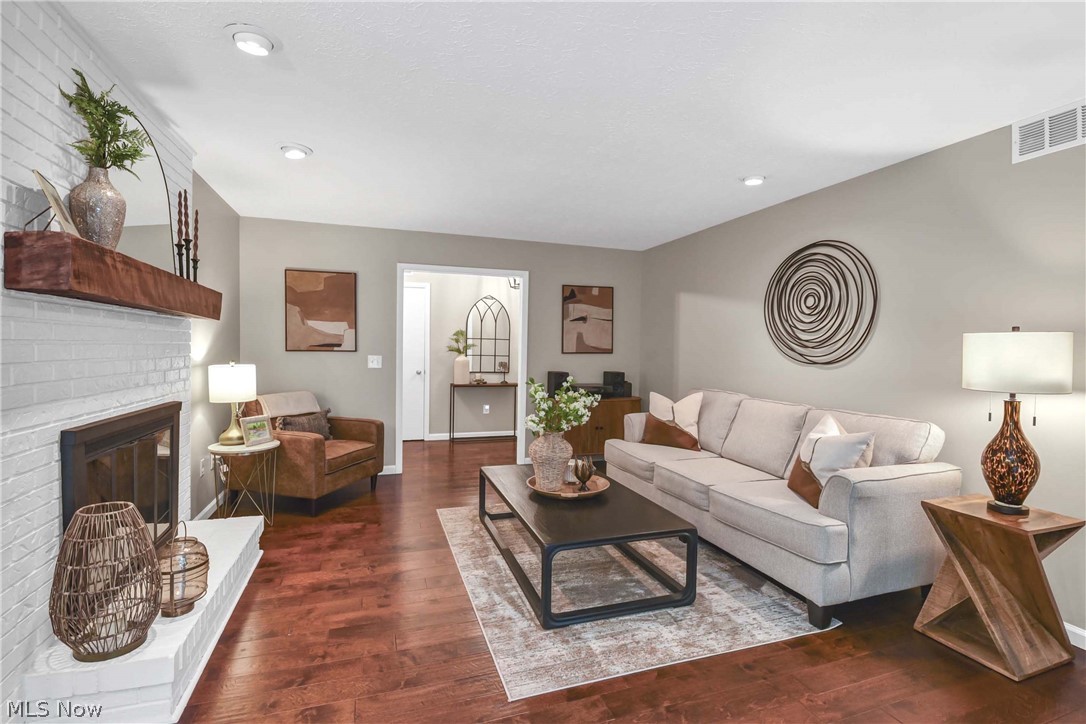
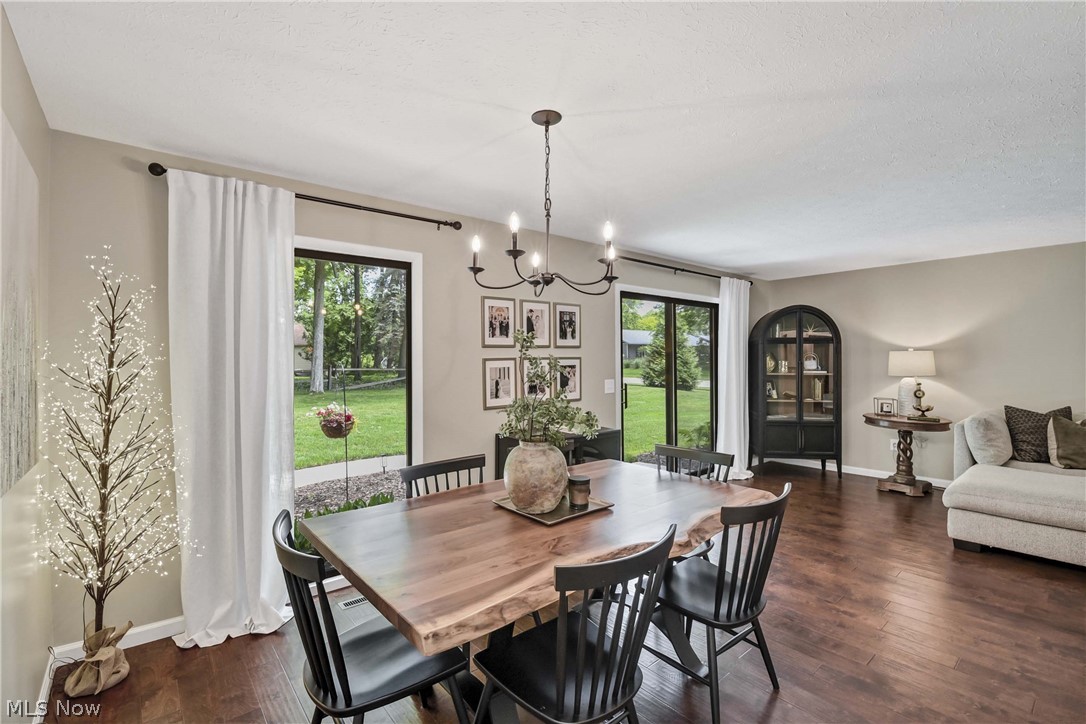
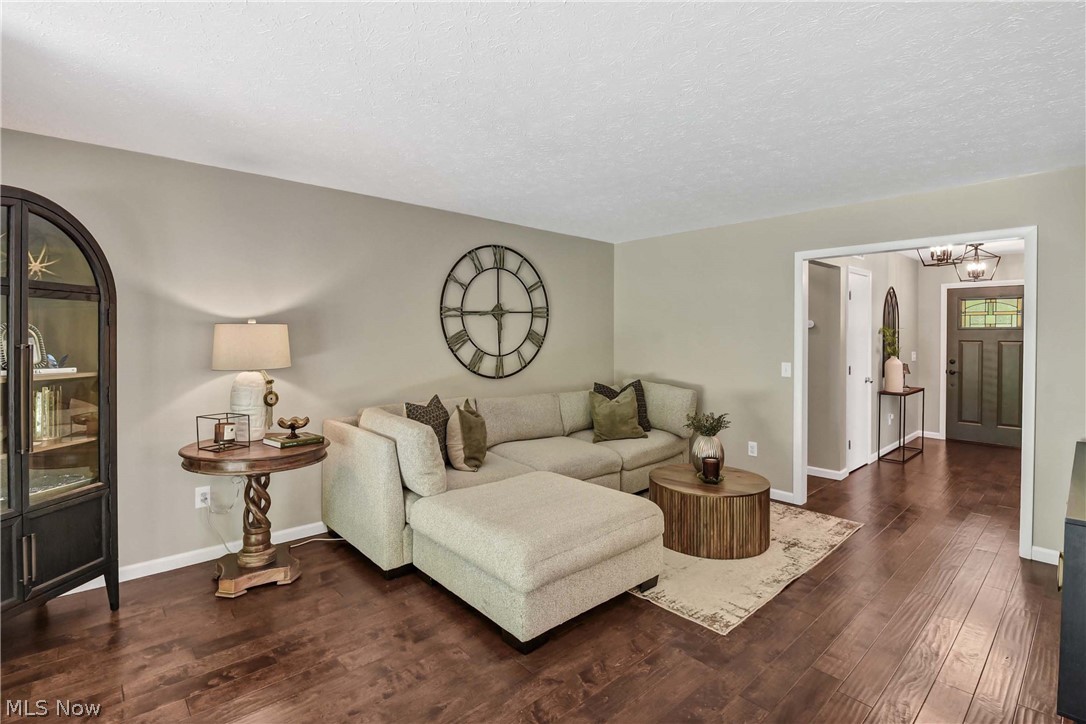
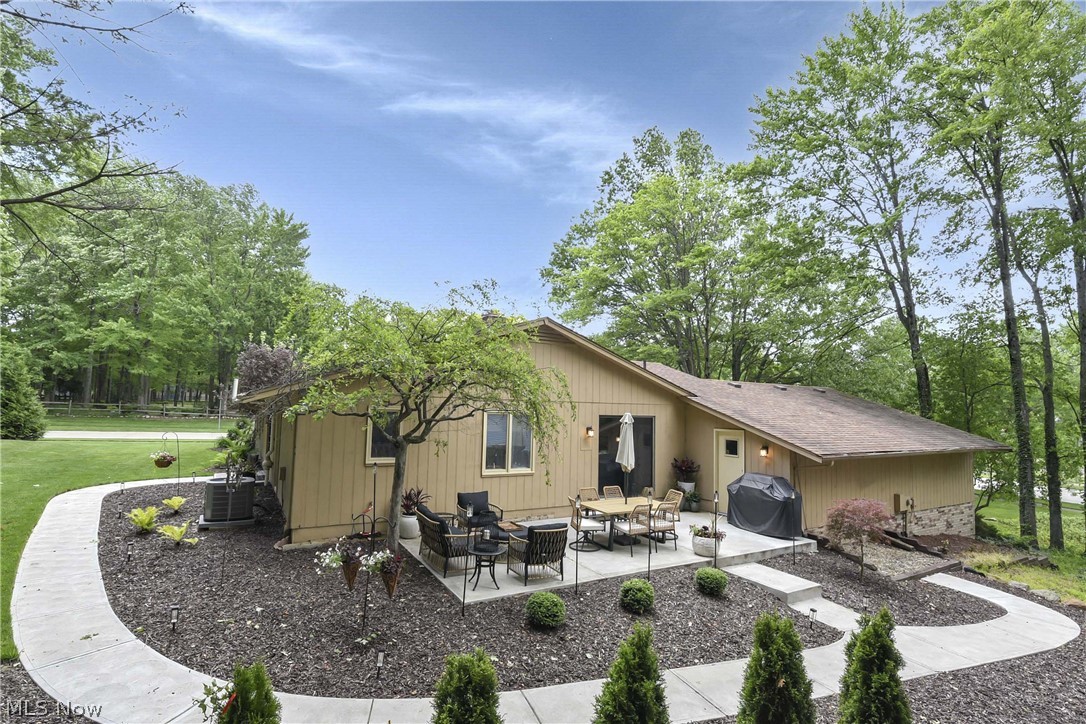
Prepare to be moved! Welcome to 11344 Fawn Meadow Lane, a meticulously maintained ranch on a beautifully landscaped corner lot in Strongsville's desirable Co-Moor community. From the inviting covered front porch to the manicured landscaping and pristine exterior, pride of ownership is evident from the moment you arrive. Step inside to warm hardwood flooring and a thoughtfully designed layout that balances comfortable everyday living with effortless entertaining. The spacious living room, anchored by a cozy brick fireplace, flows seamlessly into the updated eat-in kitchen featuring granite countertops, stainless steel appliances, abundant cabinetry, a stylish backsplash, and a breakfast bar. Just beyond, the generous dining area opens to the adjoining family room, creating an inviting space for gatherings, while sliding glass doors lead to the backyard for easy indoor-outdoor living. The private primary suite offers two closets, including a walk-in closet, and an updated en-suite bath with a walk-in shower. Two additional bedrooms share a well-appointed full bath, and provide the flexibility to work from home, pursue hobbies, or create a quiet study space. The all three bedrooms have been updated with LVP flooring (2023). A spacious laundry room with cabinetry and a utility sink adds everyday convenience. Step outside to enjoy the expansive patio, and beautifully maintained backyard, offering plenty of space to relax, entertain, or simply unwind. Recent improvements, including the newer (2025) concrete driveway, sidewalk, and patio. The attached garage includes a bonus workshop area for projects and extra storage. Co-Moor residents enjoy access to a community pool and playground, all just minutes from shopping, dining, the Metroparks, major highways, and the Strongsville Recreation Center. This exceptionally cared-for home offers the perfect blend of single-floor living, thoughtful updates, and an outstanding location.

Save
Ask
Tour
Hide
Share
Listing Snapshot
Price 
$330,000
Days On Site 
0 Days
Bedrooms 
3
Inside Area (SqFt) 
1,664 sqft
Total Baths 
3
Full Baths 
2
Partial Baths 
1
Lot Size 
0.3977 Acres
Year Built 
1977
MLS® Number 
5220177
Status 
Active
Property Tax 
$4,642.06
HOA/Condo/Coop Fees 
$24.17 monthly
Sq Ft Source 
N/A
Friends & Family
Recent Activity
22 hours agoListing first seen on site
yesterdayListing updated with changes from the MLS®
General Features
Acres 
0.3977
Attached Garage 
Yes
Disclosures 
Hoa Disclosure
Foundation 
Slab
Garage 
Yes
Garage Spaces 
2
Land Lease 
No
Levels 
One
Parking 
AttachedGarageGarage Door OpenerPaved
Property Sub Type 
Single Family Residence
Security 
Smoke Detector(s)
Sewer 
Public Sewer
Special Circumstances 
Standard
SqFt Above 
1664
Style 
Ranch
Water Source 
Public
Interior Features
Appliances 
DryerDishwasherDisposalMicrowaveRangeRefrigeratorWasher
Cooling 
Central Air
Fireplace 
Yes
Fireplace Features 
Wood Burning
Fireplaces 
1
Heating 
Natural GasForced AirFireplace(s)
Laundry Features 
Main Level
Main Level Bedrooms 
3
Bathroom 
Dimensions - 10 x 5Level - First
Bedroom 
Dimensions - 11 x 13Level - First
Dining Room 
Dimensions - 11 x 9Level - First
Family Room 
Dimensions - 19 x 13Level - First
Kitchen 
Dimensions - 11 x 18Level - First
Laundry 
Dimensions - 11 x 8Level - First
Living Room 
Dimensions - 17 x 14Level - First
PrimaryBathroom 
Dimensions - 8 x 5Level - First
PrimaryBedroom 
Dimensions - 15 x 13Level - First
Save
Ask
Tour
Hide
Share
Exterior Features
Construction Details 
Wood Siding
Fencing 
Wood
Lot Features 
Corner LotIrregular LotSloped
Patio And Porch 
DeckPatio
Pool Features 
In GroundCommunityPrivate
Private Pool 
Yes
Roof 
AsphaltFiberglass
Community Features
Association Dues 
290
Community Features 
PoolPlayground
Financing Terms Available 
CashConventionalFHAVA Loan
HOA Fee Frequency 
Annually
School District 
Strongsville CSD - 1830
Township 
Strongsville
Schools
School District
Strongsville CSD - 1830
Elementary School
Unknown
Middle School
Unknown
High School
Unknown
Listing courtesy of Ed Huck of Keller Williams Citywide


The data relating to real estate for sale on this website comes in part from the Internet Data Exchange program of MLS NOW. Real estate listings held by brokerage firms other than are marked with the Internet Data Exchange logo and detailed information about them includes the name of the listing broker(s). The photos may be altered, edited, enhanced or virtually staged. Information Deemed Reliable But Not Guaranteed. Copyright 2026 - Multiple Listing Service, Inc. – All Rights Reserved.

Neighborhood & Commute
Source: Walkscore
Disclosure: Community information and market data powered by Constellation Data Labs. Information is deemed reliable but not guaranteed.
Save
Ask
Tour
Hide
Share