Let’s Find Your New Property 

Choosing the right real estate partner is the first step toward finding your dream home. The Ed Huck Team is here to guide you through every step of the journey. Start by creating a saved search so we can help match you with the best properties. 

Let’s find your new home.

Save
Ask
Tour
Hide
Share
$479,900
38 Days On Site

10037 Jamestown Drive
North Royalton, OH 44133

Single Family Residence|Pending
4
Beds
3
Total Baths
2
Full Baths
1
Partial Bath
3,299
SqFt
$145
/SqFt
1990
Built
Subdivision:
Jamestown Estates 02
County:
Cuyahoga
Call Now: 440-617-2500
Is this the listing for you? We can help make it yours.
440-617-2500
10037 Jamestown Drive10037 Jamestown Drive10037 Jamestown Drive10037 Jamestown Drive
Save
Ask
Tour
Hide
Share

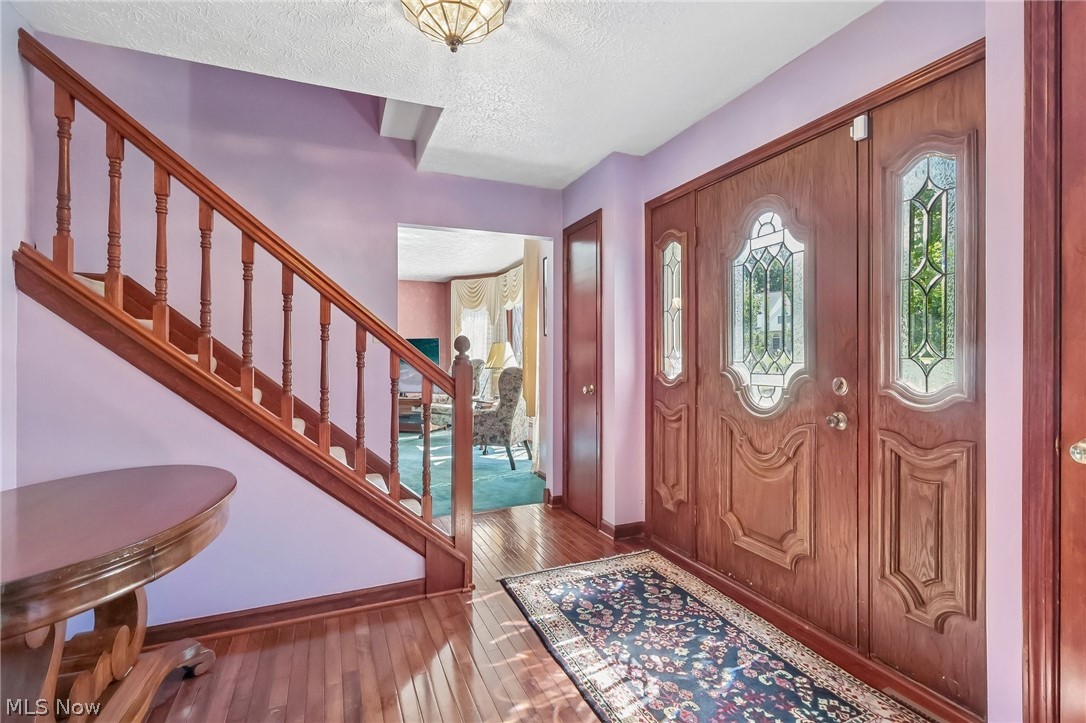
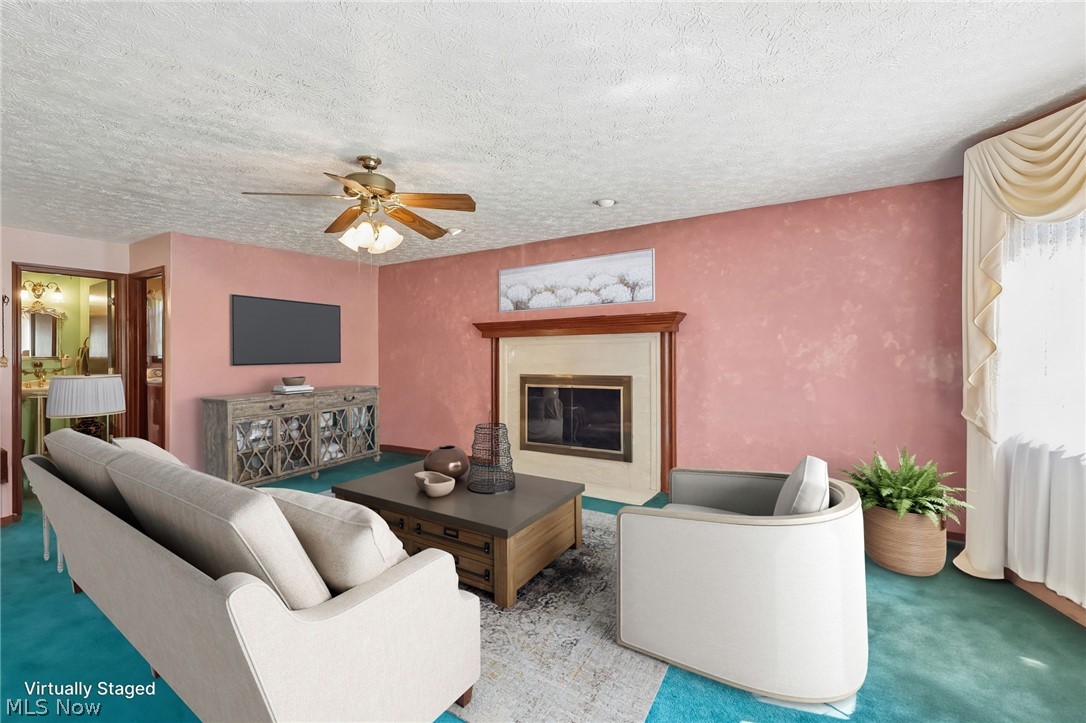
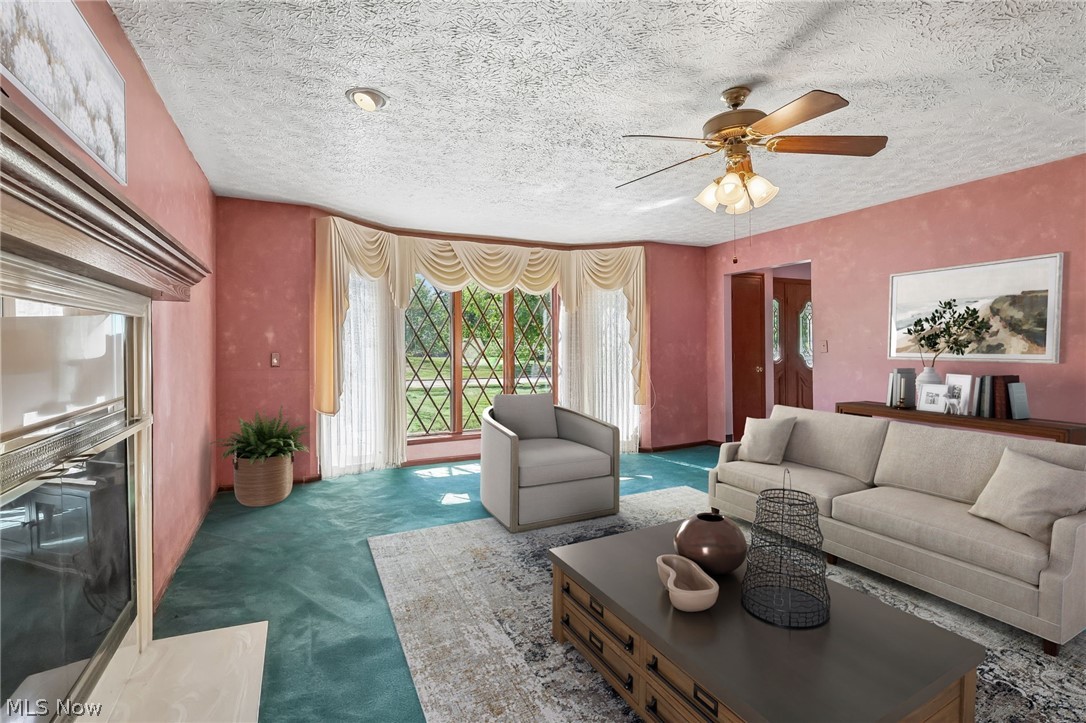
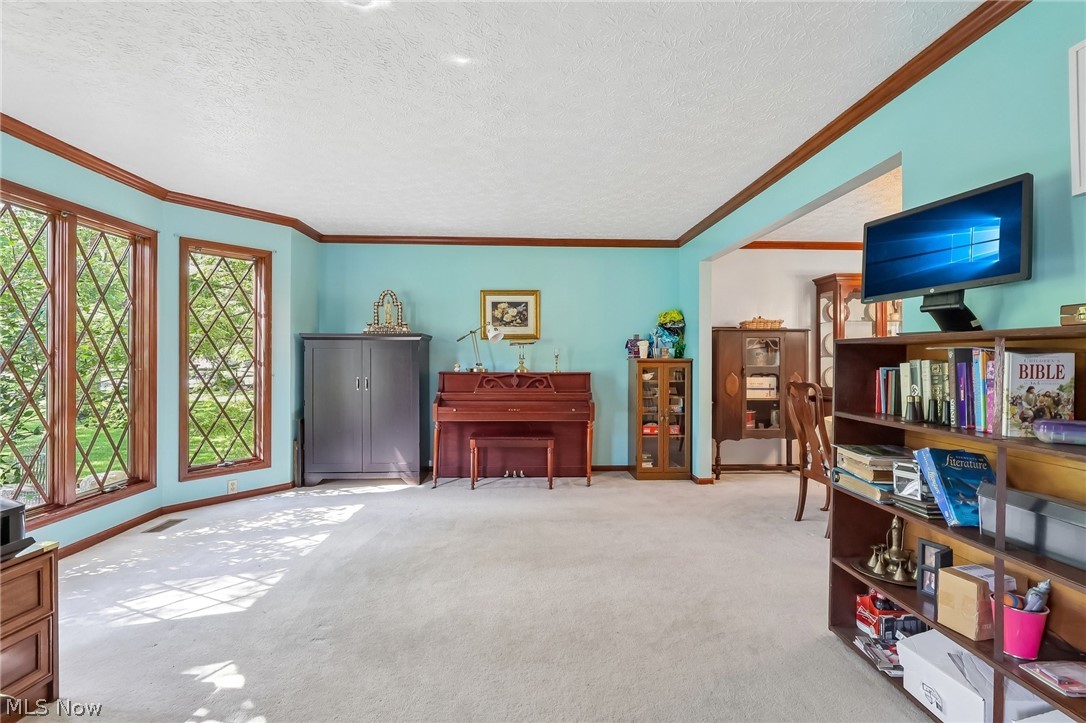
Classic Tudor-inspired charm and fantastic space await in this 4-bedroom, 2.5-bath colonial, situated on a generous 0.61-acre lot in North Royalton’s highly desirable Jamestown Estates. An eye-catching front facade framed by mature shade trees establishes immediate curb appeal, while large front windows bring plenty of natural light into the main living areas. The functional main floor offers a traditional layout, featuring an eat-in kitchen with solid granite countertops that opens up to the neighboring living and dining spaces and fireplace and first floor laundry. Upstairs, the primary suite serves as a spacious retreat complete with vaulted ceilings, a large walk-in closet, and a soaking jacuzzi tub alongside three additional bedrooms. Downstairs, the finished basement recreation room provides great bonus square footage for a playroom, home gym, or extra hangout space. The real highlight is the expansive backyard—step out onto the private rear deck to enjoy a huge, park-like lawn complete with your own producing apple and pear trees. Featuring an oversized attached garage with plenty of storage throughout, and quick access to top-rated schools, parks, and shopping, this one owner superior built solid home is move in ready. Set up a showing today!

Save
Ask
Tour
Hide
Share
Listing Snapshot
Price 
$479,900
Days On Site 
38 Days
Bedrooms 
4
Inside Area (SqFt) 
3,299 sqft
Total Baths 
3
Full Baths 
2
Partial Baths 
1
Lot Size 
0.611 Acres
Year Built 
1990
MLS® Number 
5220238
Status 
Pending
Property Tax 
$7,008
HOA/Condo/Coop Fees 
N/A
Sq Ft Source 
N/A
Friends & Family
Recent Activity
2 weeks agoStatus changed to Pending
2 weeks agoListing updated with changes from the MLS®
a month agoListing first seen on site
General Features
Acres 
0.611
Garage 
Yes
Garage Spaces 
2
Land Lease 
No
Levels 
Two
Number Of Stories 
2
Parking 
DrivewayGarageGarage Door OpenerGarage Faces Side
Property Sub Type 
Single Family Residence
Sewer 
Public Sewer
Special Circumstances 
Standard
SqFt Above 
2599
SqFt Below 
700
Style 
Colonial
Water Source 
Public
Interior Features
Appliances 
DryerDishwasherRangeRefrigeratorWasher
Basement 
Partially Finished
Cooling 
Ceiling Fan(s)Central Air
Fireplace 
Yes
Fireplace Features 
GasGas Log
Fireplaces 
1
Heating 
Natural GasForced Air
Interior 
Ceiling Fan(s)ChandelierCrown MoldingCathedral Ceiling(s)Entrance FoyerEat-in KitchenGranite CountersWalk-In Closet(s)
Laundry Features 
Laundry Room
Bedroom 
Dimensions - ND x NDLevel - Second
Dining Room 
Dimensions - ND x NDLevel - First
EatInKitchen 
Dimensions - ND x NDLevel - First
Family Room 
Dimensions - ND x NDLevel - First
Living Room 
Dimensions - ND x NDLevel - First
PrimaryBedroom 
Dimensions - ND x NDLevel - Second
Recreation 
Dimensions - ND x NDLevel - Lower
Save
Ask
Tour
Hide
Share
Exterior Features
Construction Details 
CedarStuccoVinyl SidingWood Siding
Roof 
AsphaltFiberglass
Community Features
Financing Terms Available 
CashConventionalFHAVA Loan
School District 
Brecksville-Broadview - 1806
Township 
North Royalton
Schools
School District
Brecksville-Broadview - 1806
Elementary School
Unknown
Middle School
Unknown
High School
Unknown
Listing courtesy of Thomas Kelly of Keller Williams Citywide


The data relating to real estate for sale on this website comes in part from the Internet Data Exchange program of MLS NOW. Real estate listings held by brokerage firms other than are marked with the Internet Data Exchange logo and detailed information about them includes the name of the listing broker(s). The photos may be altered, edited, enhanced or virtually staged. Information Deemed Reliable But Not Guaranteed. Copyright 2026 - Multiple Listing Service, Inc. – All Rights Reserved.

Neighborhood & Commute
Source: Walkscore
Disclosure: Community information and market data powered by Constellation Data Labs. Information is deemed reliable but not guaranteed.
Save
Ask
Tour
Hide
Share