

Save
Ask
Tour
Hide
$299,900
33 Days On Site
1025 Stonewood CourtWestlake, OH 44145
Condominium|Pending
2
Beds
3
Total Baths
2
Full Baths
1
Partial Bath
2,532
SqFt
$118
/SqFt
1979
Built
Subdivision:
Stonewood Condos
County:
Cuyahoga
Call Now: 440-617-2500
Is this the listing for you? We can help make it yours.
440-617-2500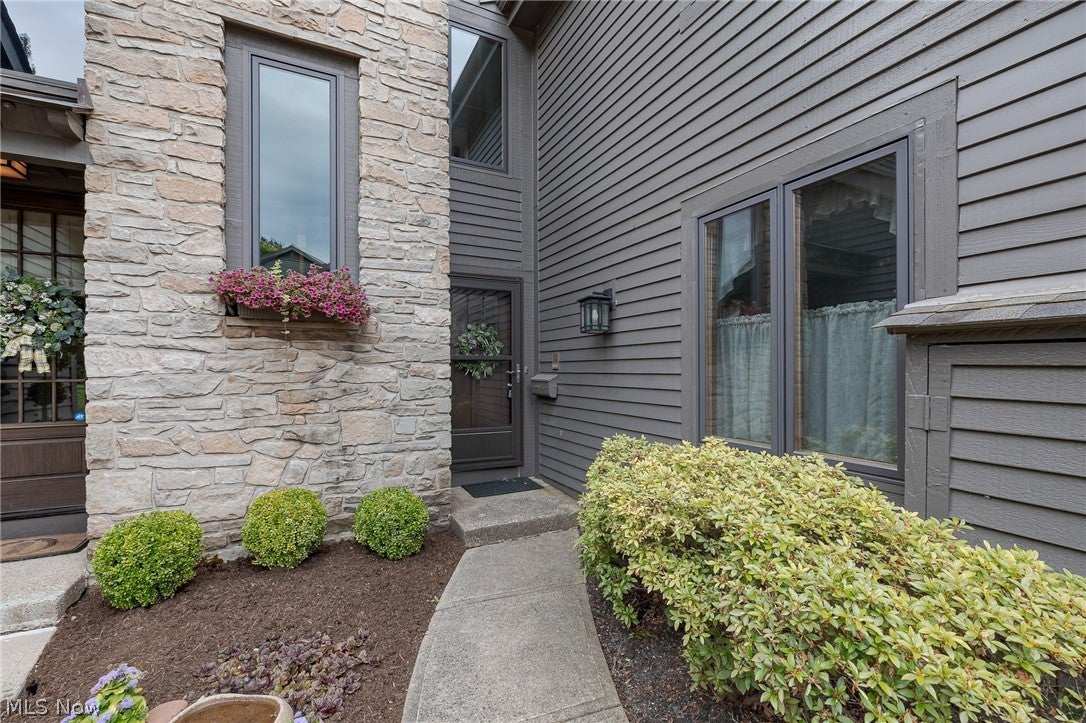
Save
Ask
Tour
Hide
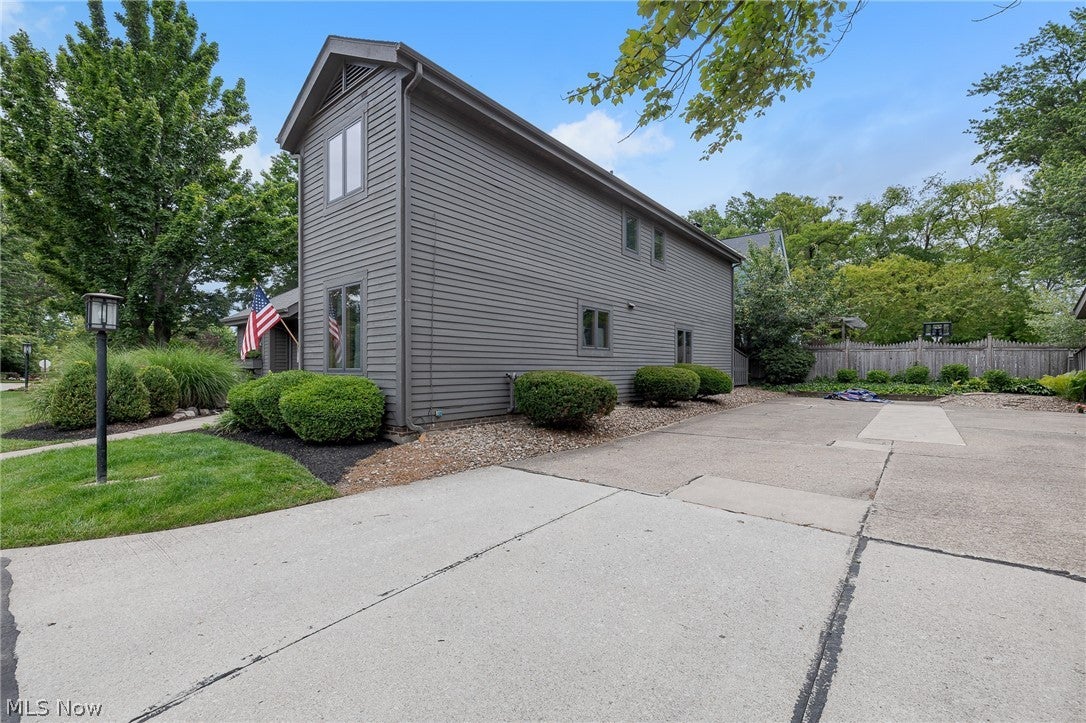
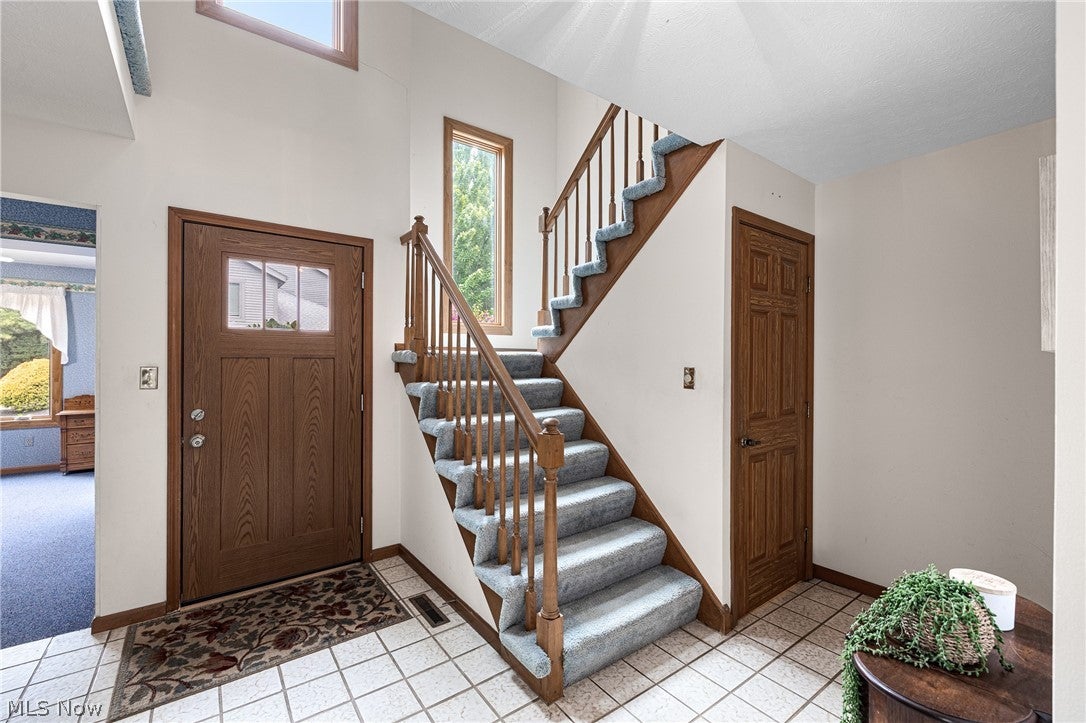
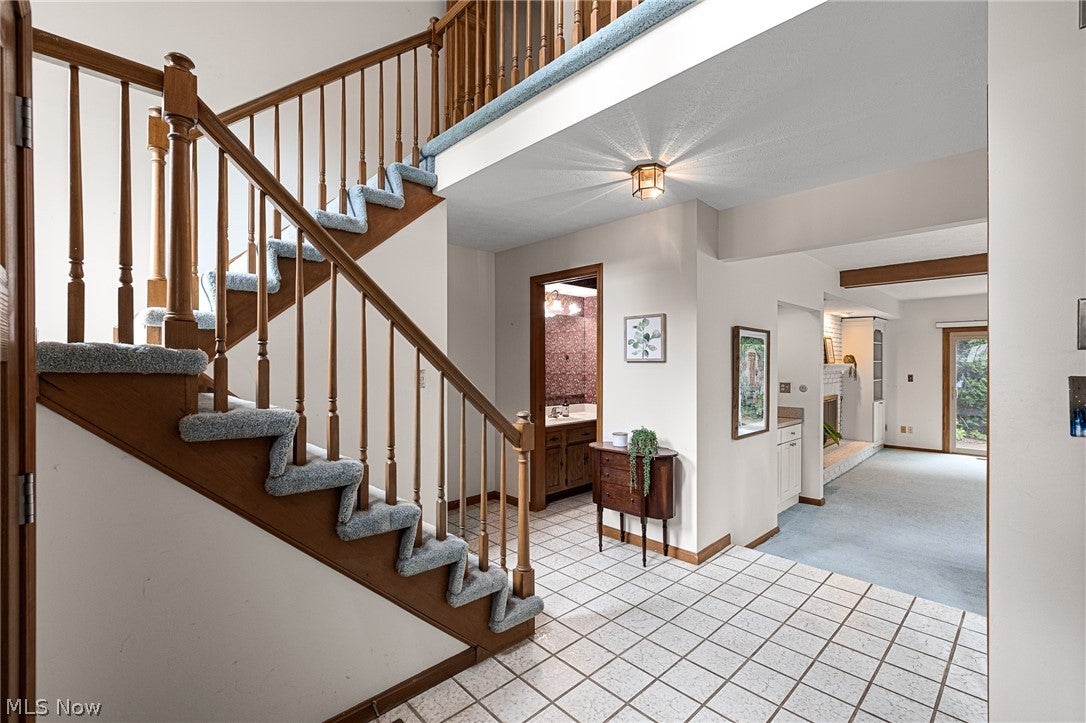
Located on a quiet, private street near the Rocky River and Westlake border, this 2-bedroom, 2.5 bath townhome offers incredible potential in a highly desirable location. While in original condition, the spacious layout provides the perfect canvas to update and make it your own. Features include a private patio, generous closet space, and a basement with abundant storage and future possibilities. Enjoy easy access to shopping, dining, parks, and more while building equity in a home full of opportunity. Close to Westwood Country Club, Clague Park and access to I-90! Don't miss out on this fabulous opportunity! Enjoy peace of mind with a one year home warranty from Choice Home Warranty included.
Save
Ask
Tour
Hide
Listing Snapshot
Price
$299,900
Days On Site
33 Days
Bedrooms
2
Inside Area (SqFt)
2,532 sqft
Total Baths
3
Full Baths
2
Partial Baths
1
Lot Size
N/A
Year Built
1979
MLS® Number
5220287
Status
Pending
Property Tax
$3,858
HOA/Condo/Coop Fees
$312.33 monthly
Sq Ft Source
N/A
Friends & Family
Recent Activity
| 2 weeks ago | Status changed to Pending | |
| 2 weeks ago | Listing updated with changes from the MLS® | |
| a month ago | Listing first seen on site |
General Features
Foundation
Block
Garage
Yes
Garage Spaces
2
Home Warranty
Yes
Land Lease
No
Levels
Two
Number Of Stories
2
Parking
DrivewayDetachedGarageGarage Door Opener
Pets
Cats OKDogs OKNumber LimitYes
Property Sub Type
Condominium
Security
Smoke Detector(s)
Sewer
Public Sewer
Special Circumstances
Standard
SqFt Above
1688
SqFt Below
844
Water Source
Public
Interior Features
Appliances
DryerDishwasherMicrowaveRangeRefrigeratorWasher
Basement
Dimensions - 26 x 21Level - Lower
Cooling
Central Air
Fireplace
Yes
Fireplace Features
Family RoomWood Burning
Fireplaces
1
Heating
Natural GasForced AirHeat Pump
Interior
Beamed CeilingsWet BarBreakfast BarBuilt-in FeaturesEntrance FoyerEat-in KitchenPantryNatural WoodworkWalk-In Closet(s)
Laundry Features
Upper Level
Window Features
Double Pane WindowsWood FramesWindow Treatments
Bathroom
Dimensions - 7 x 4Level - FirstDescription - downstairs half bath
Bedroom
Dimensions - 13 x 10Level - Second
EatInKitchen
Dimensions - 10 x 10Level - First
EntryFoyer
Dimensions - 11 x 10Level - First
Kitchen
Dimensions - 17 x 10Level - First
Living Room
Dimensions - 22 x 17Level - FirstFeatures - Wet Bar, Built-in Features
Other
Dimensions - 8 x 7Level - SecondDescription - guest bathroom
PrimaryBathroom
Dimensions - 8 x 7Level - Second
PrimaryBedroom
Dimensions - 17 x 15Level - Second
Save
Ask
Tour
Hide
Exterior Features
Construction Details
BrickBlockCedar
Exterior
Private EntrancePrivate Yard
Fencing
FencedPrivacyWood
Lot Features
Wooded
Patio And Porch
Patio
Pool Features
None
Roof
AsphaltFiberglass
Windows/Doors
Double Pane WindowsWood FramesWindow Treatments
Community Features
Association Dues
937
Community Features
GolfPark
Financing Terms Available
CashConventional
HOA Fee Frequency
Quarterly
School District
Westlake CSD - 1832
Township
Westlake
Schools
School District
Westlake CSD - 1832
Elementary School
Unknown
Middle School
Unknown
High School
Unknown
Listing courtesy of Sophie Hansen of RE/MAX Crossroads Properties

The data relating to real estate for sale on this website comes in part from the Internet Data Exchange program of MLS NOW. Real estate listings held by brokerage firms other than are marked with the Internet Data Exchange logo and detailed information about them includes the name of the listing broker(s). The photos may be altered, edited, enhanced or virtually staged. Information Deemed Reliable But Not Guaranteed. Copyright 2026 - Multiple Listing Service, Inc. – All Rights Reserved.
The data relating to real estate for sale on this website comes in part from the Internet Data Exchange program of MLS NOW. Real estate listings held by brokerage firms other than are marked with the Internet Data Exchange logo and detailed information about them includes the name of the listing broker(s). The photos may be altered, edited, enhanced or virtually staged. Information Deemed Reliable But Not Guaranteed. Copyright 2026 - Multiple Listing Service, Inc. – All Rights Reserved.
Neighborhood & Commute
Source: Walkscore
Disclosure: Community information and market data powered by Constellation Data Labs. Information is deemed reliable but not guaranteed.
Save
Ask
Tour
Hide