

34592 Braemore DriveNorth Ridgeville, OH 44039
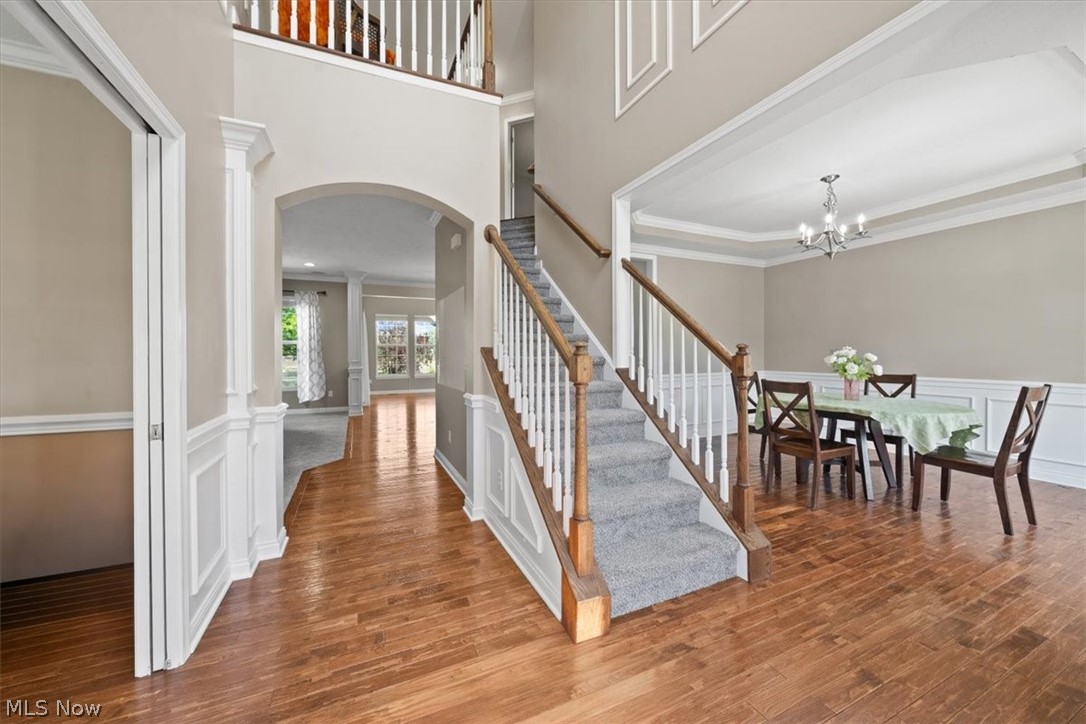
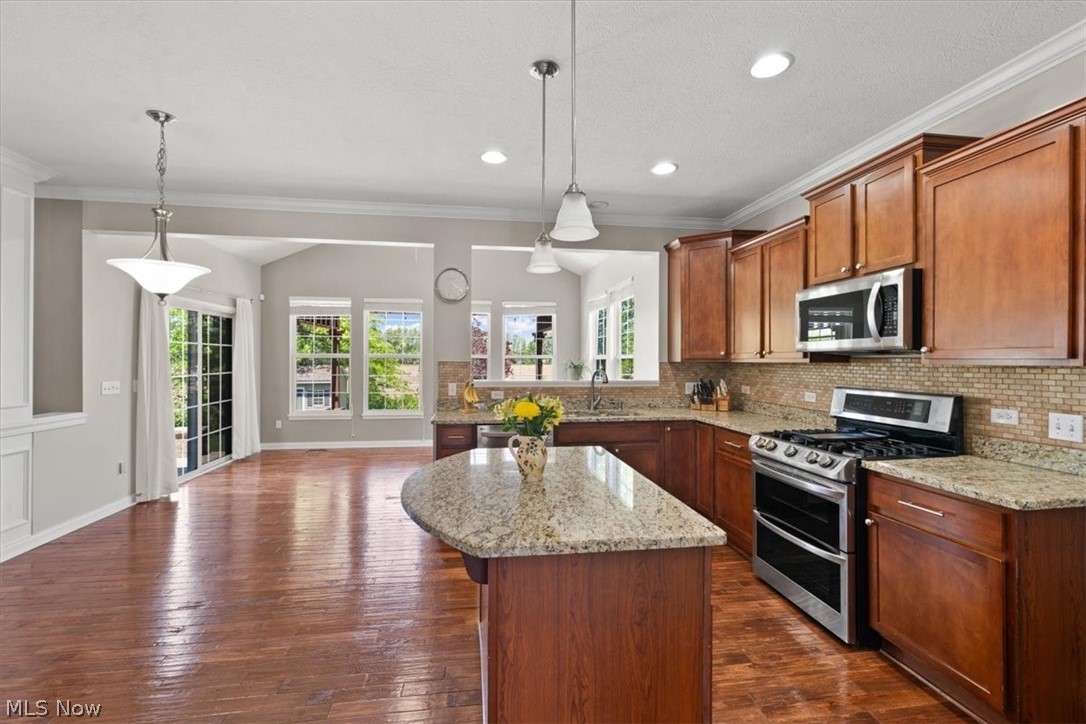
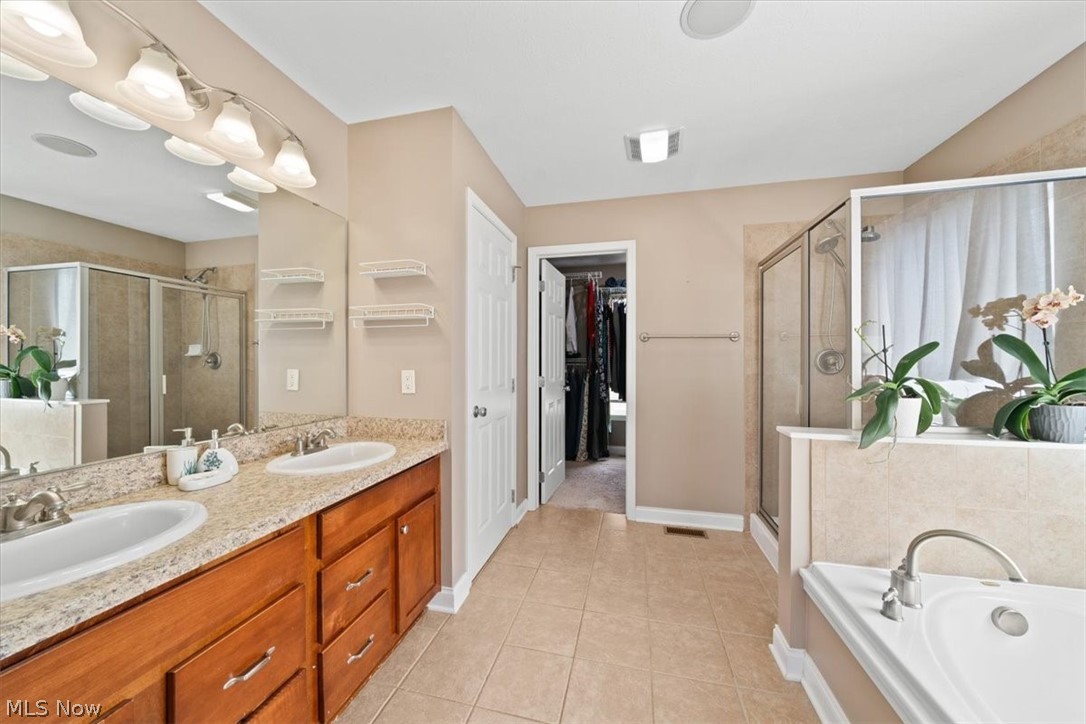
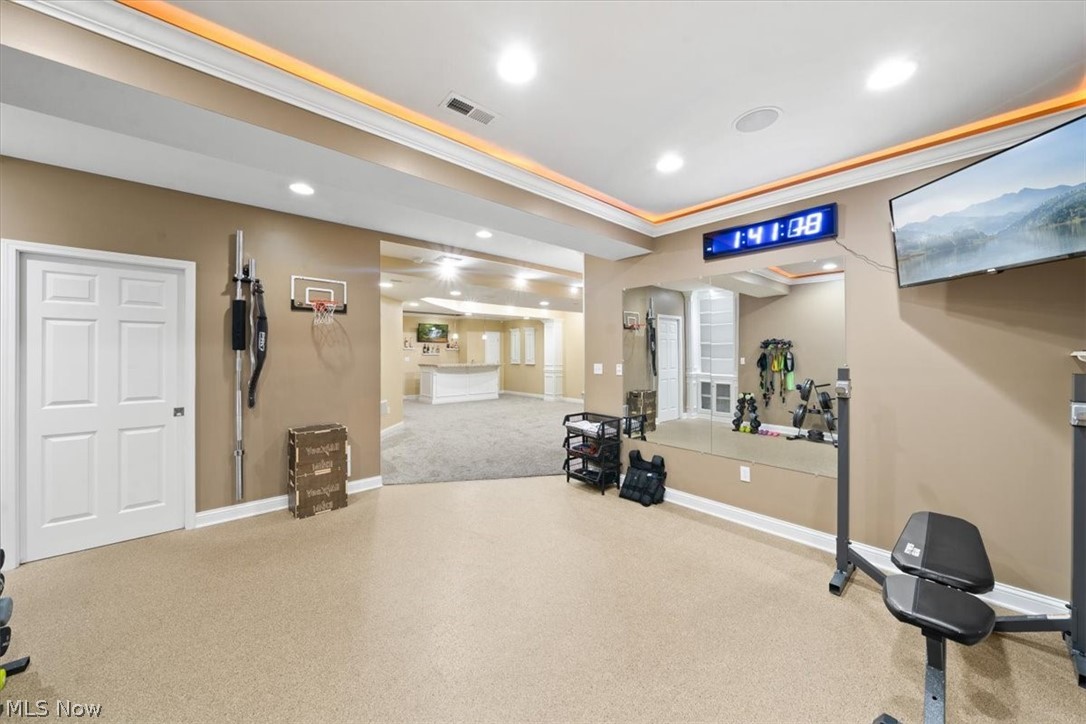
THREE FULL FLOORS OF LIVING. The finished basement is built for entertaining and everyday comfort alike, with a guest suite and adjoining full bath—ideal for overnight visitors or multigenerational living. The expansive rec area centers on a second fireplace and a wet bar with mini fridge, made for game days and movie nights, while a dedicated 14'×15' workout/hobby room—complete with full-length mirrors, TVs, and real gym flooring—leaves no excuse to skip leg day. Originally the community's model home, this residence makes an impression from the moment you step into the two-story foyer: rich crown molding, detailed woodwork, and gleaming hardwoods carry through the den, dining room, kitchen, sunroom, and second-floor hall. At the front, a versatile den with pocket glass doors pairs beautifully with an elegant dining room dressed in a tray ceiling, crown molding, chair rail, and wainscoting. Toward the rear, the great room welcomes you with a warm gas fireplace framed by gorgeous millwork, flowing seamlessly into a custom kitchen with granite countertops, tile backsplash, center island, pantry, and stainless steel appliances—everything today's cook could want. It opens to a vaulted morning/sun room overlooking the tranquil backyard. Step outside to an entertainer's oasis: a paver patio, pergola, and storage shed framed by an open farmer's field create a quiet, inviting space for gatherings, grilling, and relaxing. Back inside, a convenient half bath and a customized first-floor laundry room complete the main level. Upstairs await three spacious bedrooms and two full baths. The luxurious owner's suite is a true retreat—a vaulted ceiling, crown molding, walk-in closet, and spa-like bath with a dual vanity, tile shower, and soaking tub. *This home also comes with an existing Choice Home Warranty good until 4/16/2027, for peace of mind. Top to bottom, this one-of-a-kind home has all the bells and whistles, and a custom feel you simply won't find anywhere else.
| 2 weeks ago | Status changed to Pending | |
| 2 weeks ago | Listing updated with changes from the MLS® | |
| 3 weeks ago | Listing first seen on site |

The data relating to real estate for sale on this website comes in part from the Internet Data Exchange program of MLS NOW. Real estate listings held by brokerage firms other than are marked with the Internet Data Exchange logo and detailed information about them includes the name of the listing broker(s). The photos may be altered, edited, enhanced or virtually staged. Information Deemed Reliable But Not Guaranteed. Copyright 2026 - Multiple Listing Service, Inc. – All Rights Reserved.