Let’s Find Your New Property 

Choosing the right real estate partner is the first step toward finding your dream home. The Ed Huck Team is here to guide you through every step of the journey. Start by creating a saved search so we can help match you with the best properties. 

Let’s find your new home.

Save
Ask
Tour
Hide
Share
$364,900
33 Days On Site

4259 W 202 Street
Fairview Park, OH 44126

Single Family Residence|Pending
4
Beds
2
Total Baths
2
Full Baths
1,841
SqFt
$198
/SqFt
1962
Built
County:
Cuyahoga
Call Now: 440-617-2500
Is this the listing for you? We can help make it yours.
440-617-2500
4259 W 202 Street4259 W 202 Street4259 W 202 Street4259 W 202 Street
Save
Ask
Tour
Hide
Share

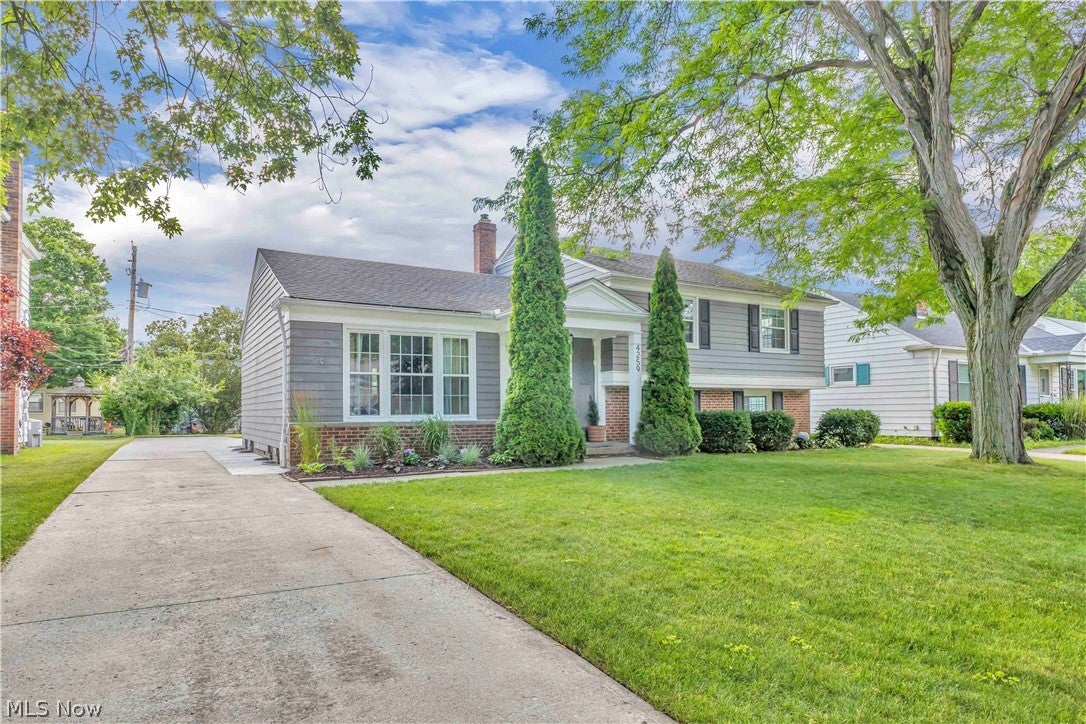
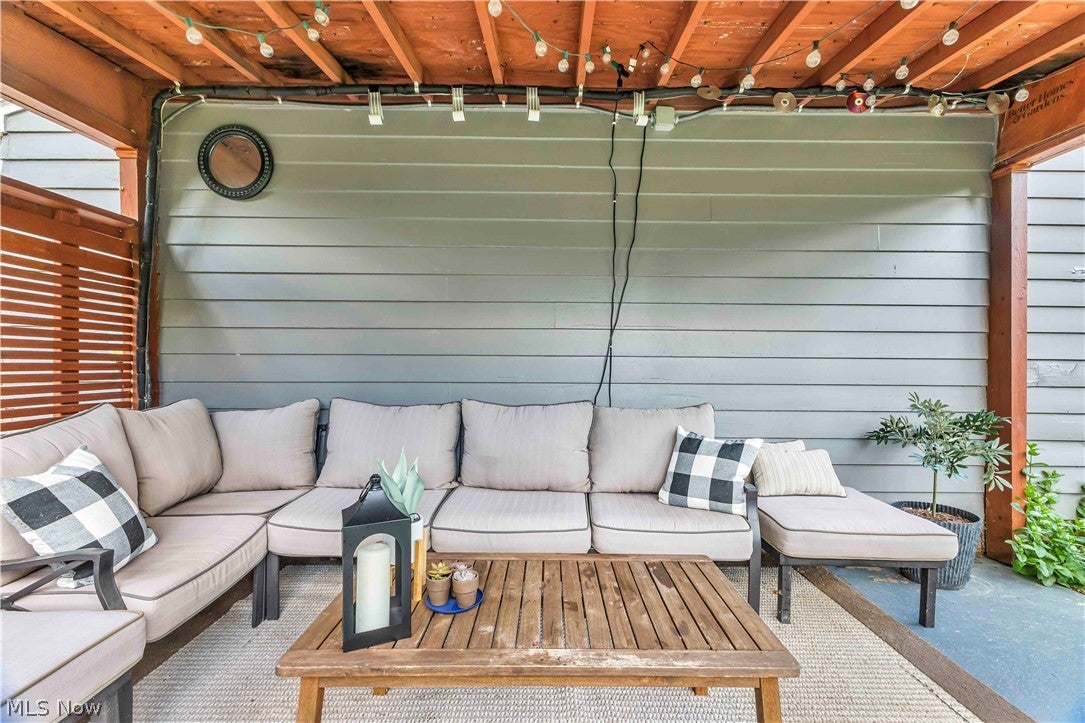
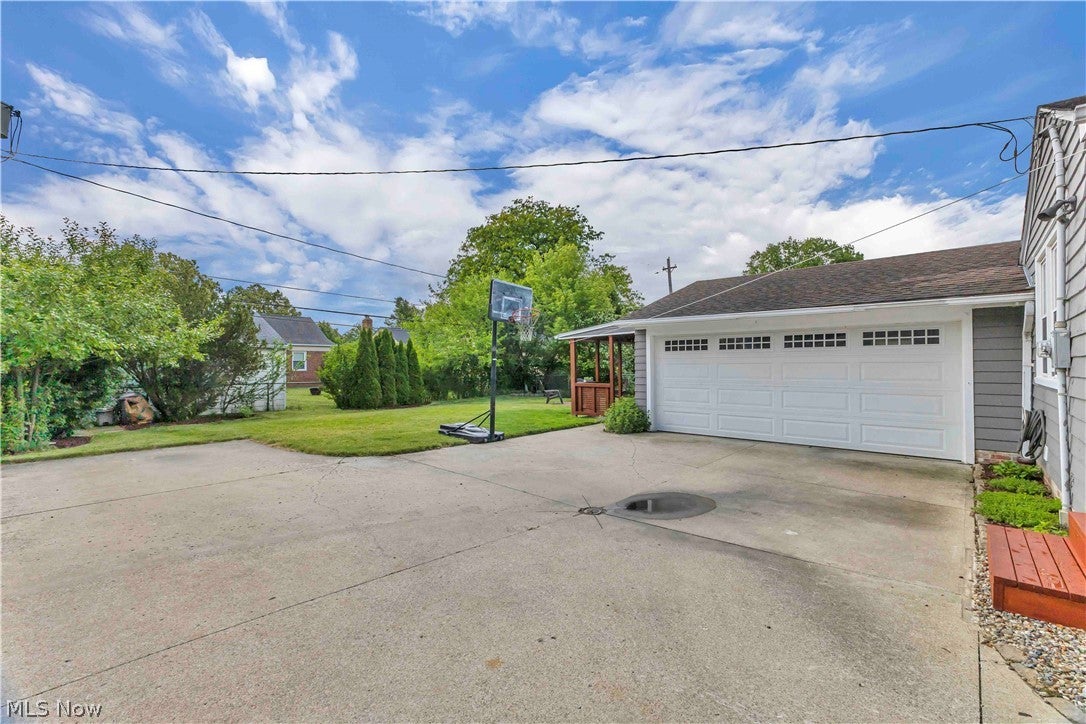
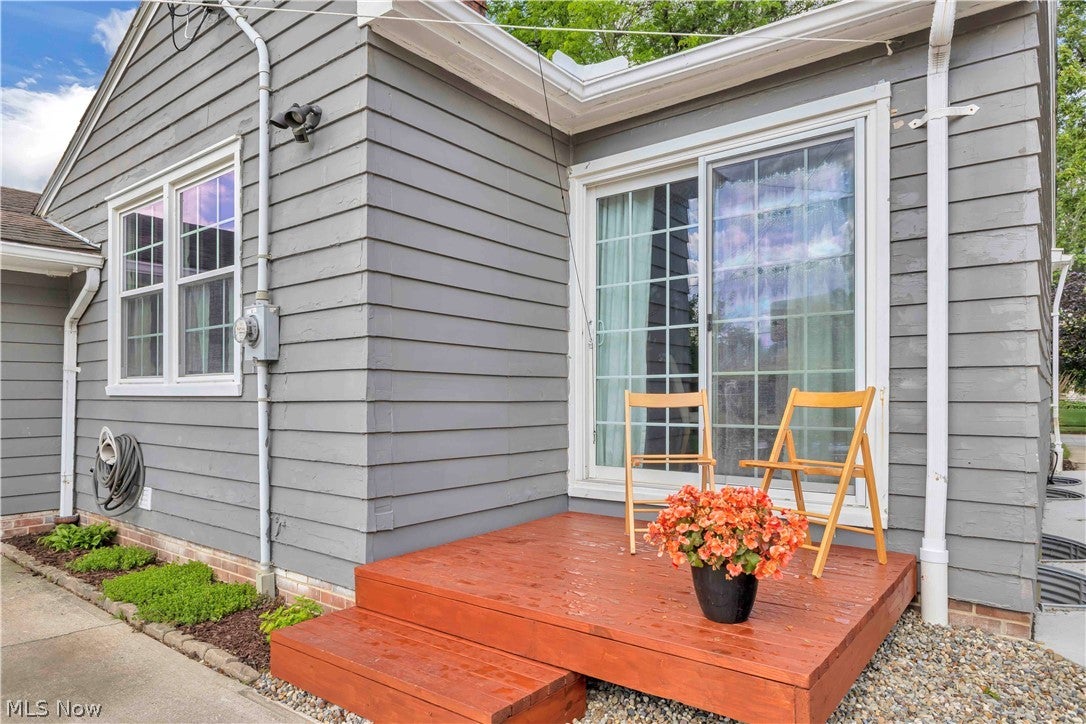
Beautiful and well-maintained split-level home boasts 4 spacious bedrooms and 2 full baths! Updated & bright kitchen with recessed lighting, an abundance of cabinets, granite countertops, an island w/barstools, ample pantry space, and newer appliances. Living room with portrait window and wood floors opens into the dining area with a slider leading to the backyard. Three bedrooms upstairs and a separate teen suite with built-in bookcase/shelves on lower level. Updated second floor bath with granite vanity and new shower/tub surround (2026). The family room is the perfect spot for relaxing and features a built-in bookcase and separate storage area. Attached 2.5 car garage with newer garage door that leads into lower level mudroom w/access to bath. Full unfinished basement has tons of storage and laundry area w/sink. You will love the backyard oasis with its cozy, covered porch and fire pit! Furnace (2014), AC (2019) and HWT (2025). Waterproofing and drainage/foundation improvements in 2026 with 15 year transferable warranty to new owner. Truly a gem of a home you won't want to pass up!

Save
Ask
Tour
Hide
Share
Listing Snapshot
Price 
$364,900
Days On Site 
33 Days
Bedrooms 
4
Inside Area (SqFt) 
1,841 sqft
Total Baths 
2
Full Baths 
2
Partial Baths 
N/A
Lot Size 
0.18 Acres
Year Built 
1962
MLS® Number 
5220579
Status 
Pending
Property Tax 
$6,558
HOA/Condo/Coop Fees 
N/A
Sq Ft Source 
N/A
Friends & Family
Recent Activity
4 weeks agoStatus changed to Pending
4 weeks agoListing updated with changes from the MLS®
a month agoListing first seen on site
General Features
Acres 
0.18
Attached Garage 
Yes
Garage 
Yes
Garage Spaces 
2.5
Land Lease 
No
Levels 
TwoMulti/Split
Parking 
AttachedGarageGarage Door OpenerPavedGarage Faces Side
Property Sub Type 
Single Family Residence
Security 
Smoke Detector(s)
Sewer 
Public Sewer
SqFt Above 
1841
Style 
Split Level
Water Source 
Public
Interior Features
Appliances 
DishwasherRangeRefrigerator
Basement 
FullUnfinished
Cooling 
Central Air
Heating 
Natural GasForced Air
Interior 
Breakfast BarBookcasesBuilt-in FeaturesEat-in KitchenGranite CountersKitchen IslandPantryRecessed LightingStorage
Laundry Features 
Electric Dryer Hookup
Bathroom 
Dimensions - 9 x 7Level - Second
Bedroom 
Dimensions - 12 x 11Level - Lower
Dining Room 
Dimensions - 10 x 10Level - First
Family Room 
Dimensions - 23 x 12Level - Lower
Kitchen 
Dimensions - 15 x 10Level - First
Living Room 
Dimensions - 19 x 16Level - First
MudRoom 
Dimensions - 7 x 5Level - Lower
PrimaryBedroom 
Dimensions - 16 x 12Level - Second
Recreation 
Dimensions - ND x NDLevel - Basement
Save
Ask
Tour
Hide
Share
Exterior Features
Construction Details 
Wood Siding
Exterior 
Fire Pit
Fencing 
Partial
Lot Features 
Wooded
Patio And Porch 
EnclosedPatioPorch
Roof 
AsphaltFiberglass
Community Features
Community Features 
GolfPlaygroundParkTennis Court(s)
Financing Terms Available 
CashConventionalFHAVA Loan
School District 
Fairview Park CSD - 1814
Township 
Fairview Park
Schools
School District
Fairview Park CSD - 1814
Elementary School
Unknown
Middle School
Unknown
High School
Unknown
Listing courtesy of Mark W Gepperth of Keller Williams Citywide


The data relating to real estate for sale on this website comes in part from the Internet Data Exchange program of MLS NOW. Real estate listings held by brokerage firms other than are marked with the Internet Data Exchange logo and detailed information about them includes the name of the listing broker(s). The photos may be altered, edited, enhanced or virtually staged. Information Deemed Reliable But Not Guaranteed. Copyright 2026 - Multiple Listing Service, Inc. – All Rights Reserved.

Neighborhood & Commute
Source: Walkscore
Disclosure: Community information and market data powered by Constellation Data Labs. Information is deemed reliable but not guaranteed.
Save
Ask
Tour
Hide
Share