

Save
Ask
Tour
Hide
$155,000
91 Days On Site
11757 Harbour Light Drive Drive 11757North Royalton, OH 44133
For Sale|Condominium|Active
2
Beds
2
Total Baths
1
Full Bath
1
Partial Bath
1,189
SqFt
$130
/SqFt
1974
Built
Subdivision:
Harbour Light Condo 01
County:
Cuyahoga
Call Now: 440-617-2500
Is this the listing for you? We can help make it yours.
440-617-2500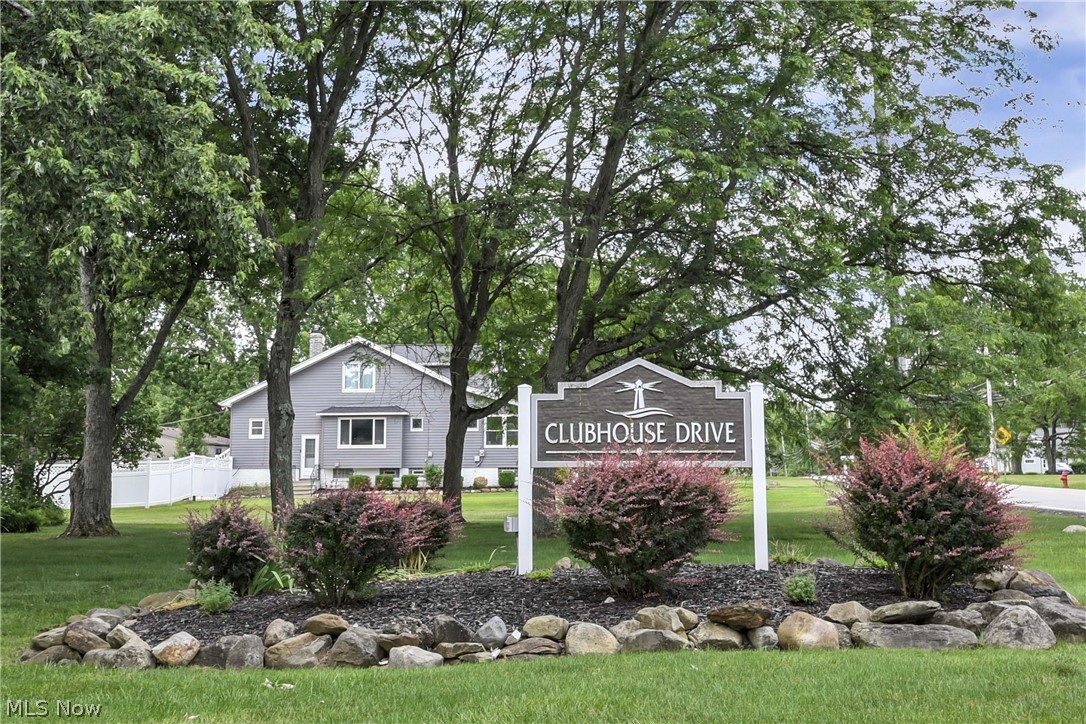
Save
Ask
Tour
Hide
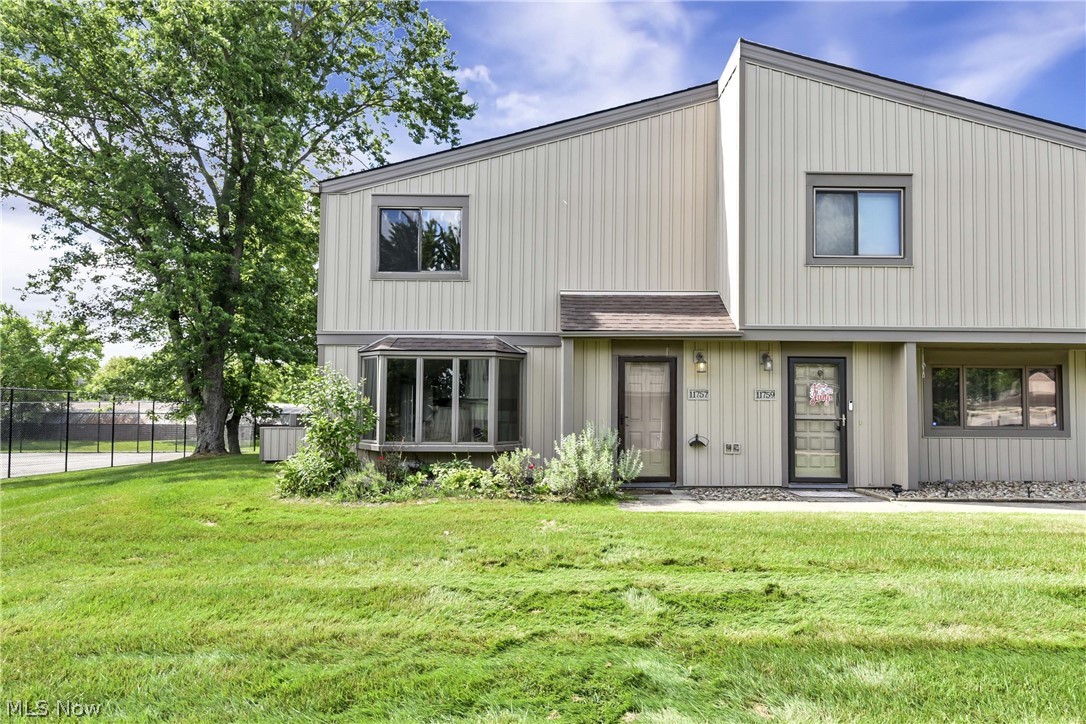
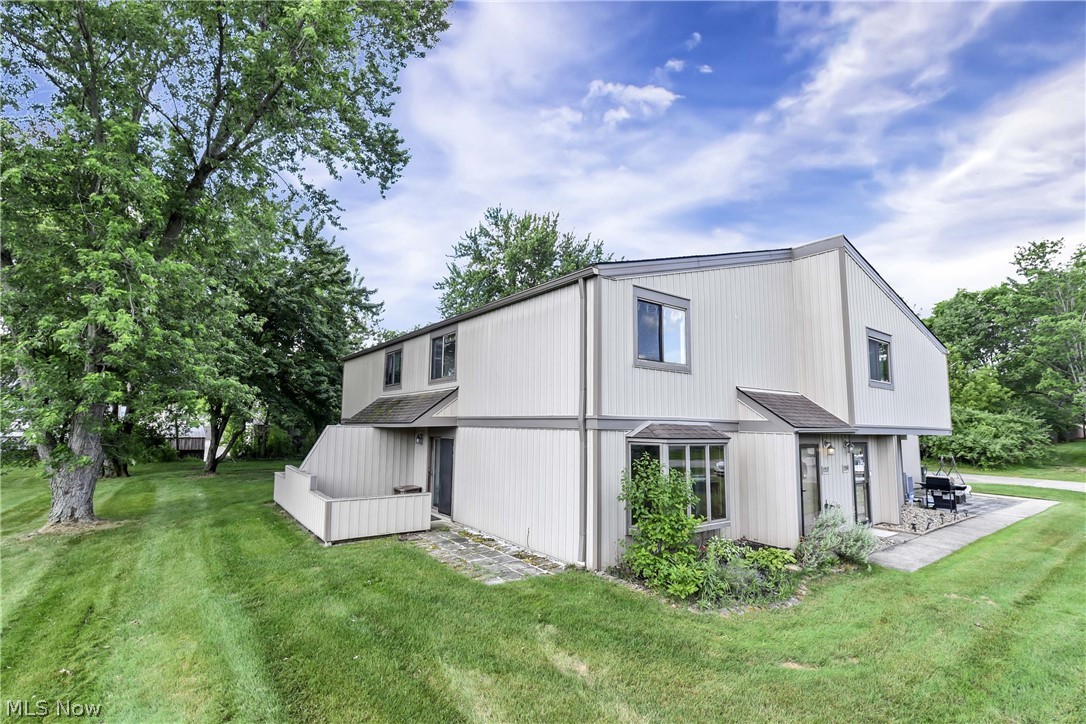
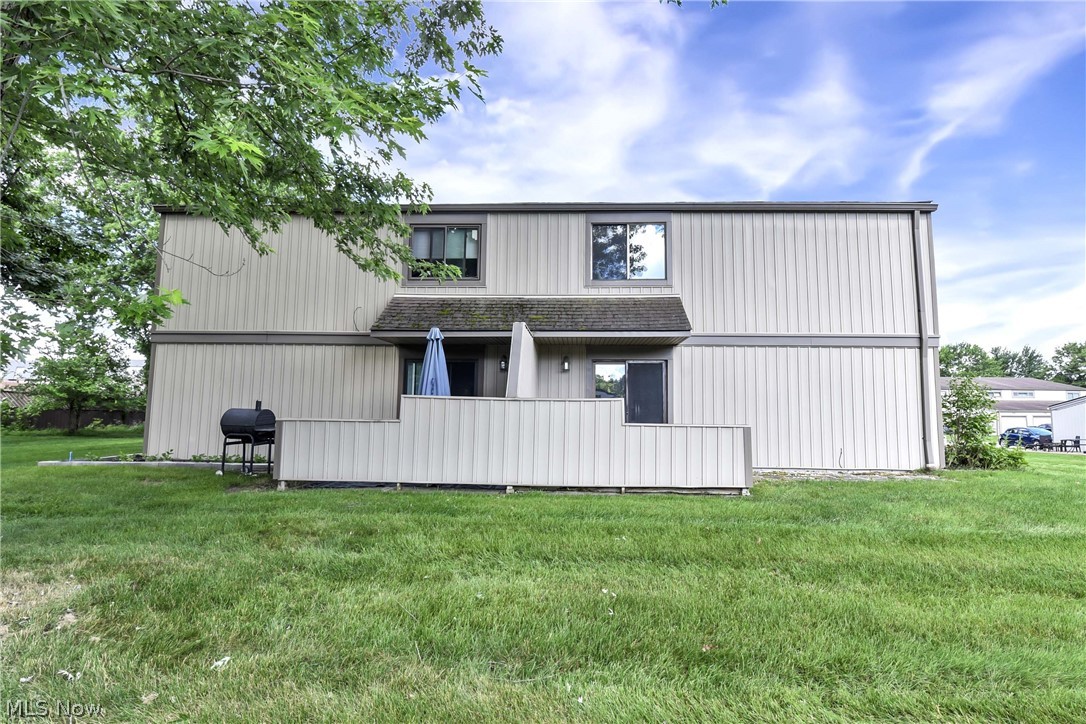
Welcome to Harbour Light Condos! Situated in desirable North Royalton. Complex includes a beautiful lake with fountains, party room, two pools, basketball court and a tennis court located right next to this property. Lovely end unit and townhouse. Combination living room/dining room with newer luxury vinyl flooring(2024). Gorgeous bow window in living room. Kitchen includes ceramic tile floors and lovely patio right off the kitchen. All appliances included. First floor laundry room and half bath. Two large bedroom upstairs. Master bedroom has large walk in closet. Newer updates include HVAC (2022), Kitchen appliances(2022). Great and convenient location!
Save
Ask
Tour
Hide
Listing Snapshot
Price
$155,000
Days On Site
91 Days
Bedrooms
2
Inside Area (SqFt)
1,189 sqft
Total Baths
2
Full Baths
1
Partial Baths
1
Lot Size
0.001 Acres
Year Built
1974
MLS® Number
5220844
Status
Active
Property Tax
$2,294
HOA/Condo/Coop Fees
$266.75 monthly
Sq Ft Source
N/A
Friends & Family
Recent Activity
| a week ago | Price changed to $155,000 | |
| a week ago | Listing updated with changes from the MLS® | |
| 3 months ago | Listing first seen on site |
General Features
Acres
0.001
Garage
Yes
Garage Spaces
1
Land Lease
No
Levels
Two
Number Of Stories
2
Parking
DetachedGarage
Pets
Yes
Property Sub Type
Condominium
Sewer
Public Sewer
SqFt Above
1189
Water Source
Public
Interior Features
Appliances
DryerDishwasherRangeRefrigeratorWasher
Cooling
Central Air
Heating
Forced Air
Laundry Features
Main LevelLaundry Room
Window Features
Bay Window(s)
Bedroom
Dimensions - 12 x 11Level - Second
Kitchen
Dimensions - 13 x 9Level - First
Laundry
Dimensions - 9 x 7Level - First
Living Room
Dimensions - 19 x 15Level - First
PrimaryBathroom
Dimensions - 16 x 11Level - Second
Save
Ask
Tour
Hide
Exterior Features
Construction Details
Aluminum Siding
Lot Features
Corner Lot
Patio And Porch
Patio
Pool Features
Private
Private Pool
Yes
Roof
AsphaltFiberglass
Windows/Doors
Bay Window(s)
Community Features
Association Fee
$266.75
Association Fee Frequency
Monthly
School District
North Royalton CSD - 1821
Township
North Royalton
Schools
School District
North Royalton CSD - 1821
Elementary School
Unknown
Middle School
Unknown
High School
Unknown
Listing courtesy of Pamela J Leary of EXP Realty, LLC.

The data relating to real estate for sale on this website comes in part from the Internet Data Exchange program of MLS NOW. Real estate listings held by brokerage firms other than are marked with the Internet Data Exchange logo and detailed information about them includes the name of the listing broker(s). The photos may be altered, edited, enhanced or virtually staged. Information Deemed Reliable But Not Guaranteed. Copyright 2026 - Multiple Listing Service, Inc. – All Rights Reserved.
The data relating to real estate for sale on this website comes in part from the Internet Data Exchange program of MLS NOW. Real estate listings held by brokerage firms other than are marked with the Internet Data Exchange logo and detailed information about them includes the name of the listing broker(s). The photos may be altered, edited, enhanced or virtually staged. Information Deemed Reliable But Not Guaranteed. Copyright 2026 - Multiple Listing Service, Inc. – All Rights Reserved.
Neighborhood & Commute
Source: Walkscore
Disclosure: Community information and market data powered by Constellation Data Labs. Information is deemed reliable but not guaranteed.
Save
Ask
Tour
Hide