Let’s Find Your New Property 

Choosing the right real estate partner is the first step toward finding your dream home. The Ed Huck Team is here to guide you through every step of the journey. Start by creating a saved search so we can help match you with the best properties. 

Let’s find your new home.

Save
Ask
Tour
Hide
Share
$525,000
26 Days On Site

24500 Westwood Road
Westlake, OH 44145

For Sale|Single Family Residence|Active
5
Beds
3
Total Baths
3
Full Baths
3,610
SqFt
$145
/SqFt
1965
Built
Subdivision:
Voss-Kadylac
County:
Cuyahoga
Call Now: 440-617-2500
Is this the listing for you? We can help make it yours.
440-617-2500
Upcoming Open Houses
Sat, Aug 1, 1:00 PM - 3:00 PM
Sun, Aug 2, 1:00 PM - 3:00 PM
24500 Westwood Road24500 Westwood Road24500 Westwood Road24500 Westwood Road
Save
Ask
Tour
Hide
Share

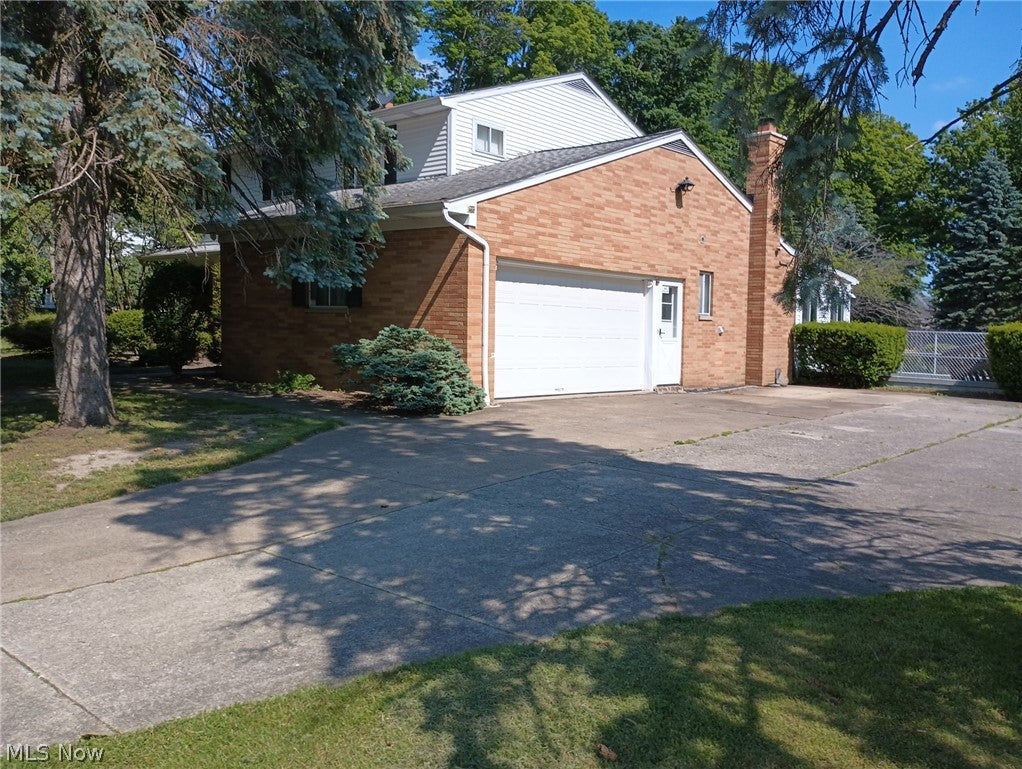
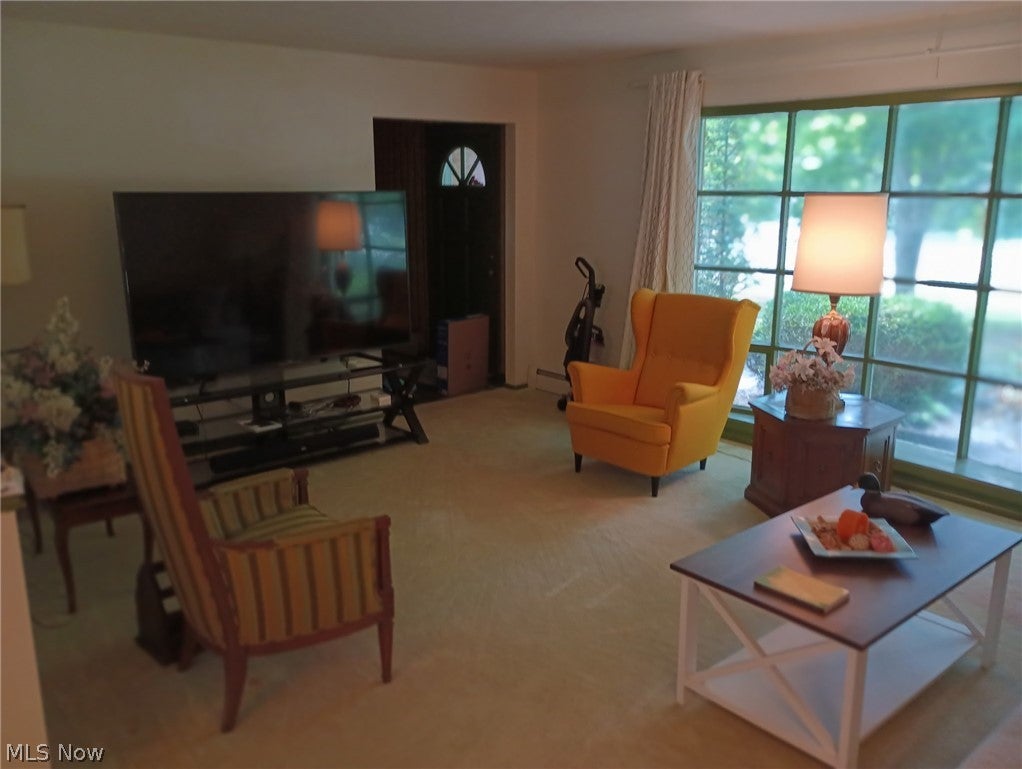
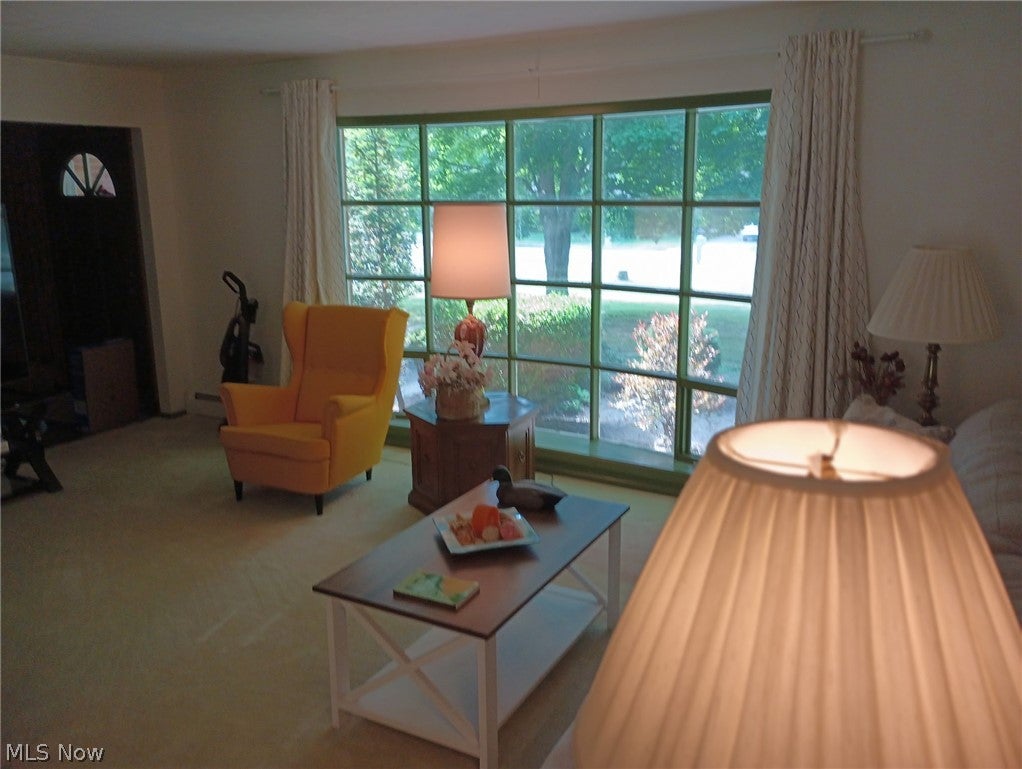
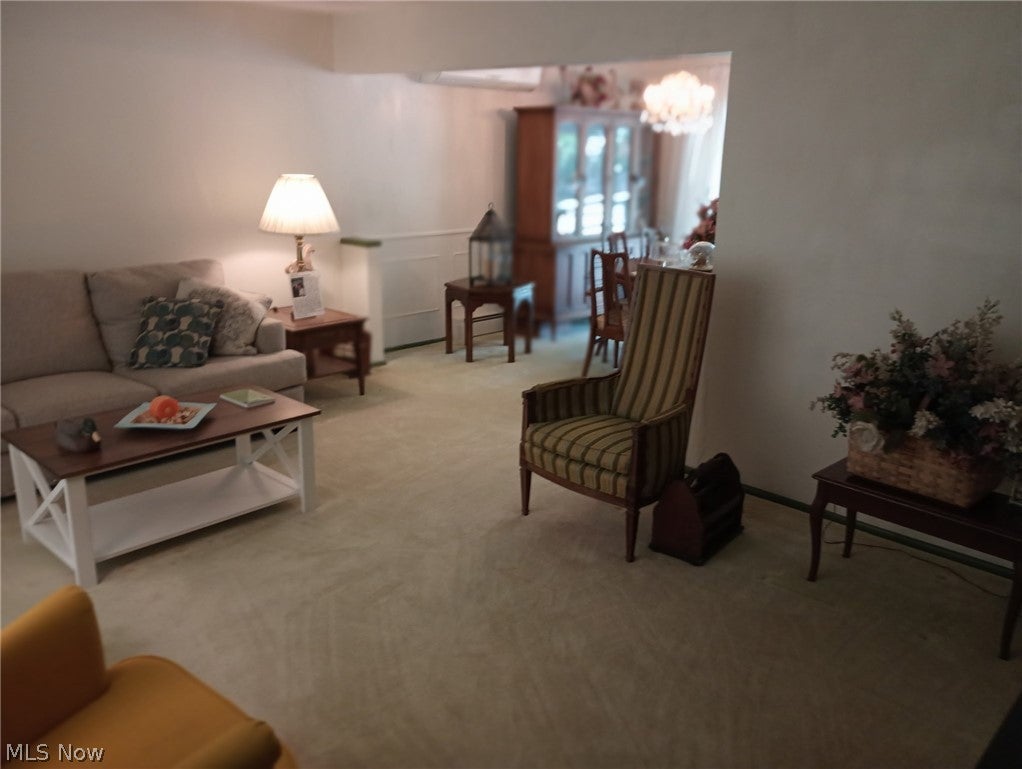
Location is everything and this two-story colonial home at 24500 Westwood Road, in Westlake is ideally located. It's also a welcoming place. Enter through the front door to a slate covered front hallway. This leads you to the larger formal living room with its huge bay window. The living room opens up to the dining room with its sliding door to the backyard patio. A beautiful modern eat-in kitchen with ample cupboard and counter space, built-in stove top and gas oven with electric broiler awaits your use. Next, a cozy living room with a wood-burning fireplace for comfortable evenings on cool days. There is a large three-season room with new windows that opens to an outdoor covered patio, a wooden deck, and a beautiful, large, fenced-in backyard any family would enjoy. There is a large storage barn in the backyard to hold lawn and play equipment and even fit a car or truck. A full laundry room is at your disposal with a utility sink as well. There is an attached, two-car garage with a work bench. There is also an underground garage attached to the basement. There are five roomy bedrooms upstairs with carpeting. An ample attic with much storage is off one bedroom. Under the carpeting in all bedrooms is the original maple hardwood, finished floors, which continue down the hall and stairway. The formal living room and dining room also have maple hardwood floors. This house has three lovely, full bathrooms as well. In the basement you will find a finished family room with bookshelves and a full wet bar. There is also a study with six cameras outside the security system. Additionally, the basement has a furnace room with a utility sink and clotheslines up for your use for hang drying clothes. Behind that is the underground garage with a huge storage area. No need to rent storage if you own this house!

Save
Ask
Tour
Hide
Share
Listing Snapshot
Price 
$525,000
Days On Site 
26 Days
Bedrooms 
5
Inside Area (SqFt) 
3,610 sqft
Total Baths 
3
Full Baths 
3
Partial Baths 
N/A
Lot Size 
0.857 Acres
Year Built 
1965
MLS® Number 
5220915
Status 
Active
Property Tax 
$4,290
HOA/Condo/Coop Fees 
N/A
Sq Ft Source 
N/A
Friends & Family
Recent Activity
4 weeks agoListing first seen on site
4 weeks agoListing updated with changes from the MLS®
General Features
Acres 
0.857
Attached Garage 
Yes
Foundation 
Block
Garage 
Yes
Garage Spaces 
3
Land Lease 
No
Levels 
Two
Parking 
Additional ParkingAttachedBasementCircular DrivewayConcreteGarageGarage Door OpenerInside EntranceGarage Faces Side
Property Condition 
Updated/Remodeled
Property Sub Type 
Single Family Residence
Security 
Security SystemSmoke Detector(s)
Sewer 
Public Sewer
Special Circumstances 
Standard
SqFt Above 
2254
SqFt Below 
1356
Style 
Colonial
Water Source 
Public
Interior Features
Appliances 
CooktopDishwasherRangeOven
Basement 
FullInterior EntryPartially Finished
Cooling 
Ceiling Fan(s)Attic FanElectricWall Unit(s)Whole House Fan
Fireplace 
Yes
Fireplace Features 
Family RoomGlass DoorsMasonryRaised HearthStoneWood Burning
Fireplaces 
1
Heating 
Natural GasBaseboardHot WaterSteamRadiant
Interior 
Wet BarBookcasesCeiling Fan(s)ChandelierEat-in KitchenHigh Speed InternetLaminate CountersLow Flow Plumbing FixturesOpen FloorplanStorageSoaking TubSmart ThermostatTile CountersBarNatural WoodworkWalk-In Closet(s)Master Downstairs
Laundry Features 
Laundry ChuteWasher HookupElectric Dryer HookupGas Dryer HookupMain LevelLaundry RoomSink
Window Features 
Bay Window(s)Double Pane WindowsDrapesInsulated WindowsStorm Window(s)ShuttersTinted Windows
Bathroom 
Dimensions - 7 x 5Level - Second
Bedroom 
Dimensions - 10 x 12Level - Second
Dining Room 
Dimensions - 10 x 12Level - FirstFeatures - Chandelier
EatInKitchen 
Dimensions - 18 x 10Level - First
EntryFoyer 
Dimensions - 8 x 3Level - First
Family Room 
Dimensions - 19 x 14Level - First
Laundry 
Dimensions - 15 x 5Level - First
Living Room 
Dimensions - 28 x 14Level - First
Office 
Dimensions - 9 x 12Level - Basement
Other 
Dimensions - 18 x 10Level - First
PrimaryBathroom 
Dimensions - 7 x 4Level - Second
PrimaryBedroom 
Dimensions - 15 x 11Level - SecondFeatures - Walk-In Closet(s)
Recreation 
Dimensions - 18 x 11Level - BasementFeatures - Bookcases, Bar
Save
Ask
Tour
Hide
Share
Exterior Features
Construction Details 
BrickVinyl Siding
Exterior 
LightingPrivate EntrancePrivate YardRain GuttersStorage
Fencing 
Back YardFencedPrivacyWood
Lot Features 
Back YardCity LotFront YardLevelNear Public TransitWooded
Other Structures 
Shed(s)
Patio And Porch 
CoveredDeckEnclosedFront PorchPatioPorch
Roof 
AsphaltFiberglass
Windows/Doors 
Bay Window(s)Double Pane WindowsDrapesInsulated WindowsStorm Window(s)ShuttersTinted Windows
Community Features
School District 
Westlake CSD - 1832
Township 
Westlake
Schools
School District
Westlake CSD - 1832
Elementary School
Unknown
Middle School
Unknown
High School
Unknown
Listing courtesy of Joan Elflein of Ohio Broker Direct


The data relating to real estate for sale on this website comes in part from the Internet Data Exchange program of MLS NOW. Real estate listings held by brokerage firms other than are marked with the Internet Data Exchange logo and detailed information about them includes the name of the listing broker(s). The photos may be altered, edited, enhanced or virtually staged. Information Deemed Reliable But Not Guaranteed. Copyright 2026 - Multiple Listing Service, Inc. – All Rights Reserved.

Neighborhood & Commute
Source: Walkscore
Disclosure: Community information and market data powered by Constellation Data Labs. Information is deemed reliable but not guaranteed.
Save
Ask
Tour
Hide
Share