Let’s Find Your New Property 

Choosing the right real estate partner is the first step toward finding your dream home. The Ed Huck Team is here to guide you through every step of the journey. Start by creating a saved search so we can help match you with the best properties. 

Let’s find your new home.

Save
Ask
Tour
Hide
Share
$740,000
51 Days On Site

1751 Clemson Drive
Brunswick, OH 44212

Single Family Residence|Pending
4
Beds
4
Total Baths
3
Full Baths
1
Partial Bath
4,428
SqFt
$167
/SqFt
2022
Built
Subdivision:
Golden Estates
County:
Medina
Call Now: 440-617-2500
Is this the listing for you? We can help make it yours.
440-617-2500
1751 Clemson Drive1751 Clemson Drive1751 Clemson Drive1751 Clemson Drive
Save
Ask
Tour
Hide
Share

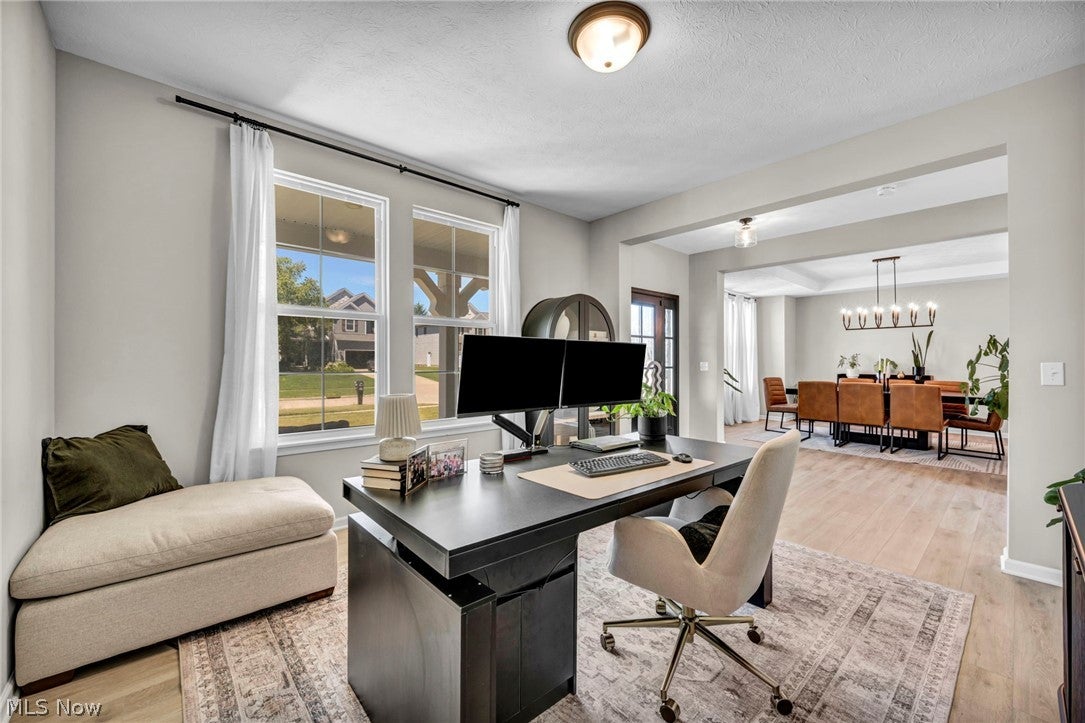
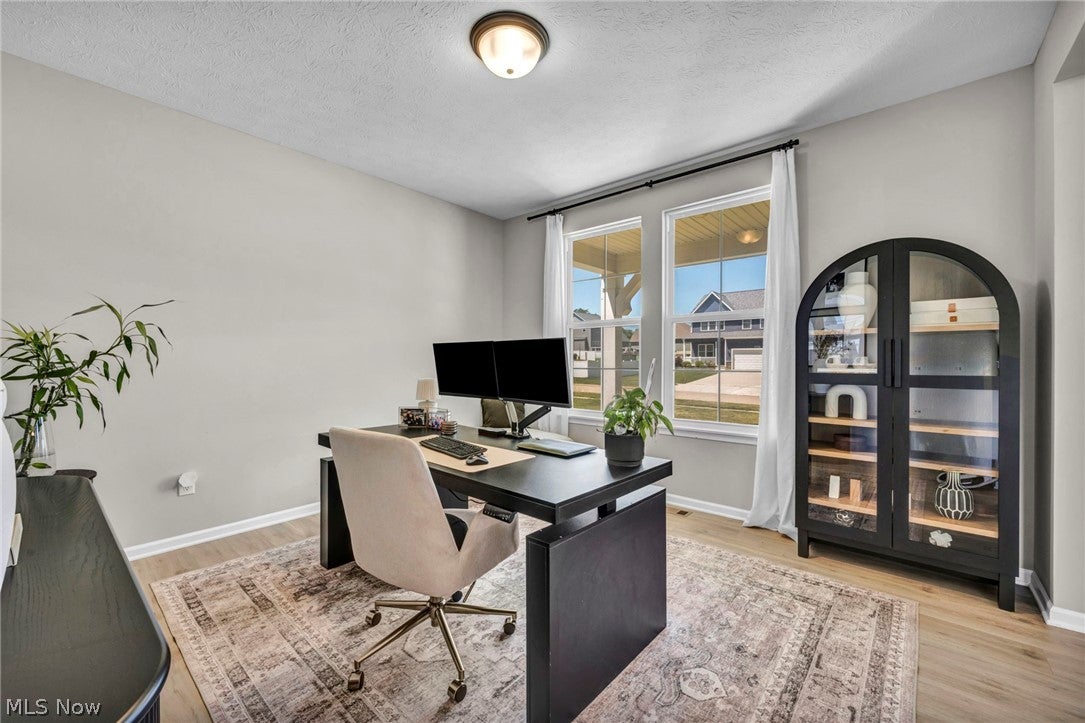
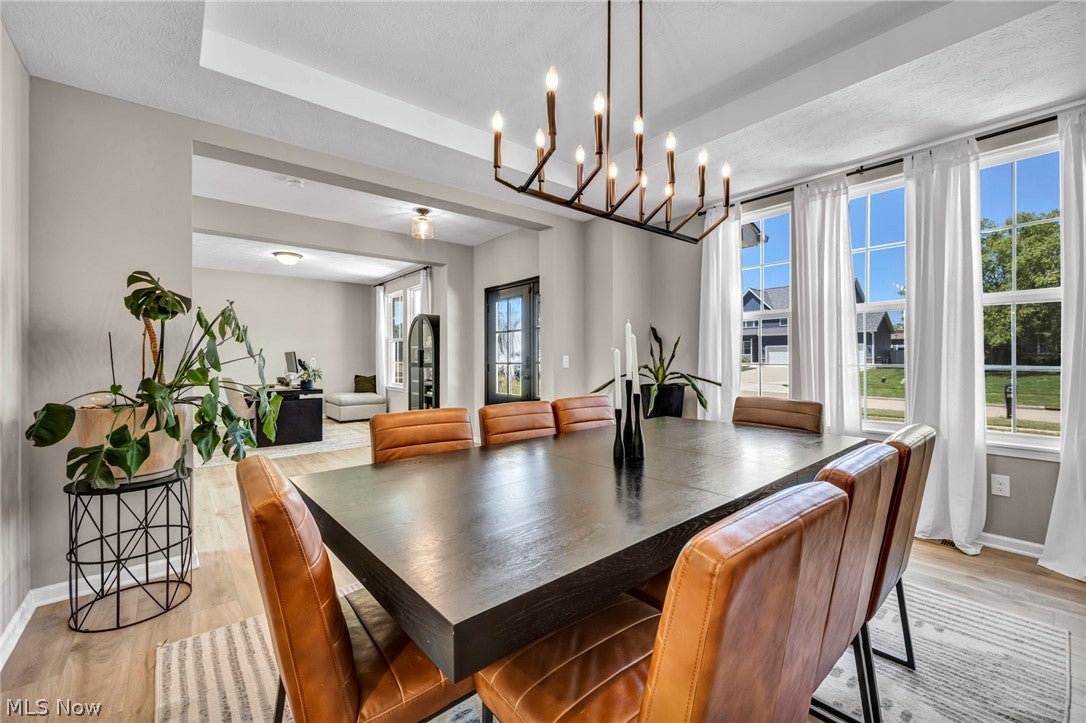
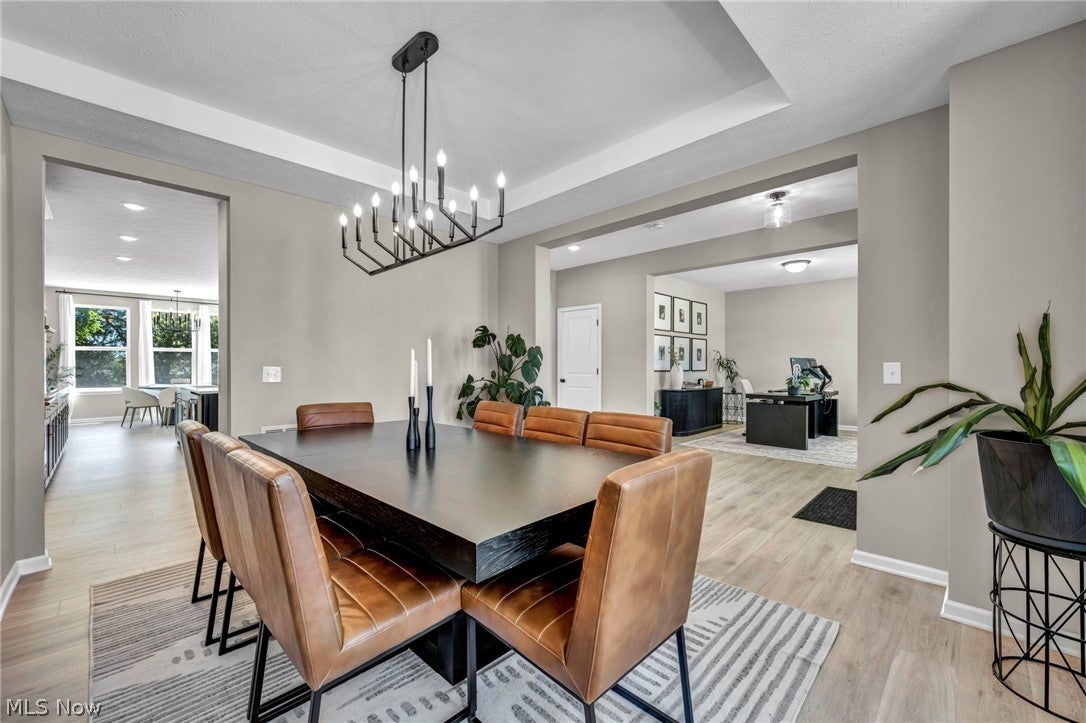
There are homes you schedule a showing for, and then there are homes you clear your calendar for. 1751 Clemson Drive is the latter. Set on over half an acre in one of Brunswick's most sought-after neighborhoods, this exceptional 2022-built residence offers a rare combination of scale, luxury, and thoughtful design. From the moment you step inside, it's clear this is a home that was built to impress while remaining comfortable enough for everyday living. A formal dining room and private study flank the foyer, offering versatility for entertaining, working from home, or creating spaces tailored to your lifestyle. The dramatic two-story great room serves as the centerpiece of the home, featuring soaring ceilings, expansive windows, and a stunning floor-to-ceiling stone fireplace. Natural light fills the space, creating an atmosphere that feels both grand and inviting.Designed with gathering in mind, the kitchen features an oversized quartz island, abundant cabinetry, a spacious walk-in pantry, and a seamless connection to the main living areas. Whether hosting a crowd or enjoying a quiet evening at home, the layout balances beauty and functionality with ease. Upstairs, all four bedrooms feature walk-in closets, including the spacious primary suite designed as a private retreat. The finished lower level expands the home's living space with a dedicated den and flexible recreation area ideal for a media room, home gym, guest space, or additional entertaining. Outside, the private backyard offers over half an acre to enjoy, with a stamped concrete patio and wooded backdrop that create a peaceful setting rarely found in newer construction. With over 4,000 square feet of finished living space, three full baths, a three-car garage, and luxury finishes throughout, 1751 Clemson Drive represents a rare opportunity to own one of Brunswick's premier homes.

Save
Ask
Tour
Hide
Share
Listing Snapshot
Price 
$740,000
Days On Site 
51 Days
Bedrooms 
4
Inside Area (SqFt) 
4,428 sqft
Total Baths 
4
Full Baths 
3
Partial Baths 
1
Lot Size 
0.6207 Acres
Year Built 
2022
MLS® Number 
5221228
Status 
Pending
Property Tax 
$10,564
HOA/Condo/Coop Fees 
N/A
Sq Ft Source 
N/A
Friends & Family
Recent Activity
2 months agoStatus changed to Pending
2 months agoListing updated with changes from the MLS®
2 months agoListing first seen on site
General Features
Acres 
0.6207
Attached Garage 
Yes
Garage 
Yes
Garage Spaces 
3
Land Lease 
No
Levels 
Two
Parking 
AttachedConcreteDrivewayGarage
Property Sub Type 
Single Family Residence
Sewer 
Public Sewer
Special Circumstances 
Standard
SqFt Above 
3268
SqFt Below 
1160
Style 
Colonial
Water Source 
Public
Interior Features
Appliances 
DishwasherMicrowaveRangeRefrigeratorOven
Basement 
Partially Finished
Cooling 
Central Air
Fireplace 
Yes
Fireplace Features 
Family RoomStone
Fireplaces 
1
Heating 
Natural Gas
Bathroom 
Dimensions - 9 x 7Level - Basement
Bedroom 
Dimensions - 13 x 12Level - SecondFeatures - Walk-In Closet(s)
Den 
Dimensions - 18 x 12Level - Basement
Dining Room 
Dimensions - 13 x 12Level - First
EatInKitchen 
Dimensions - 14 x 8Level - First
Great Room 
Dimensions - 20 x 17Level - FirstFeatures - High Ceilings
Kitchen 
Dimensions - 14 x 17Level - First
Laundry 
Dimensions - 8 x 5Level - Second
Library 
Dimensions - 13 x 1Level - First
Pantry 
Dimensions - 6 x 4Level - First
PrimaryBathroom 
Dimensions - 11 x 10Level - Second
PrimaryBedroom 
Dimensions - 18 x 16Level - SecondFeatures - Tray Ceiling(s), Walk-In Closet(s)
Recreation 
Dimensions - 36 x 17Level - Basement
Save
Ask
Tour
Hide
Share
Exterior Features
Construction Details 
Blown-In InsulationStoneVinyl Siding
Roof 
Asphalt
Community Features
Financing Terms Available 
CashConventionalFHAVA Loan
School District 
Brunswick CSD - 5202
Township 
Brunswick
Schools
School District
Brunswick CSD - 5202
Elementary School
Unknown
Middle School
Unknown
High School
Unknown
Listing courtesy of Marissa Lubera of Real of Ohio


The data relating to real estate for sale on this website comes in part from the Internet Data Exchange program of MLS NOW. Real estate listings held by brokerage firms other than are marked with the Internet Data Exchange logo and detailed information about them includes the name of the listing broker(s). The photos may be altered, edited, enhanced or virtually staged. Information Deemed Reliable But Not Guaranteed. Copyright 2026 - Multiple Listing Service, Inc. – All Rights Reserved.

Neighborhood & Commute
Source: Walkscore
Disclosure: Community information and market data powered by Constellation Data Labs. Information is deemed reliable but not guaranteed.
Save
Ask
Tour
Hide
Share