Let’s Find Your New Property 

Choosing the right real estate partner is the first step toward finding your dream home. The Ed Huck Team is here to guide you through every step of the journey. Start by creating a saved search so we can help match you with the best properties. 

Let’s find your new home.

Save
Ask
Tour
Hide
Share
$300,000
1 Day On Site

7750 Lewis Road
Olmsted Falls, OH 44138

For Sale|Single Family Residence|Active
4
Beds
2
Total Baths
2
Full Baths
1,766
SqFt
$170
/SqFt
1949
Built
Subdivision:
Olmsted
County:
Cuyahoga
Call Now: 440-617-2500
Is this the listing for you? We can help make it yours.
440-617-2500
Upcoming Open Houses
Sun, Jul 12, 12:00 PM - 2:00 PM
7750 Lewis Road7750 Lewis Road7750 Lewis Road7750 Lewis Road
Save
Ask
Tour
Hide
Share

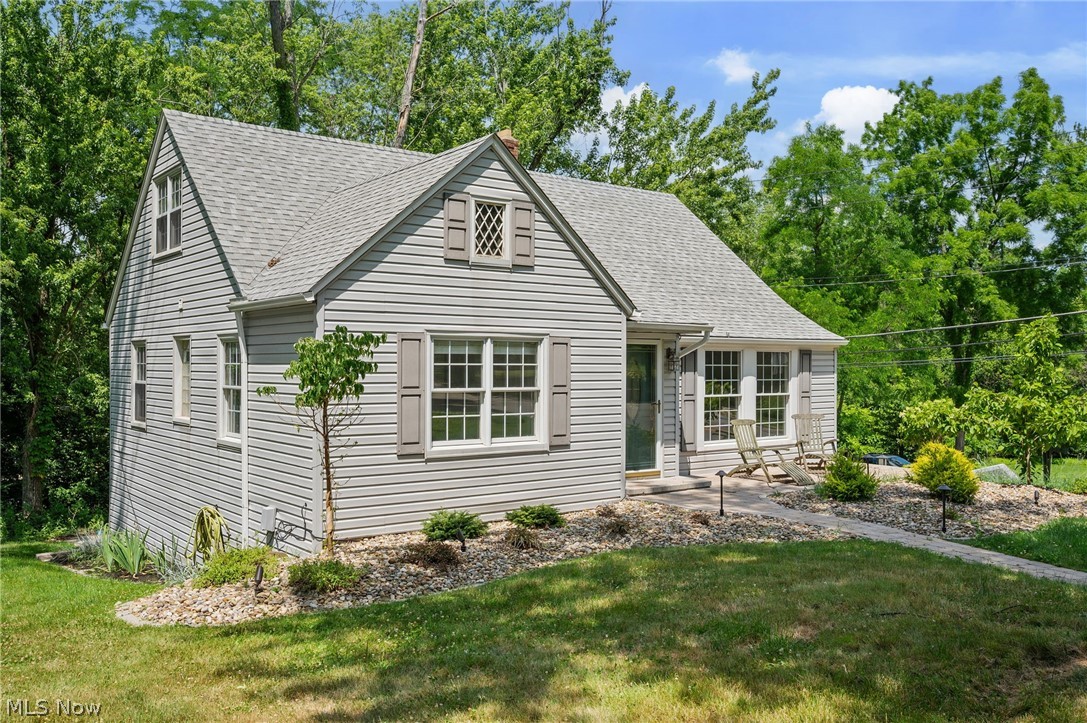
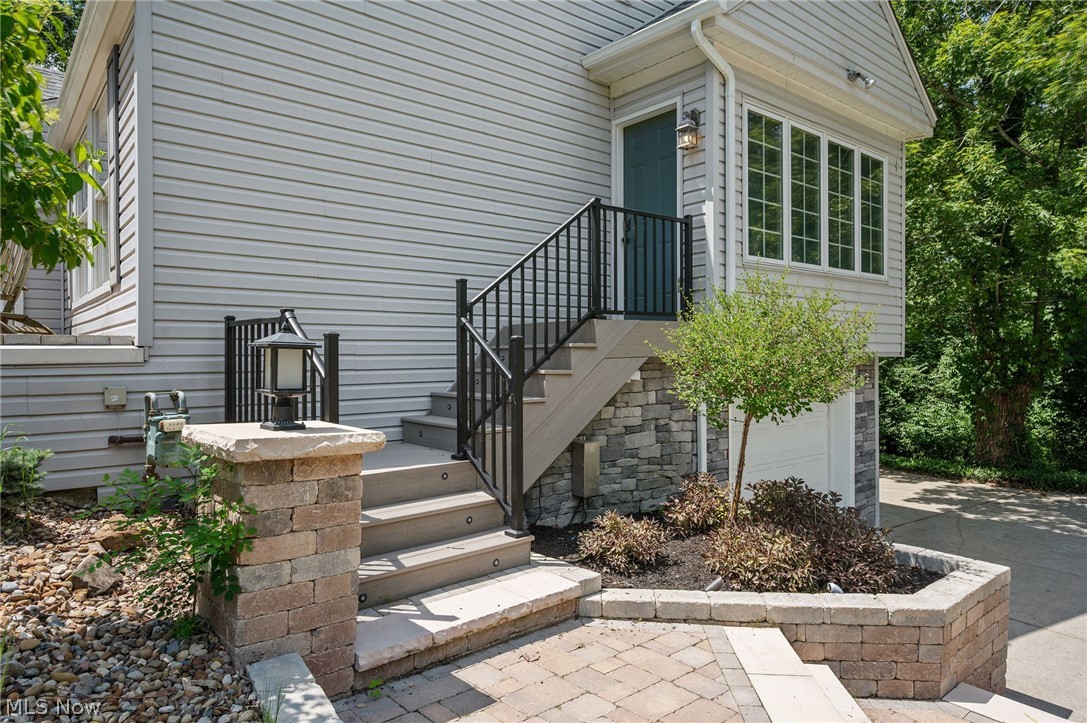
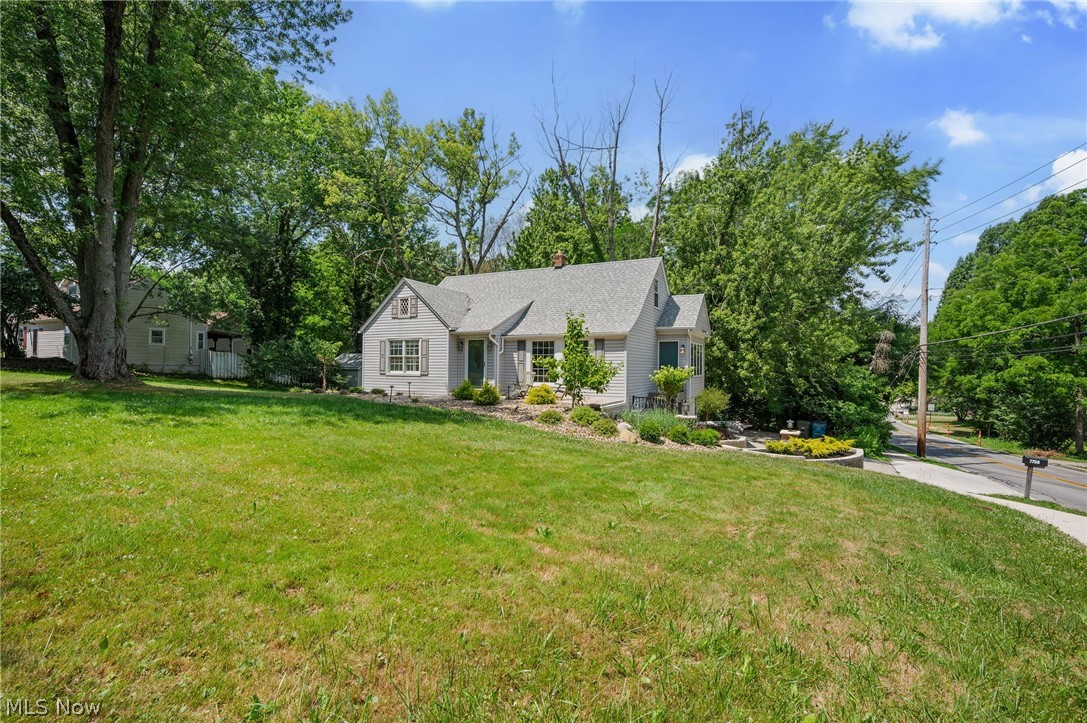
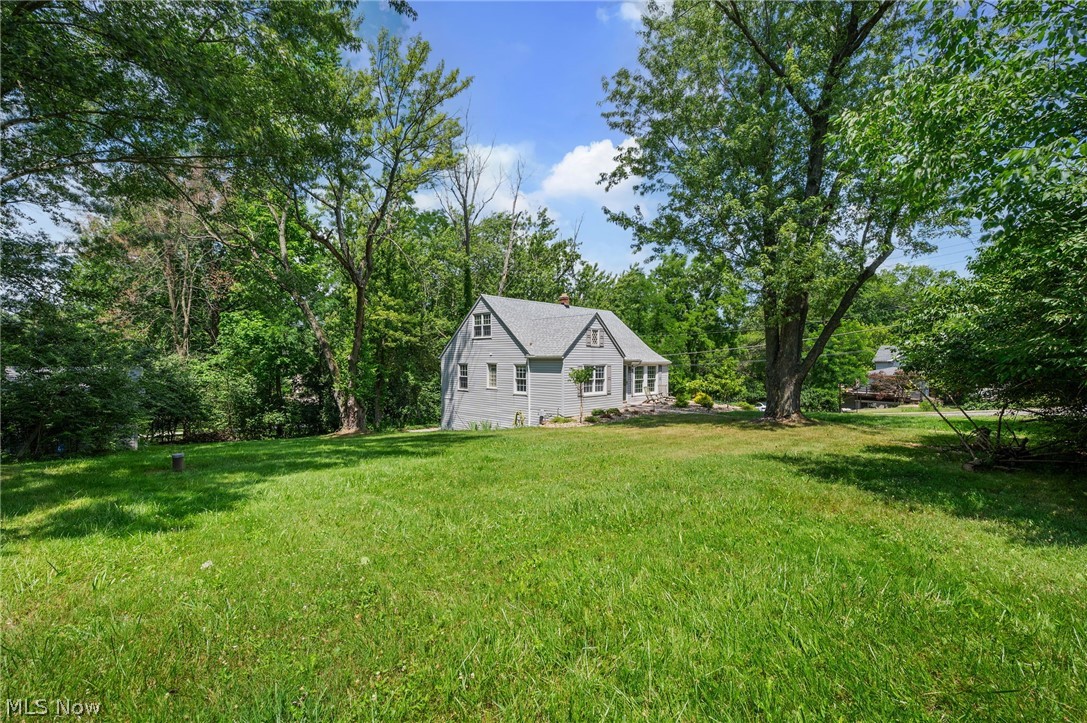
THIS COULD BE THE PLACE! Blending timeless charm with thoughtful updates, this inviting 4-bedroom, 2-full-bath Cape Cod is set on two parcels totaling just under a half-acre, offering exceptional space both inside and out. Freshly painted throughout in 2026, the home is move-in ready and filled with abundant natural light. The main level showcases beautifully refinished original hardwood floors, creating warmth and character throughout the living spaces. The updated kitchen features elegant new stone countertops (2026), while a new roof installed in 2025 adds lasting value and peace of mind. Upstairs, you'll find two bedrooms with brand-new carpeting and ample storage. The partially finished lower level expands the home's versatility with a full bath, making it ideal as a recreation room, home office, guest retreat, in-law suite, or additional living space to suit your needs. A separate entrance into the finished lower level enhances both convenience and functionality. Outside, enjoy the privacy and possibilities of nearly half an acre across two parcels. The property also includes a storage shed, an attached one-car garage, and a driveway with parking for approximately six additional vehicles. For added convenience, an EV charging station is already installed and conveys with the home, making it easy to accommodate today's electric vehicle lifestyle. Offering a rare combination of classic character, modern updates, generous outdoor space, and modern conveniences, this exceptional property is ready to welcome you home.

Save
Ask
Tour
Hide
Share
Listing Snapshot
Price 
$300,000
Days On Site 
1 Day
Bedrooms 
4
Inside Area (SqFt) 
1,766 sqft
Total Baths 
2
Full Baths 
2
Partial Baths 
N/A
Lot Size 
0.439 Acres
Year Built 
1949
MLS® Number 
5221264
Status 
Active
Property Tax 
$4,713
HOA/Condo/Coop Fees 
N/A
Sq Ft Source 
N/A
Friends & Family
Recent Activity
yesterdayListing first seen on site
yesterdayListing updated with changes from the MLS®
General Features
Acres 
0.439
Attached Garage 
Yes
Direction Faces 
East
Foundation 
BlockSlab
Garage 
Yes
Garage Spaces 
1
Land Lease 
No
Levels 
Three Or More
Number Of Stories 
3
Parking 
AttachedConcreteDrivewayGaragePavedParking PadGarage Faces Side
Property Condition 
Updated/Remodeled
Property Sub Type 
Single Family Residence
Sewer 
Septic Tank
Special Circumstances 
Standard
SqFt Above 
1266
SqFt Below 
500
Style 
Cape Cod
Water Source 
Public
Interior Features
Appliances 
DryerDishwasherDisposalHumidifierRangeRefrigeratorWasher
Basement 
ApartmentCrawl SpaceExterior EntryFullInterior EntryPartially FinishedStorage SpaceWalk-Up AccessWalk-Out AccessSump Pump
Cooling 
Ceiling Fan(s)Central Air
Fireplace Features 
None
Heating 
Forced Air
Interior 
Breakfast BarBuilt-in FeaturesCeiling Fan(s)ChandelierCrown MoldingEat-in KitchenHigh Speed InternetStone CountersRecessed LightingSmart Thermostat
Laundry Features 
In BasementLower Level
Main Level Bedrooms 
2
Window Features 
Double Pane Windows
Bathroom 
Dimensions - ND x NDLevel - Basement
Bedroom 
Dimensions - ND x NDLevel - Second
Bonus Room 
Dimensions - ND x NDLevel - Basement
Dining Room 
Dimensions - ND x NDLevel - First
EatInKitchen 
Dimensions - ND x NDLevel - First
Laundry 
Dimensions - ND x NDLevel - Basement
Living Room 
Dimensions - ND x NDLevel - First
Save
Ask
Tour
Hide
Share
Exterior Features
Construction Details 
StoneVinyl SidingWood Siding
Fencing 
None
Lot Features 
Back YardCorner LotFront YardGentle SlopingLandscaped
Other Structures 
Shed(s)
Patio And Porch 
Front Porch
Pool Features 
None
Roof 
AsphaltFiberglass
View 
NeighborhoodTrees/Woods
Waterview 
NeighborhoodTrees/Woods
Windows/Doors 
Double Pane Windows
Community Features
Community Features 
CurbsFishingParkRestaurantAirport/RunwayStreet LightsSuburban
School District 
Olmsted Falls CSD - 1822
Township 
Olmsted Falls
Schools
School District
Olmsted Falls CSD - 1822
Elementary School
Unknown
Middle School
Unknown
High School
Unknown
Listing courtesy of Katy Boscia of Berkshire Hathaway HomeServices Professional Realty


The data relating to real estate for sale on this website comes in part from the Internet Data Exchange program of MLS NOW. Real estate listings held by brokerage firms other than are marked with the Internet Data Exchange logo and detailed information about them includes the name of the listing broker(s). The photos may be altered, edited, enhanced or virtually staged. Information Deemed Reliable But Not Guaranteed. Copyright 2026 - Multiple Listing Service, Inc. – All Rights Reserved.

Neighborhood & Commute
Source: Walkscore
Disclosure: Community information and market data powered by Constellation Data Labs. Information is deemed reliable but not guaranteed.
Save
Ask
Tour
Hide
Share