Let’s Find Your New Property 

Choosing the right real estate partner is the first step toward finding your dream home. The Ed Huck Team is here to guide you through every step of the journey. Start by creating a saved search so we can help match you with the best properties. 

Let’s find your new home.

Save
Ask
Tour
Hide
Share
$470,000
52 Days On Site

2954 Marion
Brunswick, OH 44212

Single Family Residence|Pending
4
Beds
3
Total Baths
2
Full Baths
1
Partial Bath
3,500
SqFt
$134
/SqFt
1976
Built
Subdivision:
Colonial Park
County:
Medina
Call Now: 440-617-2500
Is this the listing for you? We can help make it yours.
440-617-2500
2954 Marion2954 Marion2954 Marion2954 Marion
Save
Ask
Tour
Hide
Share

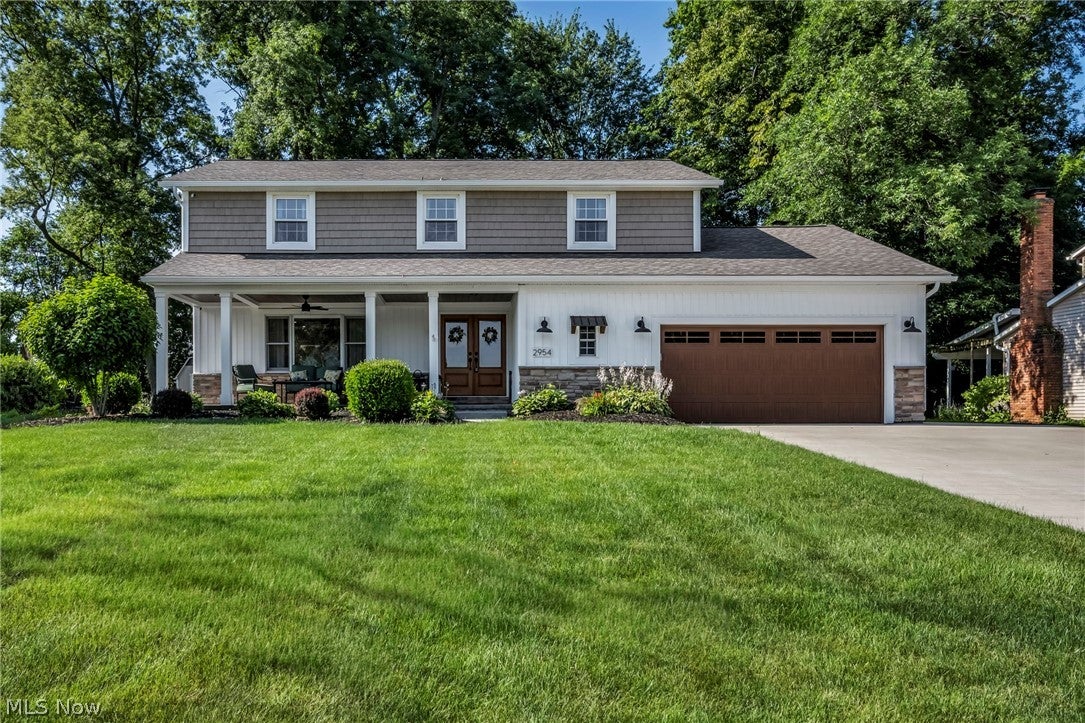
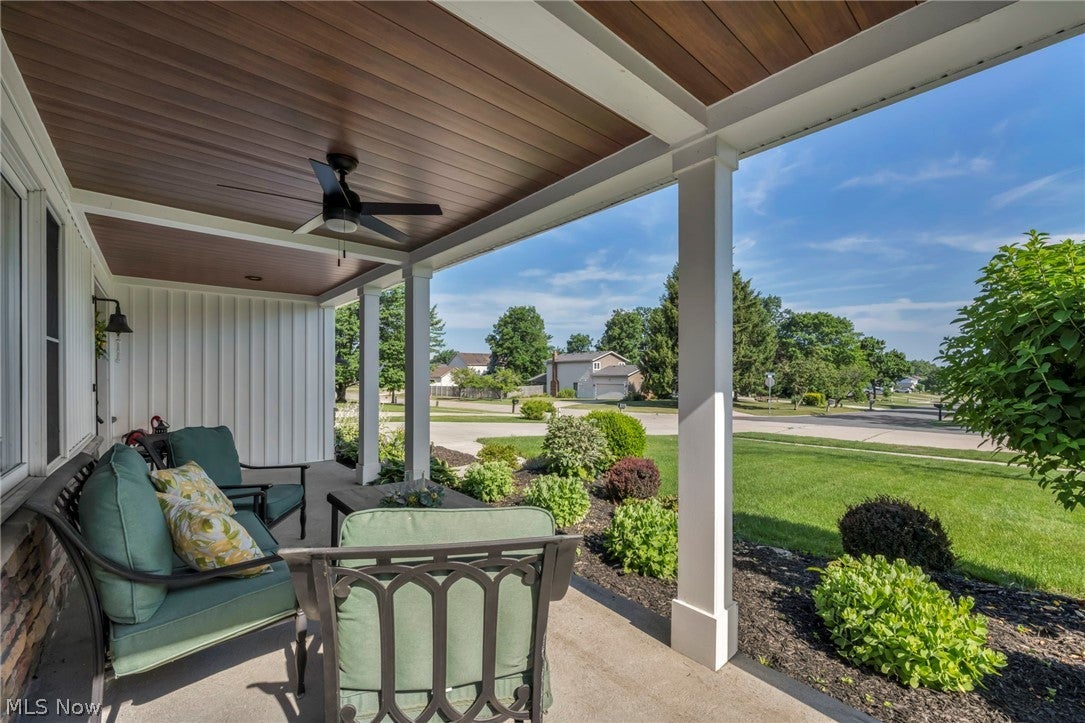
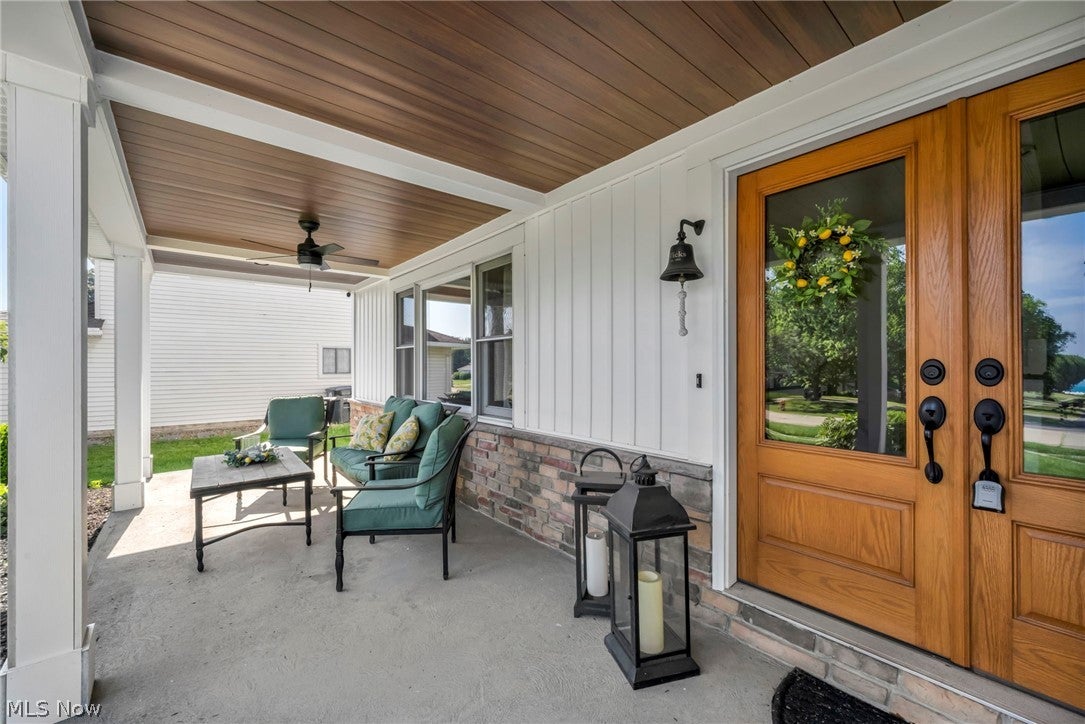
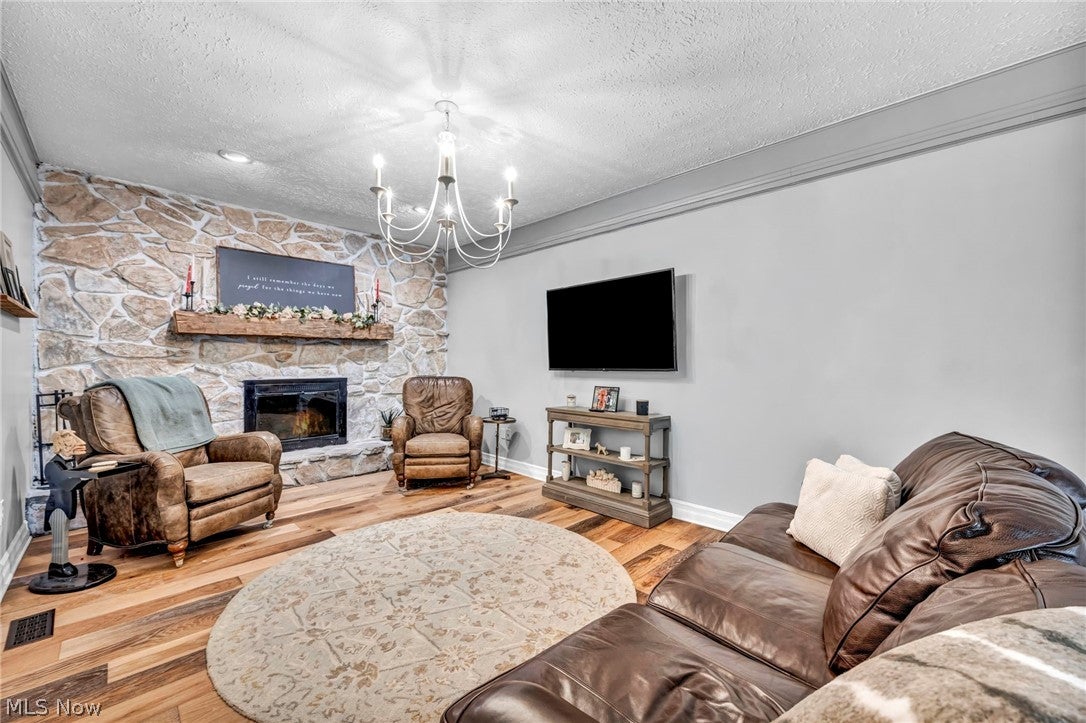
Welcome home to this beautifully maintained former model home, offering exceptional design and over 3,500 square feet of finished living space including the lower level. This stunning Brunswick property features four bedrooms and two and a half baths, with impressive curb appeal highlighted by stone accents, board and batten and shake siding, and a large front porch perfect for relaxing outdoors. Inside, the front door opens to a bright and inviting living room anchored by a large picture window that fills the space with natural light. New engineered hardwood flooring flows seamlessly through the main level into the dining area and spacious kitchen, which has been recently updated with quartz countertops, abundant white cabinetry, and an island with a built in microwave drawer, along with newer Z Line luxury appliances that are included. Just off the main living area, you will find an updated half bath and sliding barn doors that lead to a covered shiplap enclosed back patio overlooking the backyard. The cozy family room features a beautiful stone wood burning fireplace. Upstairs, the owner’s suite offers a walk in closet and a private bath with double vanities and a walk in shower, along with three additional bedrooms and a full bath with a new sink and countertop. The finished basement showcases shiplap walls and wood ceilings and includes an electric fireplace, wet bar, and wine refrigerator, along with a laundry room where the washer and dryer are included and additional storage space. Recent updates include a new roof and gutters in 2026, board and batten and Azek siding in 2023, and a newly concreted garage and driveway in 2023. The outdoor space is equally impressive with a large composite deck featuring two tiers, a raised garden bed, and a Weber grill with a natural gas hookup, as well as a concrete pad with a basketball hoop, a storage barn, and a wooded backyard that provides a peaceful and private setting.

Save
Ask
Tour
Hide
Share
Listing Snapshot
Price 
$470,000
Days On Site 
52 Days
Bedrooms 
4
Inside Area (SqFt) 
3,500 sqft
Total Baths 
3
Full Baths 
2
Partial Baths 
1
Lot Size 
0.2617 Acres
Year Built 
1976
MLS® Number 
5221709
Status 
Pending
Property Tax 
$5,062
HOA/Condo/Coop Fees 
N/A
Sq Ft Source 
N/A
Friends & Family
Recent Activity
a month agoStatus changed to Pending
a month agoListing updated with changes from the MLS®
2 months agoListing first seen on site
General Features
Acres 
0.2617
Attached Garage 
Yes
Direction Faces 
North
Garage 
Yes
Garage Spaces 
2
Land Lease 
No
Levels 
Two
Parking 
AttachedConcreteDrivewayGarage Faces FrontGarageGarage Door OpenerInside EntranceKitchen LevelOversizedParking Pad
Property Condition 
Updated/Remodeled
Property Sub Type 
Single Family Residence
Security 
Security SystemSmoke Detector(s)
Sewer 
Public Sewer
Special Circumstances 
Standard
SqFt Above 
2540
SqFt Below 
960
Style 
Colonial
Water Source 
Public
Interior Features
Appliances 
DryerDishwasherDisposalMicrowaveRangeRefrigeratorWasher
Basement 
Partially Finished
Cooling 
Ceiling Fan(s)Attic FanCentral Air
Fireplace 
Yes
Fireplace Features 
Glass DoorsGreat RoomMasonryRaised HearthStoneWood Burning
Fireplaces 
1
Heating 
Forced AirFireplace(s)
Interior 
Wet BarCeiling Fan(s)ChandelierCrown MoldingDouble VanityHigh CeilingsKitchen IslandOpen FloorplanStone CountersRecessed LightingStorageSmart ThermostatWalk-In Closet(s)
Laundry Features 
Laundry ChuteWasher HookupElectric Dryer HookupGas Dryer HookupIn BasementSink
Window Features 
BlindsDouble Pane WindowsDrapesENERGY STAR Qualified WindowsInsulated WindowsLow Emissivity WindowsScreens
Bathroom 
Dimensions - 8 x 8Level - Second
Bedroom 
Dimensions - 13 x 11Level - Second
Bonus Room 
Dimensions - 10 x 11Level - SecondFeatures - Walk-In Closet(s)
Great Room 
Dimensions - 12 x 24Level - First
Kitchen 
Dimensions - 12 x 22Level - First
PrimaryBathroom 
Dimensions - 8 x 12Level - Second
PrimaryBedroom 
Dimensions - 13 x 20Level - SecondFeatures - Walk-In Closet(s)
Save
Ask
Tour
Hide
Share
Exterior Features
Construction Details 
Shake SidingStone VeneerVertical SidingVinyl Siding
Exterior 
Basketball CourtFire PitLightingOutdoor GrillRain GuttersStorage
Lot Features 
Back YardFront YardGardenLandscapedRectangular LotMany Trees
Other Structures 
Shed(s)
Patio And Porch 
Rear PorchDeckEnclosedPatioPorch
Roof 
AsphaltFiberglass
Windows/Doors 
BlindsDouble Pane WindowsDrapesENERGY STAR Qualified WindowsInsulated WindowsLow Emissivity WindowsScreens
Community Features
Community Features 
PlaygroundParkSidewalks
School District 
Brunswick CSD - 5202
Township 
Brunswick
Schools
School District
Brunswick CSD - 5202
Elementary School
Unknown
Middle School
Unknown
High School
Unknown
Listing courtesy of Joan Elflein of Ohio Broker Direct


The data relating to real estate for sale on this website comes in part from the Internet Data Exchange program of MLS NOW. Real estate listings held by brokerage firms other than are marked with the Internet Data Exchange logo and detailed information about them includes the name of the listing broker(s). The photos may be altered, edited, enhanced or virtually staged. Information Deemed Reliable But Not Guaranteed. Copyright 2026 - Multiple Listing Service, Inc. – All Rights Reserved.

Neighborhood & Commute
Source: Walkscore
Disclosure: Community information and market data powered by Constellation Data Labs. Information is deemed reliable but not guaranteed.
Save
Ask
Tour
Hide
Share